2550 Westhill Drive, West Vancouver, BC V7S3B7













Property Overview
- Detached Home Type
- House Building Type
- 13068 Sqft Lot Size
- Canterbury Community
- 4 Beds
- 3 Full Baths
- 1 Half Baths
- 2 Parking Space(s)
- 1987 Year Built
- — Property Taxes
- 1206 days Days on Market
- R2776473 MLS® #
- $1,158 Price / Sqft
Get instant answers about this home
Sale Analysis
Auto-generatedThis 4-bedroom, 3.5-bathroom house in Canterbury is listed at $4,990,000.
How does the asking price of $4,990,000 compare with similar homes nearby?
Based on 33 comparable sales, the asking price of $4,990,000 is approximately 42% above the $3,518,367 benchmark. The asking price is also within the recent comparable sale range of $2,420,000 to $12,095,000, based on 33 sales.
How does time on market compare with similar homes?
This listing has been on the market for 1205 days, longer than the 199 days comparable average.
What does this mean for the local market?
Comparable sales in Canterbury averaged 96.7% of list price, or 3.3% below list.
What kind of home is this?
This house in Canterbury was built in 1987.
What are the key layout details of this home?
The home offers 4 bedrooms, 3.5 bathrooms, approximately 4,310 sqft, and 2 parking spaces.
This analysis is automatically generated using available sales and market data. It may contain errors and should not be relied on as financial or legal advice.
Description
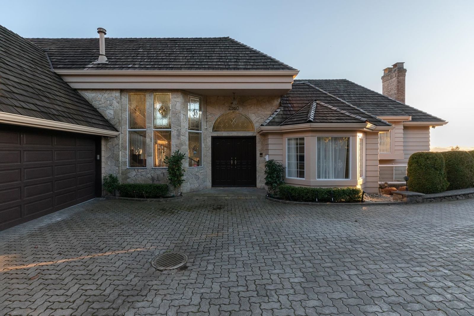
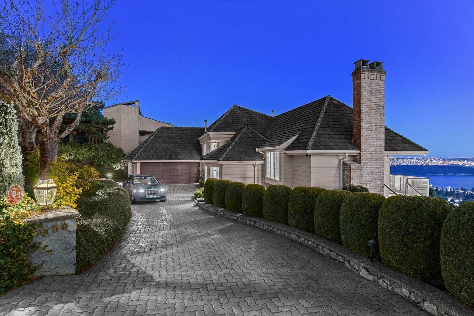
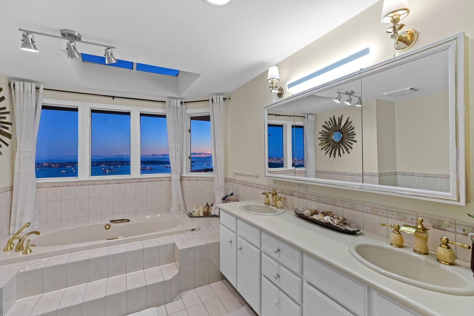
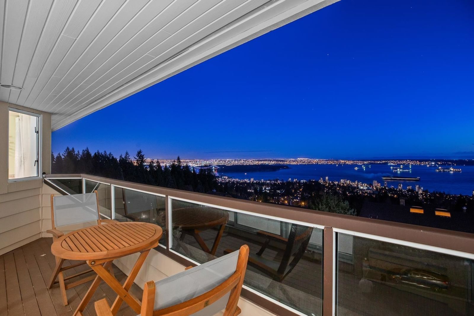
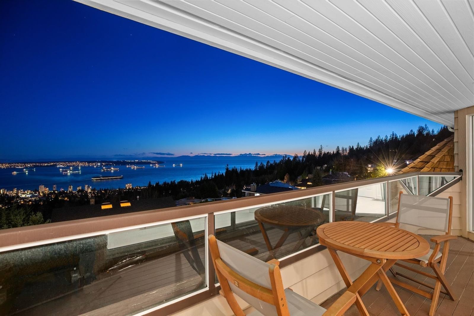
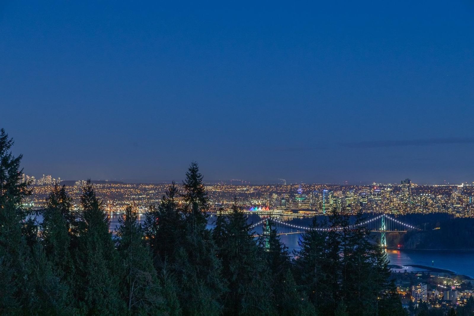
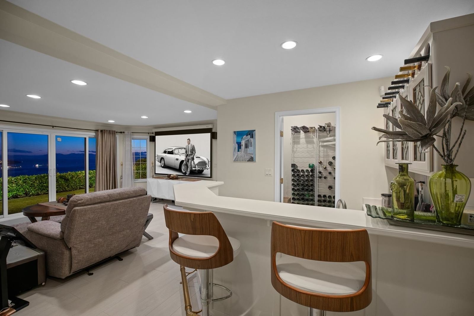
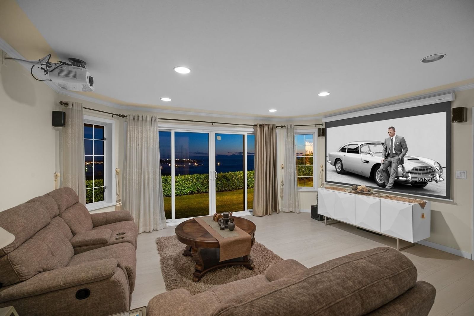
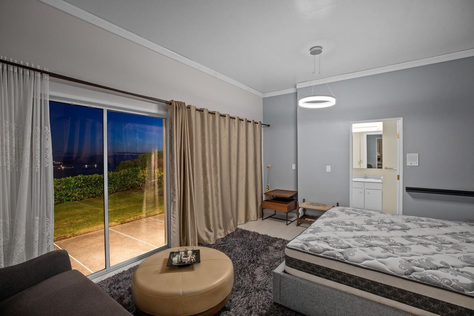
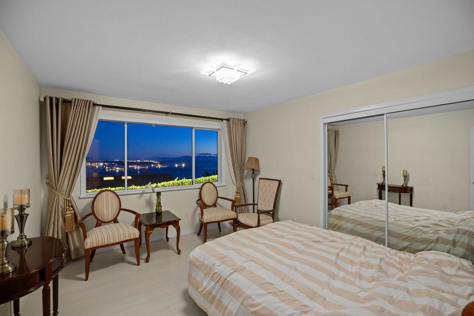
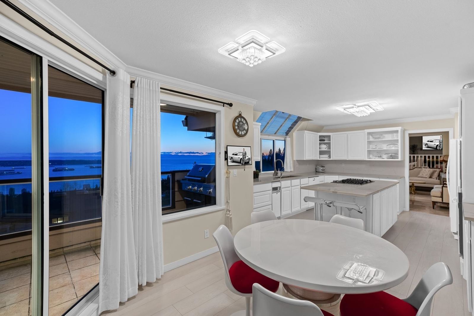
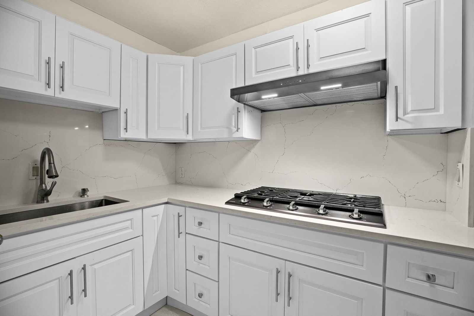
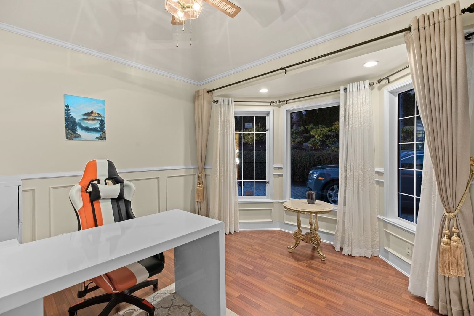
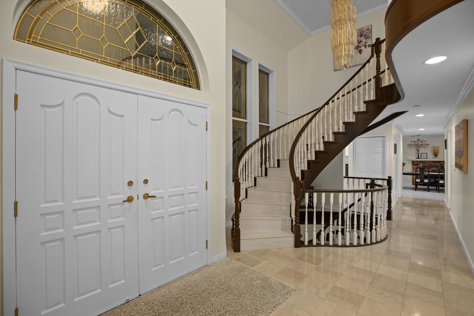
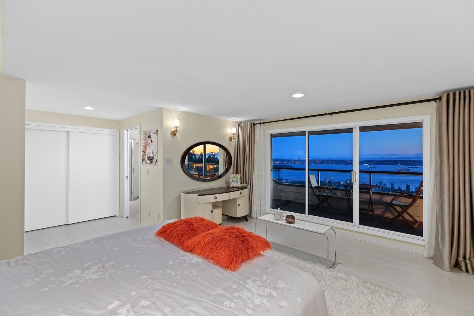
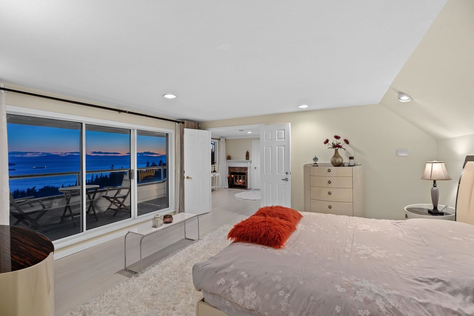
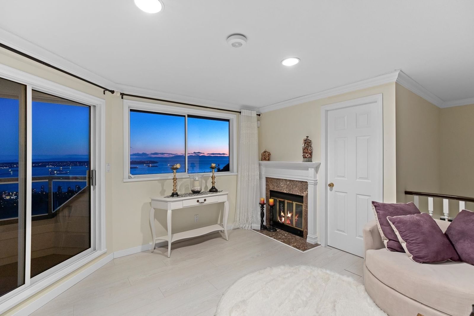
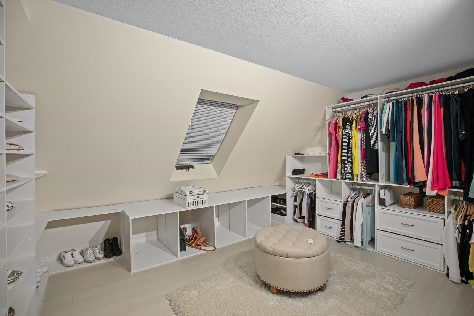
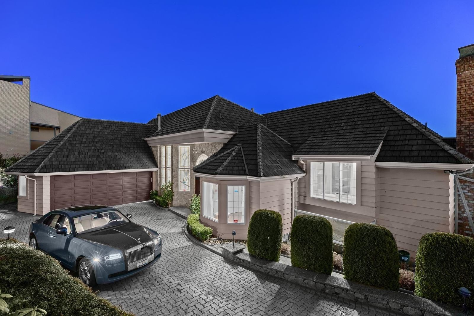
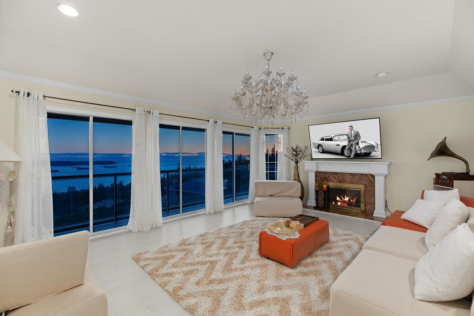
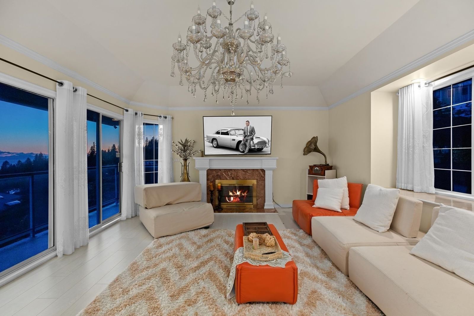
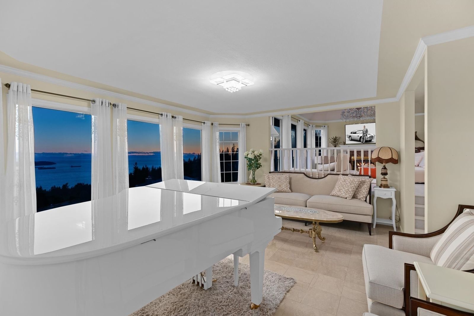
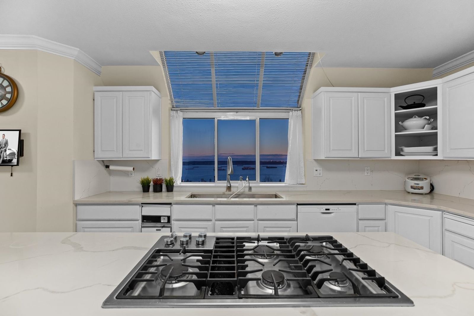
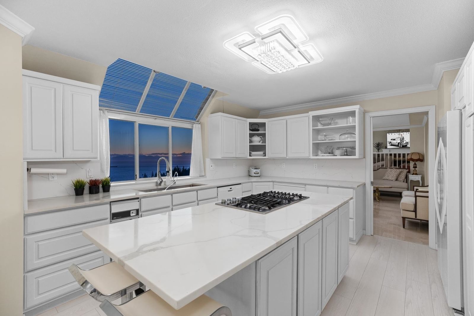
VIEW! VIEW! VIEW! SPECTACULAR OCEAN VIEWS FROM ALL FLOORS . This unique 13000 sqft corner lot features flat driveway and offers almost 4150 sqft of elegant living in prestigious Westhill Drive. Upper Garden with swiping view from Lions Gate Bridge to Vancouver Islands and OCEAN.Main floor features functional floor plan contains formal living dining, eating area, family room gourmet kitchen and a wok kitchen. Upper floor is one large Master bedroom with private sitting area, separate walk-in closet and spa-like ensuite.4 ocean view bedrooms in lower floor, recreation room connects with a wet bar directly walk to the lower garden. Short drive to the Sentinel Secondary, Collingwood, and Mulgrave Private school.
Interior Details
Exterior Details
More Information
Parking
This REALTOR.ca listing content is owned and licensed by REALTOR® members of The Canadian Real Estate Association.