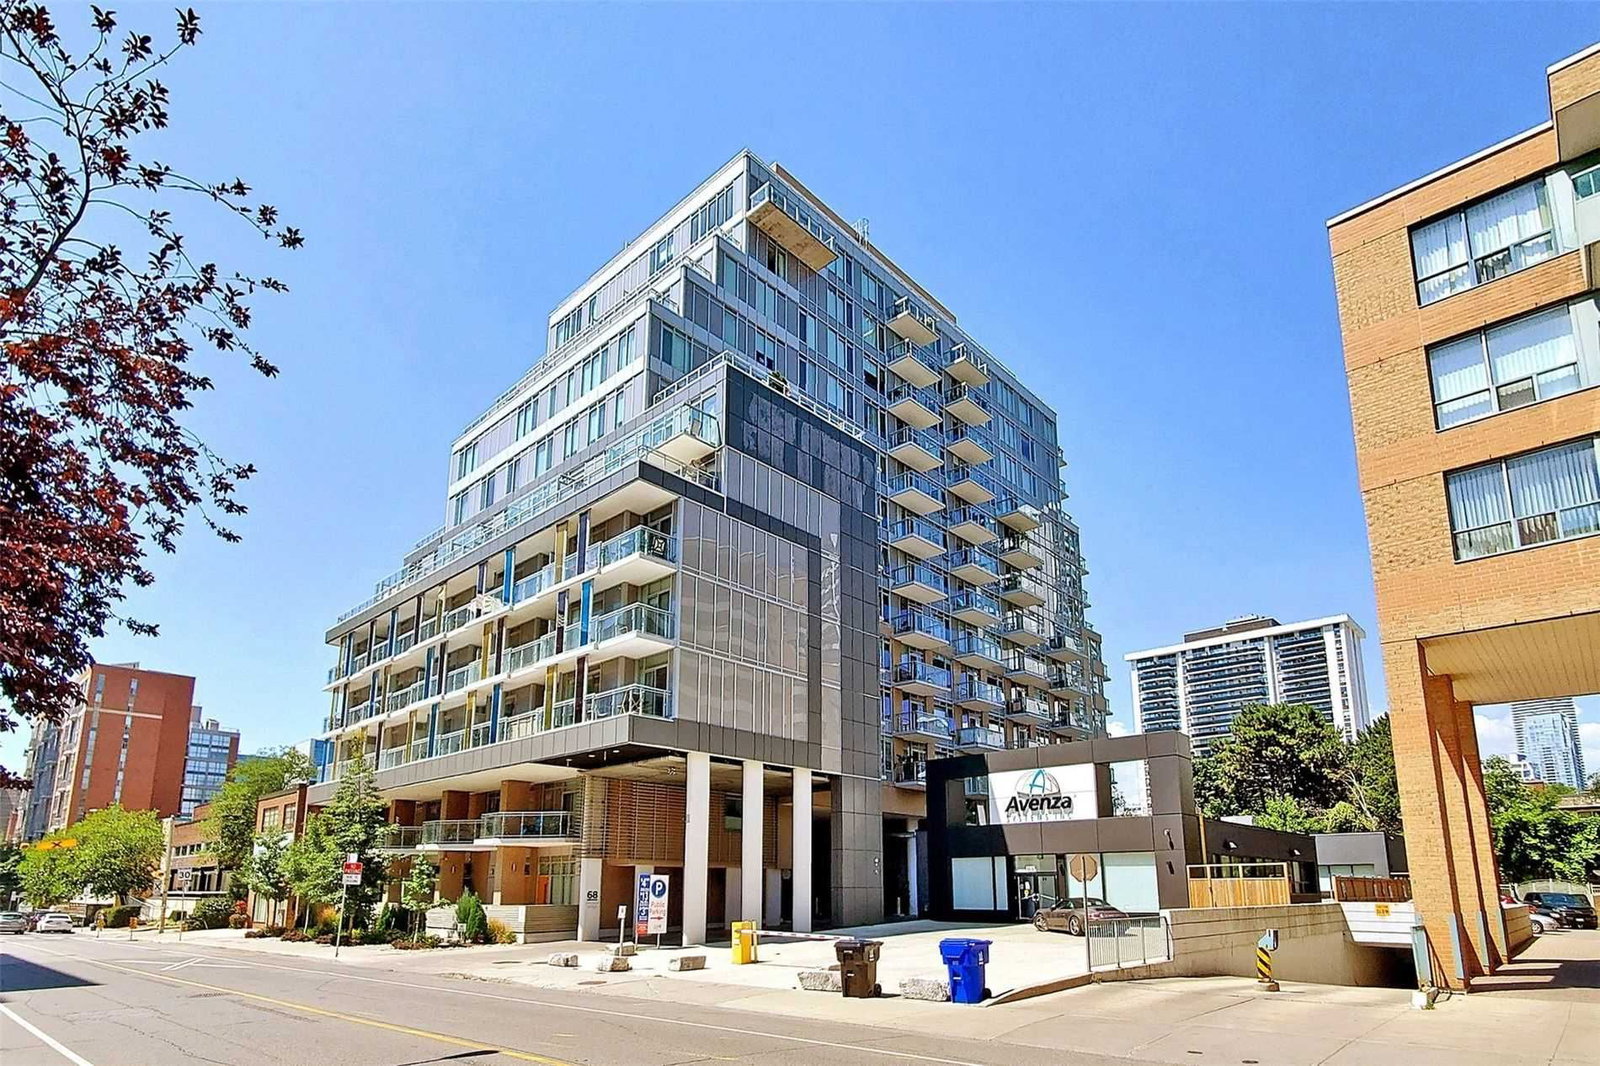
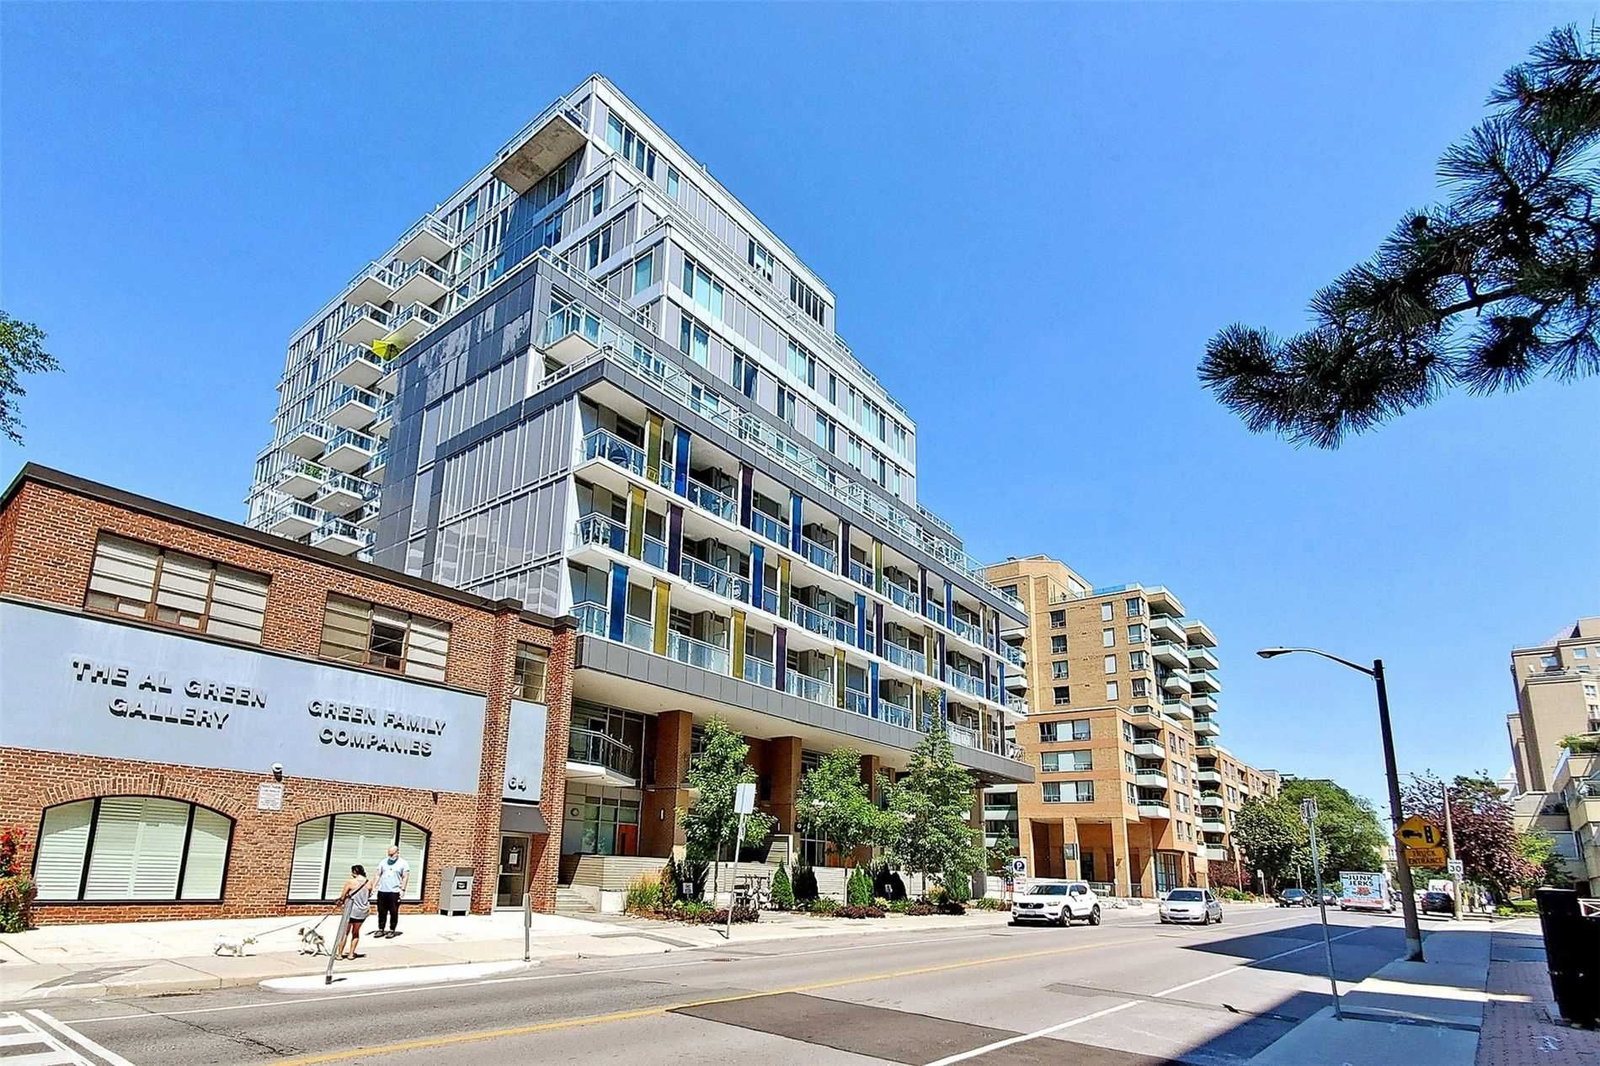
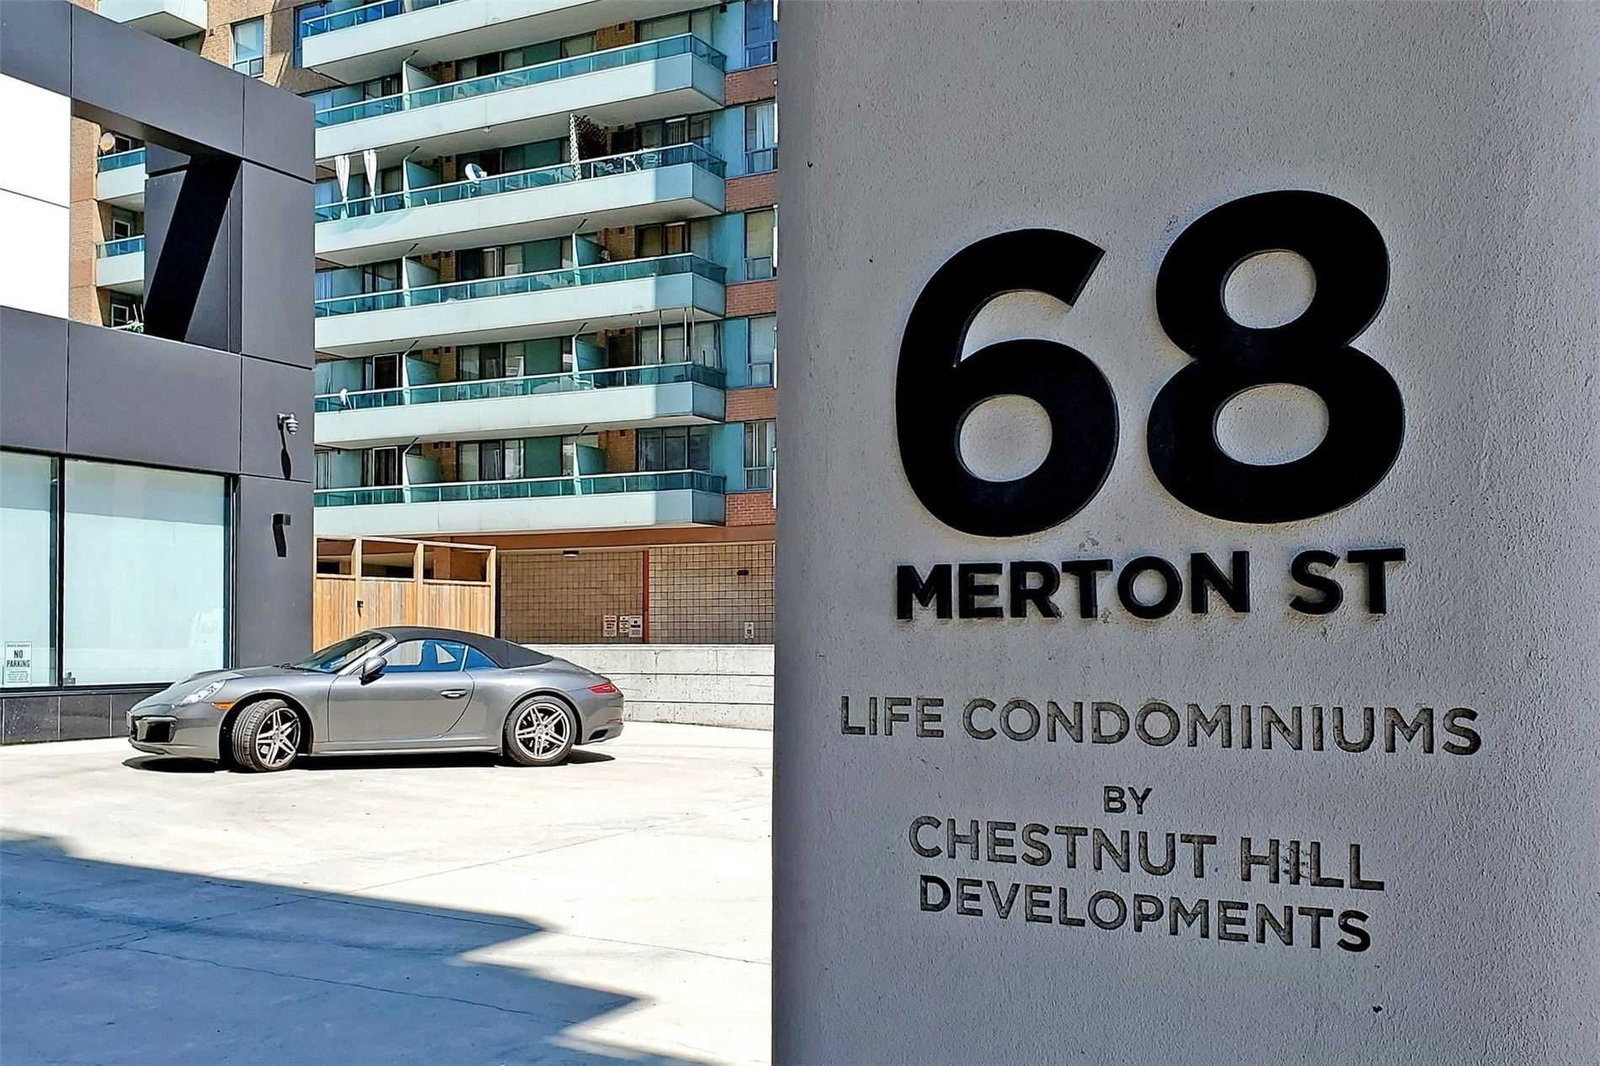
#205 68 Merton Street, Toronto, ON M4S1A1
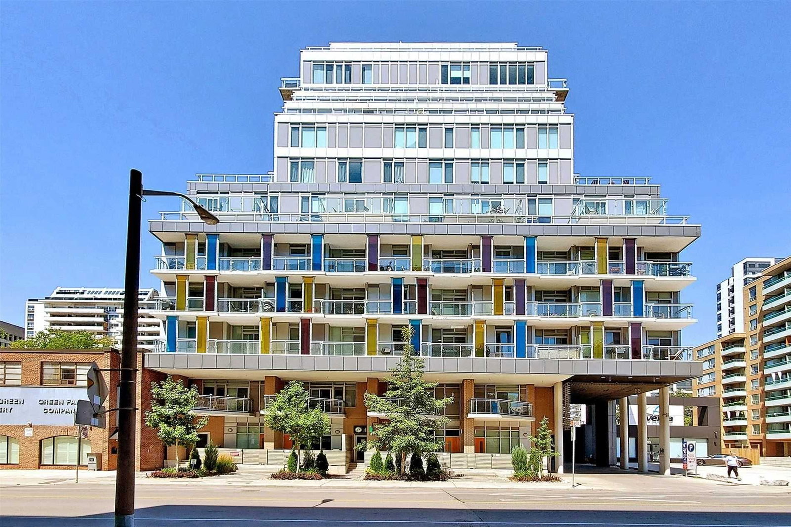
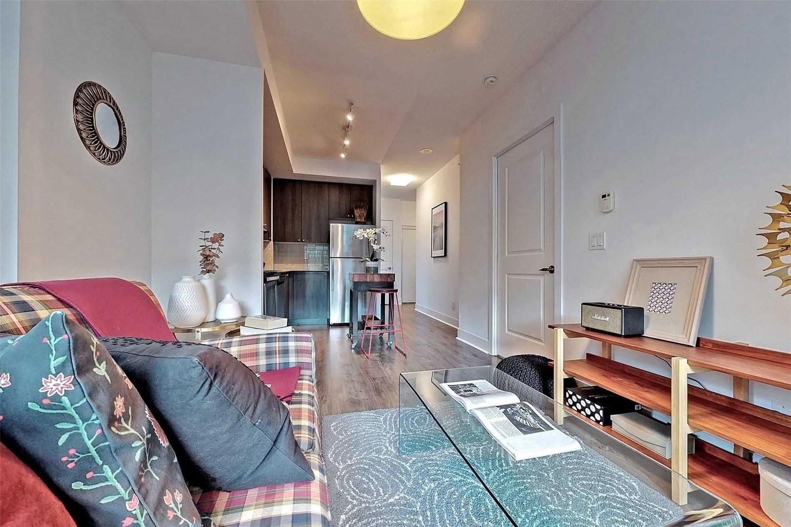
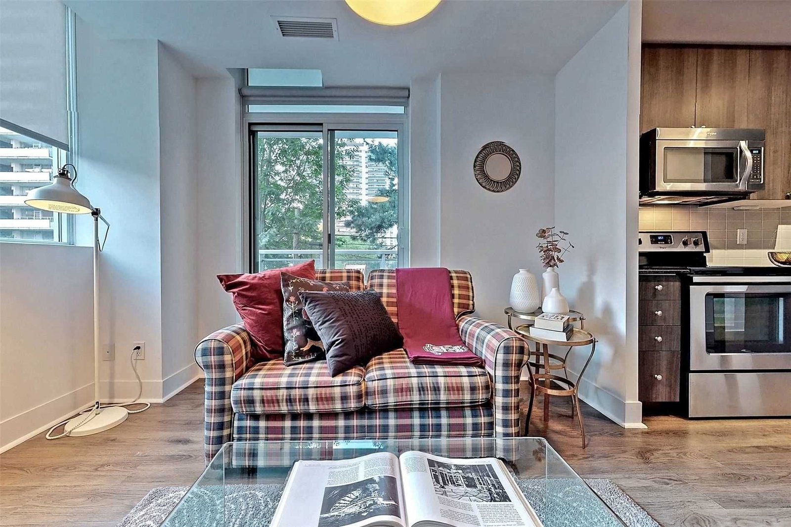
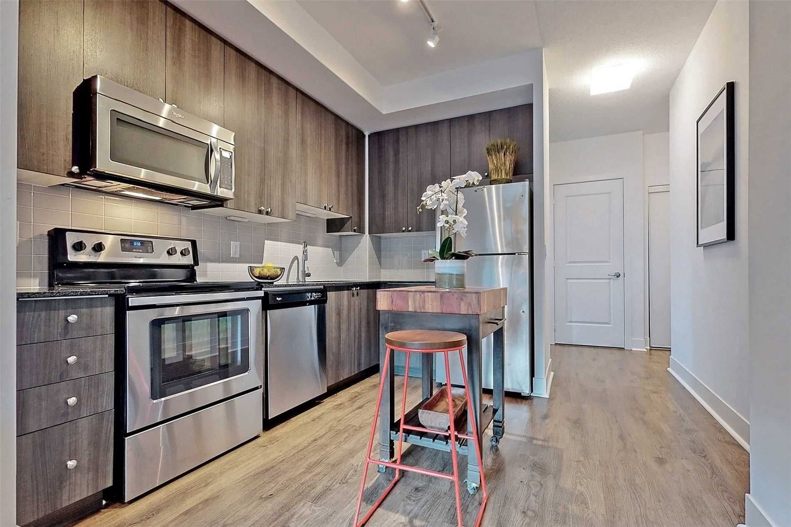

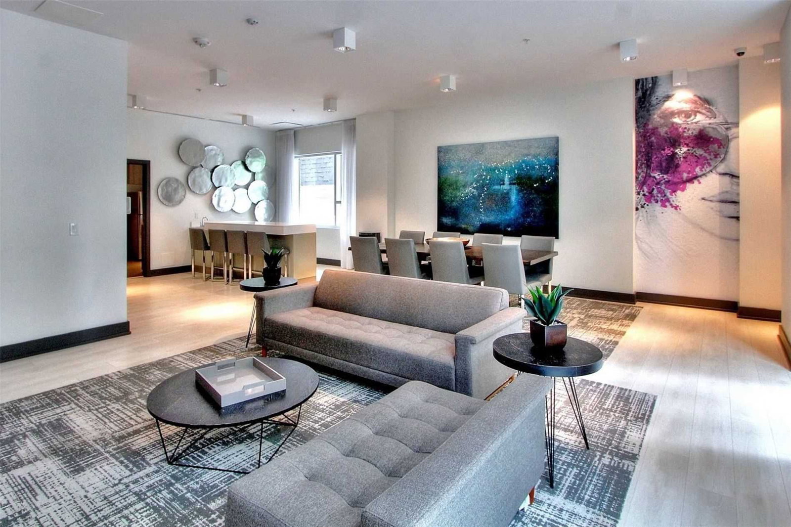
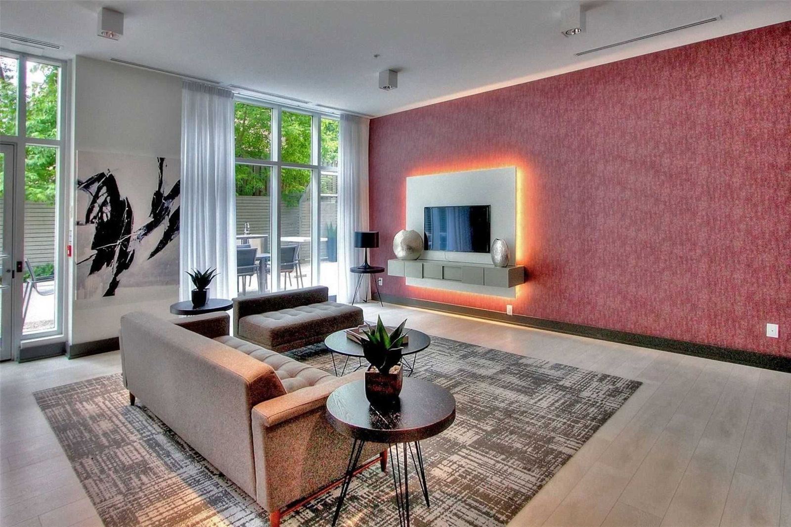
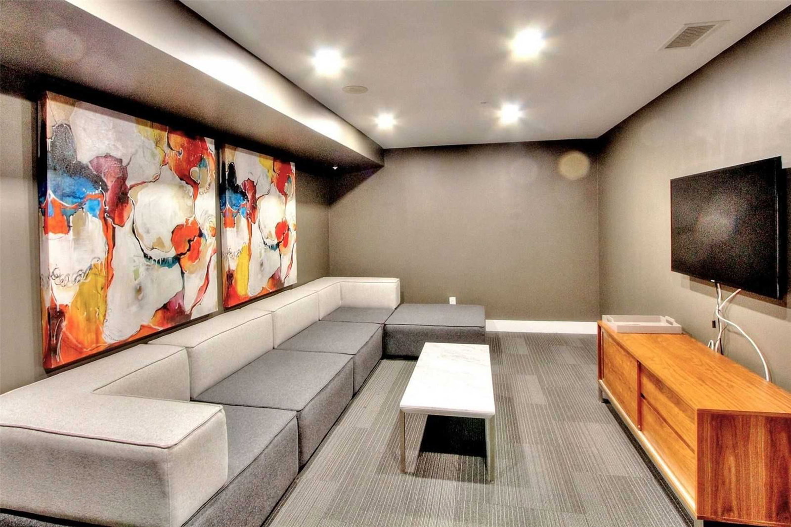
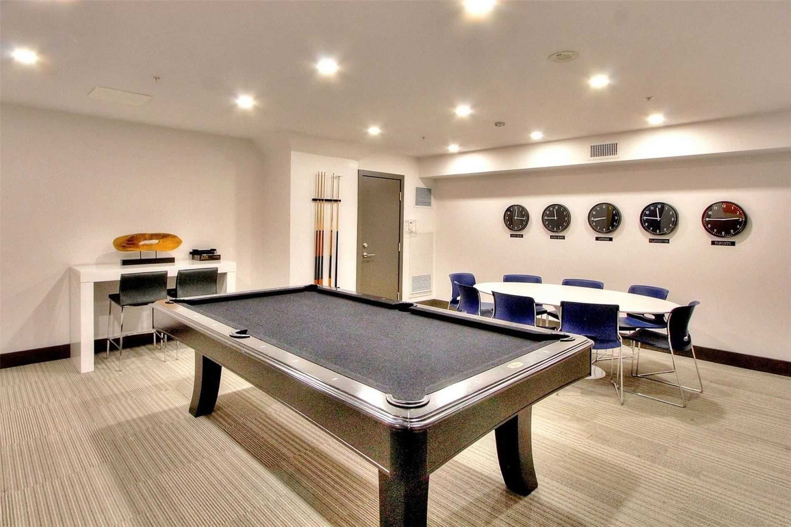
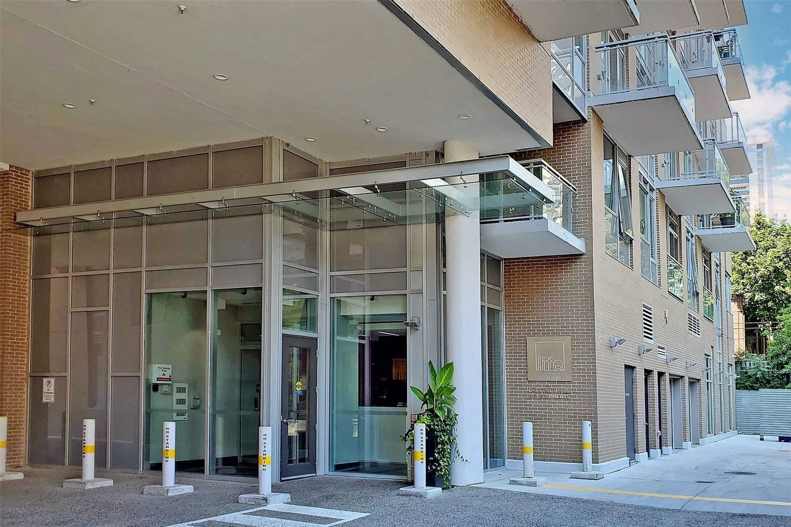



Property Overview
- Apartment Home Type
- Low Rise Apartment Building Type
- Mount Pleasant WestCommunity
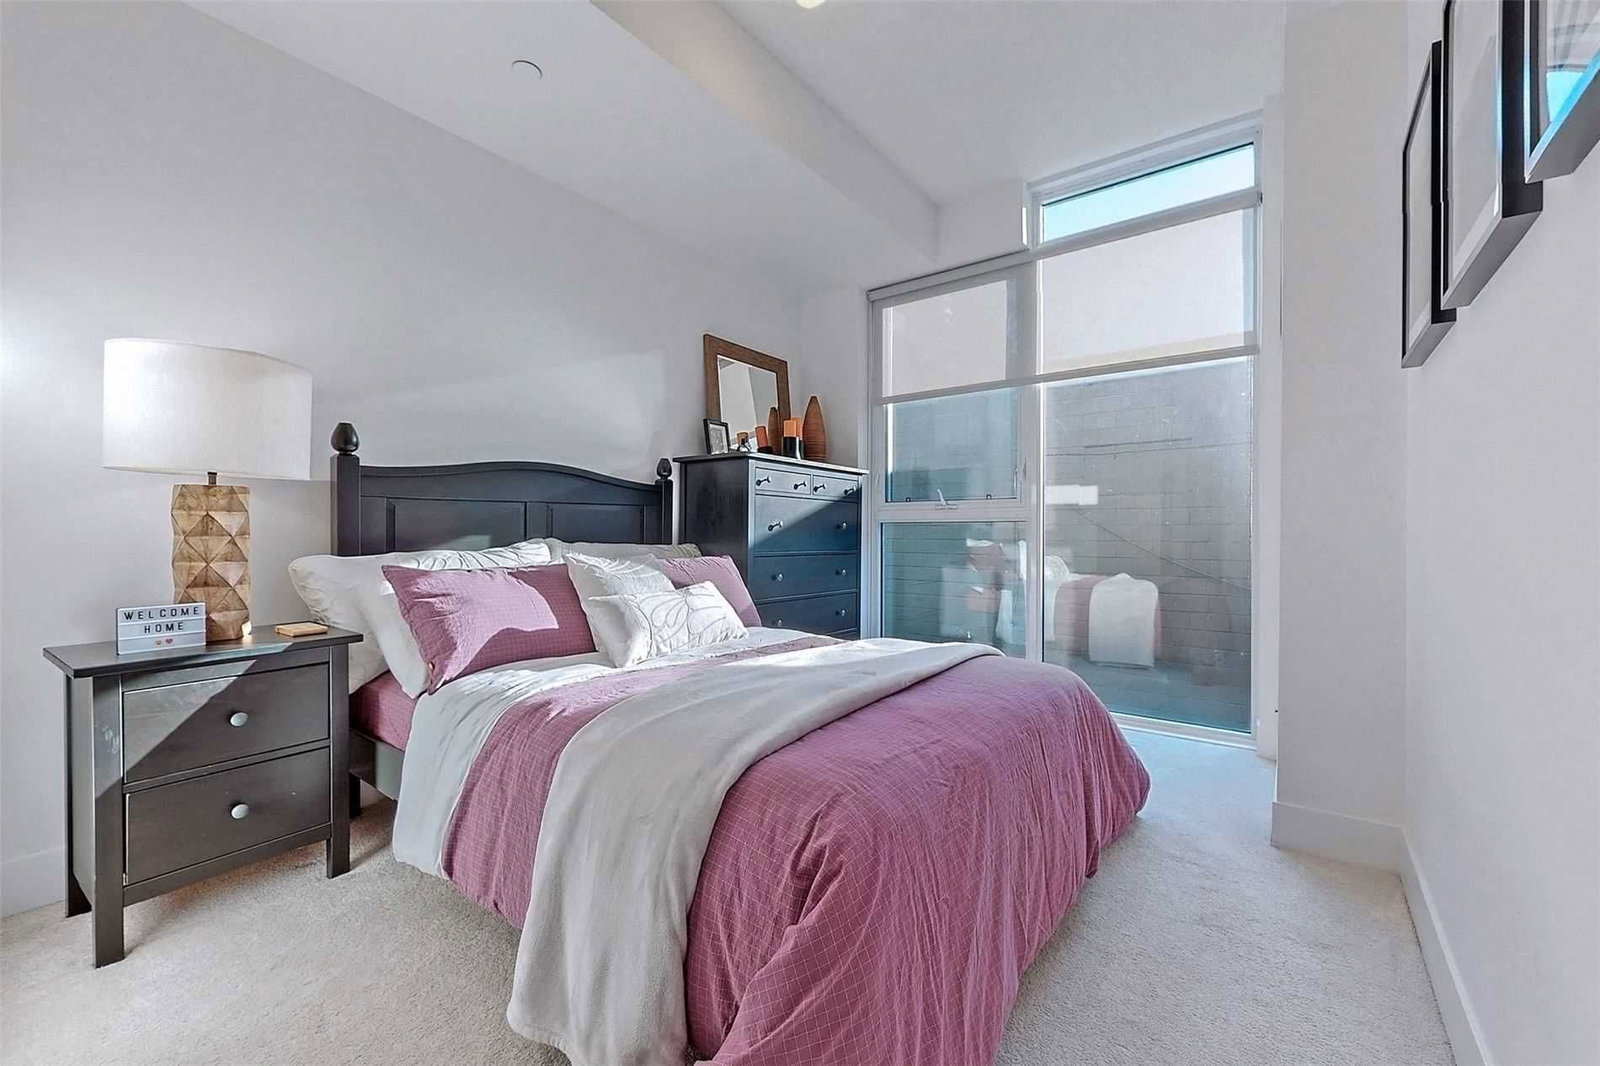
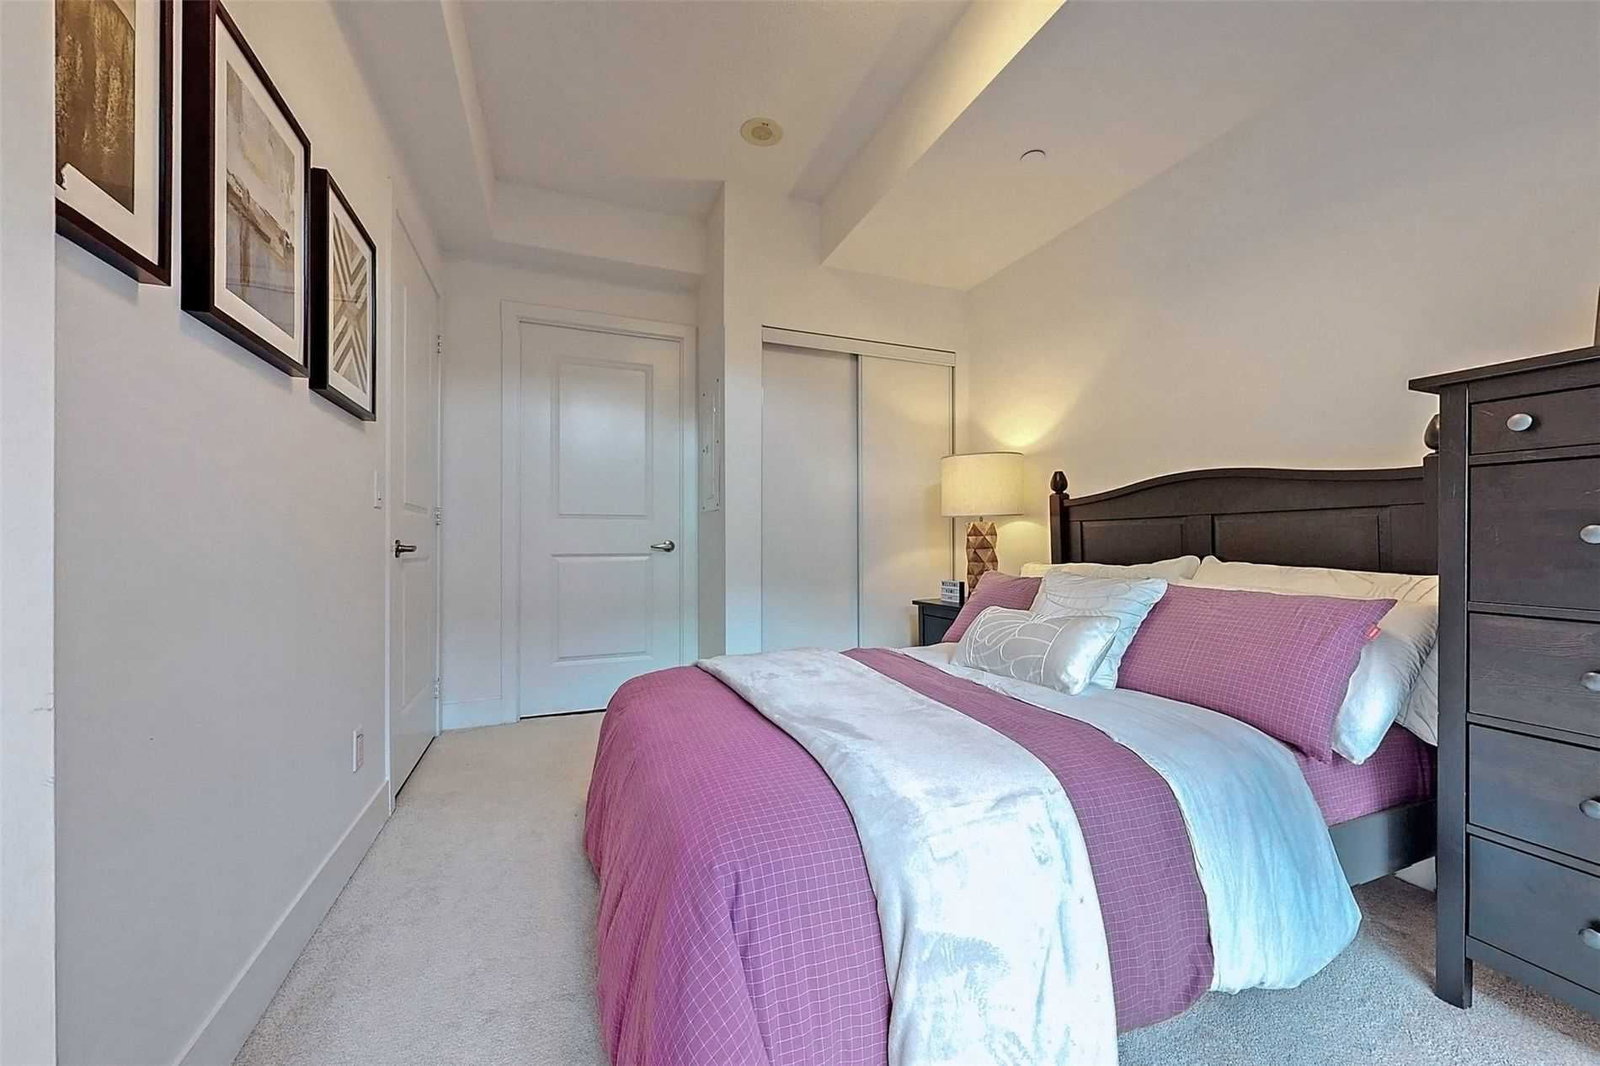
- 2 Beds
- 2 Full Baths
- 0 Half Baths
- 1 Parking Space(s)
- 2023 Year Built
- — Property Taxes
- 1821 days Days on Market
- C5358984 MLS® #
- $1,263 Price / Sqft
Get instant answers about this home
Sale Analysis
Auto-generatedThis 2-bedroom, 2-bathroom low rise apartment in Mount Pleasant West is listed at $758,000.
How does the asking price of $758,000 compare with similar homes nearby?
Based on 95 comparable sales, the asking price of $758,000 is approximately 11% above the $685,000 benchmark. The asking price is also within the recent comparable sale range of $490,000 to $1,592,000, based on 95 sales.
How does time on market compare with similar homes?
This listing has been on the market for 1820 days, longer than the 63 days comparable average.
What does this mean for the local market?
Comparable sales in Mount Pleasant West averaged 101.6% of list price, or 1.6% above list.
What kind of home is this?
This low rise apartment in Mount Pleasant West was built in 2023.
What are the key layout details of this home?
The home offers 2 bedrooms, 2 bathrooms, approximately 600 sqft, and 1 parking space.
How was this home built?
This home was built in 2023 with concrete-road access construction.
This analysis is automatically generated using available sales and market data. It may contain errors and should not be relied on as financial or legal advice.
Description
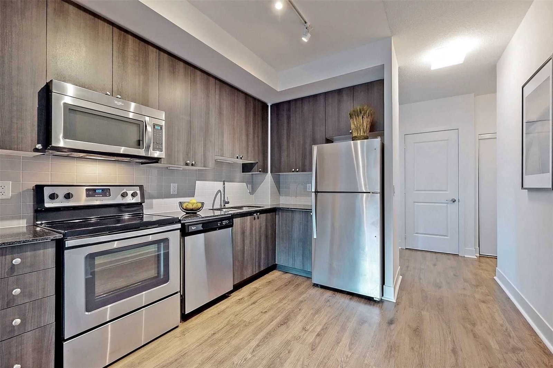
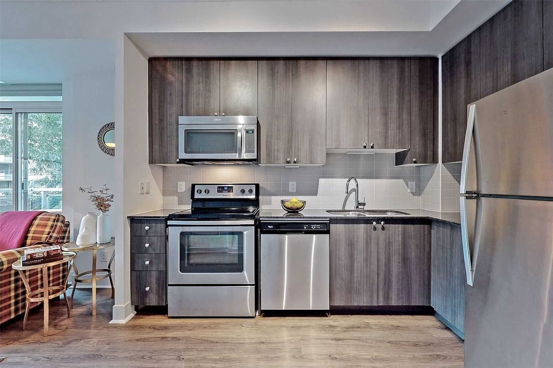
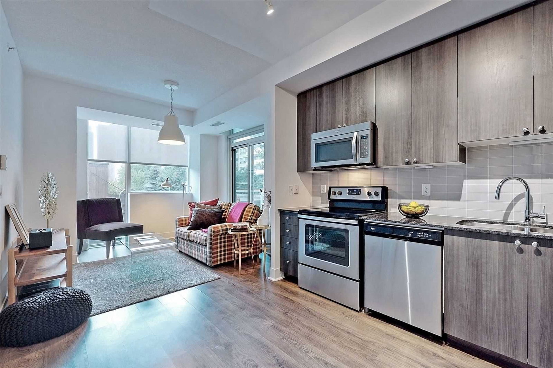
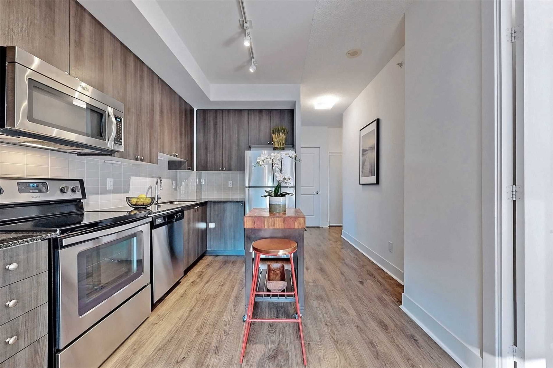
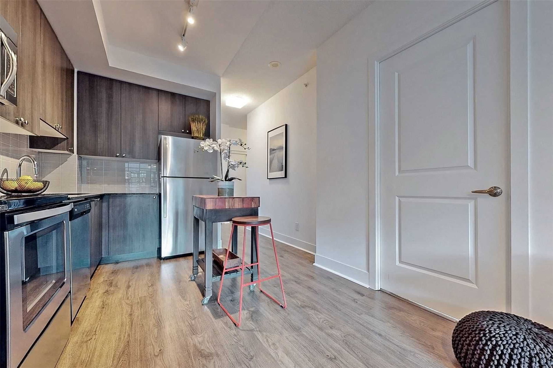
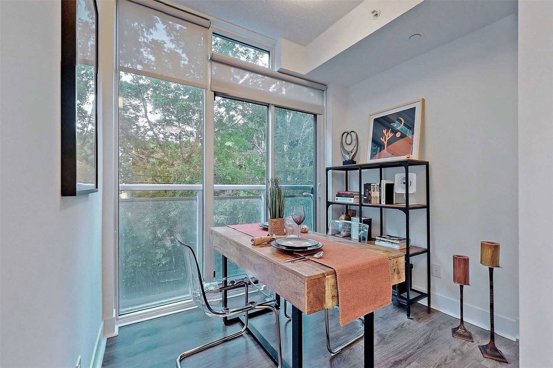
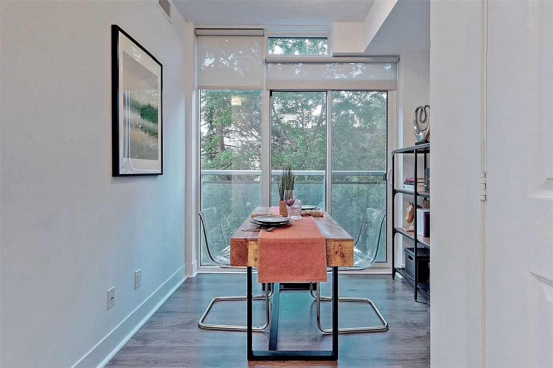
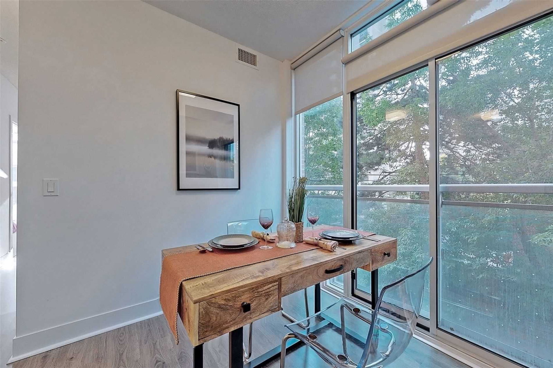
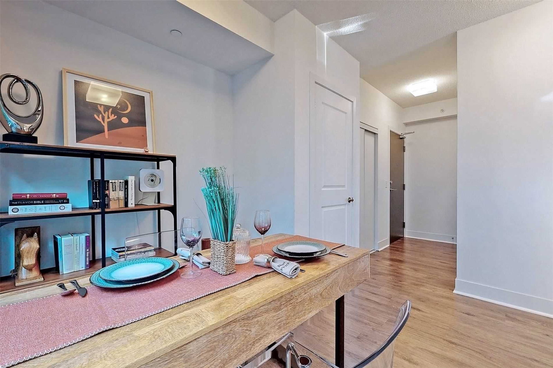
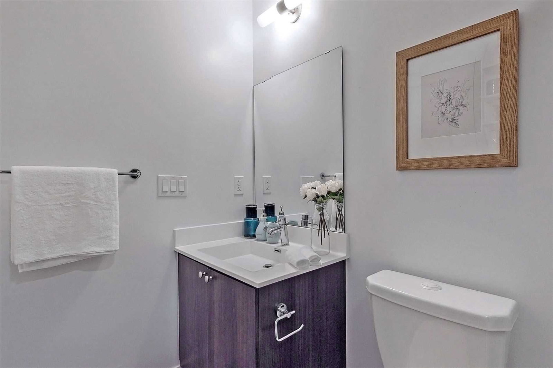
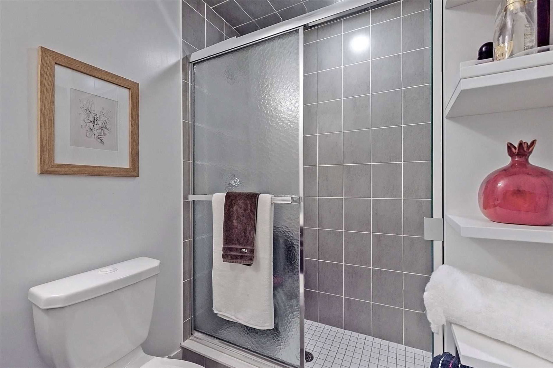
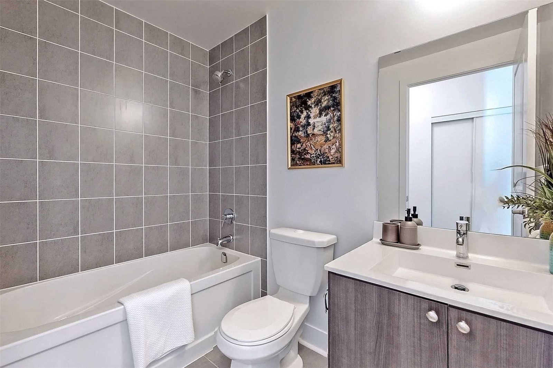
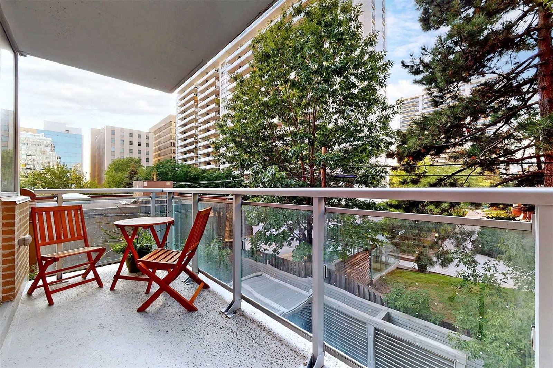
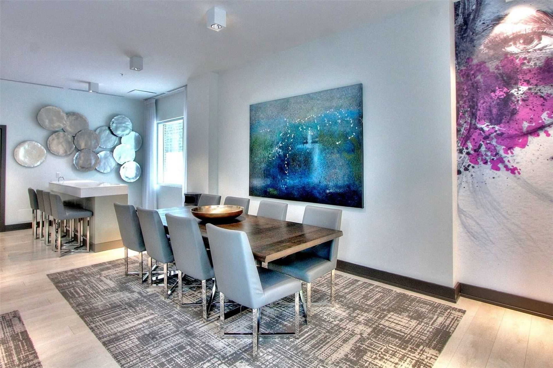
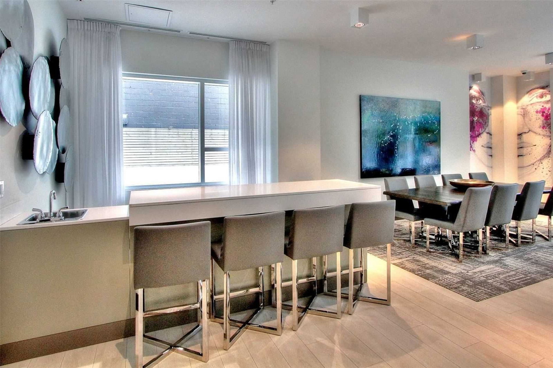
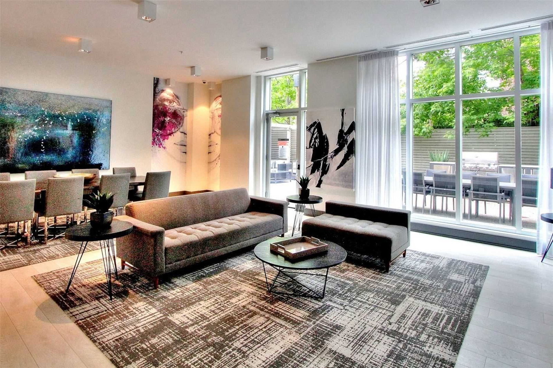
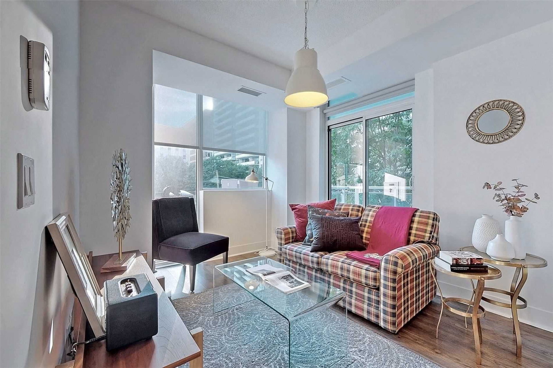
Bright & Modern Corner 1 + 1 Bdrm With 2 Baths At Life Condos. Unobstructed View W/ Abundance Of Natural Light. Open Concept W/ Modern Finishes. Engineered Hw Fl. Spotless Kitchen W/ S/S Appliances. Functional Layout W/ W/O To Balcony. Large Den Perfect For A Sunlit Office Or Guest Bdrm. Parking & Bike Locker. Minutes Away From Davisville Subway Station, Shops, Restaurants & Beltline Trail. Very Well Maintained & Enjoy The Peace And Quiet In The City Centre!
Interior Details
Exterior Details
More Information
Property
Strata Details
Parking
Data is supplied by the Toronto Regional Real Estate Board (TRREB) MLS® System. TRREB is the owner of the copyright in its MLS® System. Data is deemed reliable but is not guaranteed accurate by TRREB. The trademarks MLS®, Multiple Listing Service® and the associated logos are owned by The Canadian Real Estate Association (CREA) and identify the quality of services provided by real estate professionals who are members of CREA. Used under license.
Data was last updated Friday, March 24, 2023, 9:47:50 AM UTC.