108 Stinson Street, Caledon, ON L7E4L6





Property Overview
- Detached Home Type
- House Building Type
- 2.42 Acres Lot Size
- PalgraveCommunity
- 5 Beds
- 5 Full Baths
- 0 Half Baths
- 20 Parking Space(s)
- 2023 Year Built
- — Property Taxes
- 1464 days Days on Market
- W5744199 MLS® #
- $1,286 Price / Sqft
Get instant answers about this home
Sale Analysis
Auto-generatedThis 5-bedroom, 5-bathroom house in Palgrave is listed at $4,499,980.
How does the asking price of $4,499,980 compare with similar homes nearby?
Based on 12 comparable sales, the asking price of $4,499,980 is approximately 84% above the $2,440,000 benchmark. The asking price is also above the recent comparable sale range of $1,425,000 to $4,200,000, based on 12 sales.
How does time on market compare with similar homes?
This listing has been on the market for 1463 days, longer than the 118 days comparable average.
What does this mean for the local market?
Comparable sales in Palgrave averaged 92.7% of list price, or 7.3% below list.
What kind of home is this?
This house in Palgrave was built in 2023.
What are the key layout details of this home?
The home offers 5 bedrooms, 5 bathrooms, approximately 3,500 sqft, and 20 parking spaces.
What amenities are nearby?
Golf and parks are nearby.
This analysis is automatically generated using available sales and market data. It may contain errors and should not be relied on as financial or legal advice.
Description
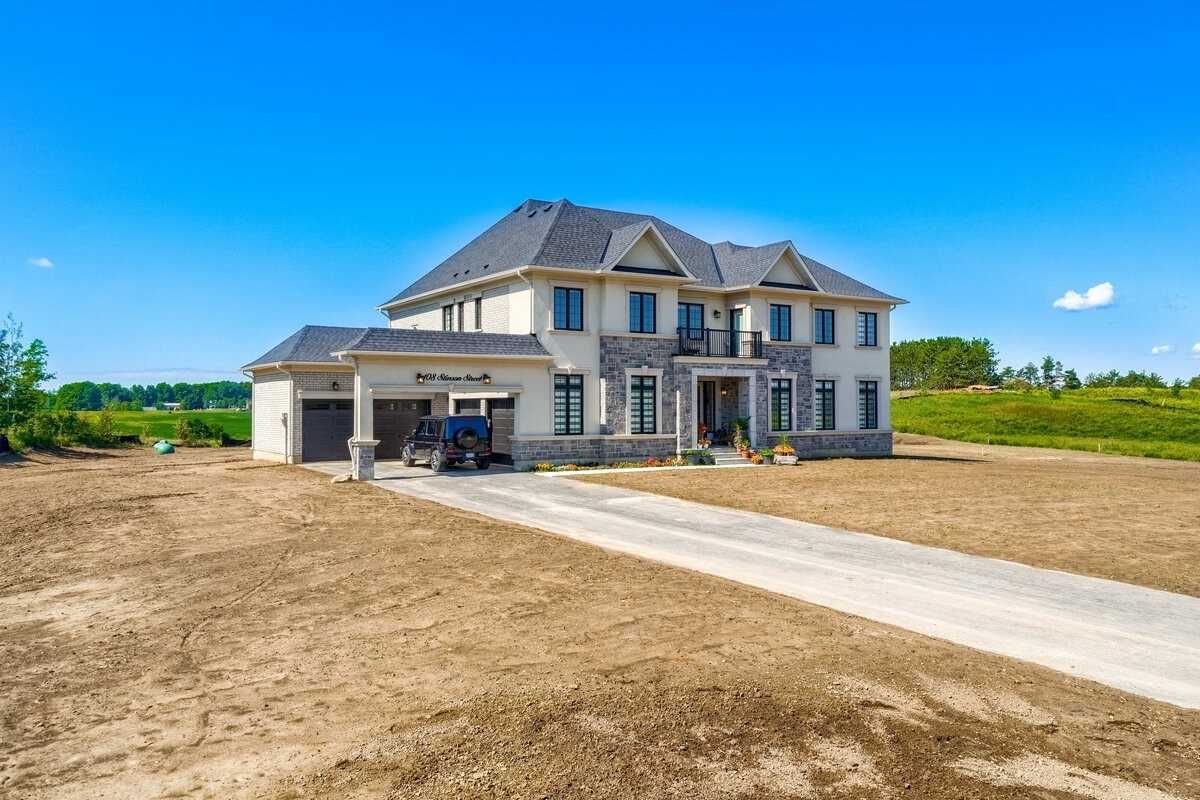
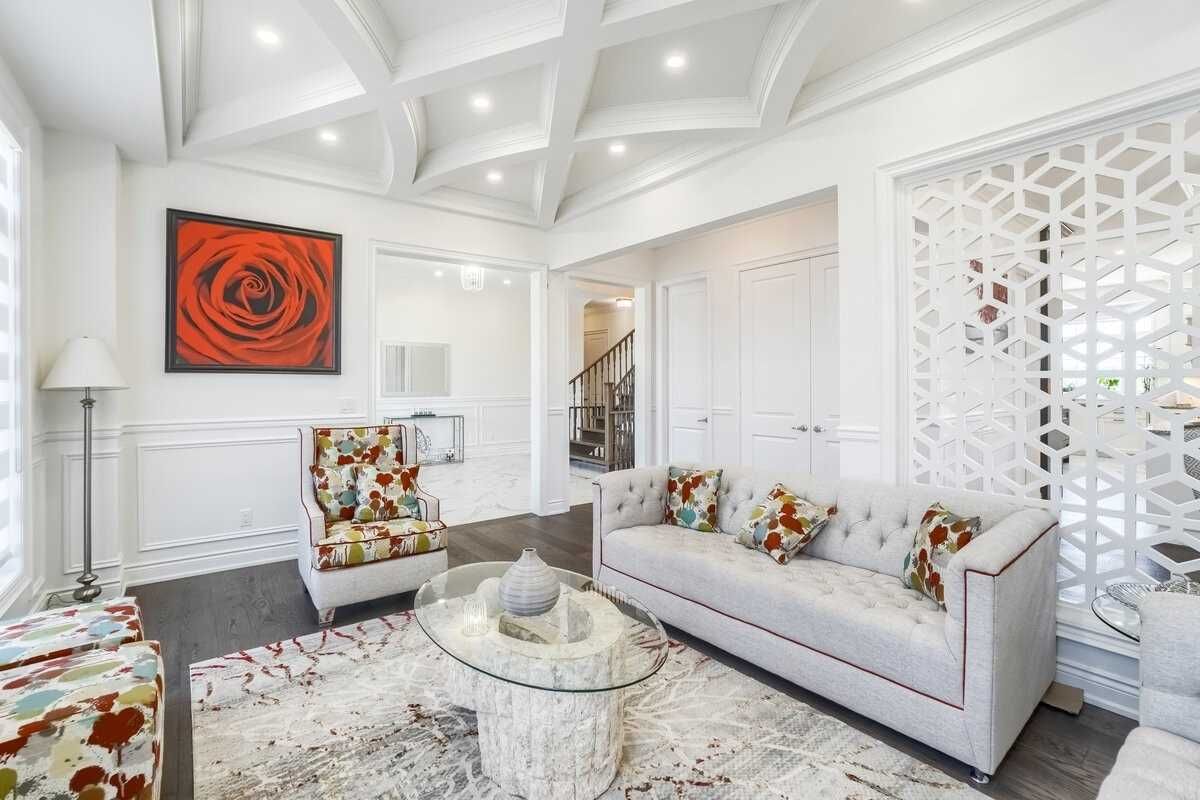
Less Than A Year Old, Stunning 2.6 Acre Estate Home In The Prestigious Community Of Palgrave. With Breathtaking Views, This Custom-Built Home Has 5000 Sqft Of Living Space & Move-In Ready! Upgraded Stone & Stucco Exterior With 4 Car Garage. A Huge Upgraded Chef's Kitchen With A Large Center Island, Granite Counters & Backsplash, Jenn Air Premium Built In Appliances, 24X24 Porcelain Tiles. Family Room With Custom Stone And Glass Cabinetry. Hand Scrapped Hardwood Flooring Throughout. Custom Wainscoting & Custom Waffle Ceilings Throughout. Custom Upgraded Light Fixtures. A Beautiful Split Staircase With Open Risers Leading To The 2 Primary Bedrooms And A Massive Crystal Chandelier. Spacious Walkout Balcony In The Front And Juliet Balcony In The Back. Dream Backyard Oasis With A Massive Deck And Hot Tub. Unspoiled Green Space To Build Future Pool And Many More! Grass Has Been Laid. Full Tarion Warranty.
Interior Details
Exterior Details
More Information
Property
Parking
Data is supplied by the Toronto Regional Real Estate Board (TRREB) MLS® System. TRREB is the owner of the copyright in its MLS® System. Data is deemed reliable but is not guaranteed accurate by TRREB. The trademarks MLS®, Multiple Listing Service® and the associated logos are owned by The Canadian Real Estate Association (CREA) and identify the quality of services provided by real estate professionals who are members of CREA. Used under license.
Data was last updated Friday, August 28, 2026, 2:40:07 PM UTC.