49 Huntley Drive, Georgina, ON L0E1S0







Property Overview
- Detached Home Type
- House Building Type
- 20576 Sqft Lot Size
- Historic Lakeshore CommunitiesCommunity
- 4 Beds
- 5 Full Baths
- 0 Half Baths
- 13 Parking Space(s)
- 2007 Year Built
- — Property Taxes
- 1943 days Days on Market
- N5221541 MLS® #
- $720 Price / Sqft
Get instant answers about this home
Sale Analysis
Auto-generatedThis 4-bedroom, 5-bathroom house in Historic Lakeshore Communities is listed at $1,799,800.
How does the asking price of $1,799,800 compare with similar homes nearby?
Based on 67 comparable sales, the asking price of $1,799,800 is broadly in line with the $1,799,800 benchmark. The asking price is also within the recent comparable sale range of $390,000 to $2,500,000, based on 67 sales.
How does time on market compare with similar homes?
This listing has been on the market for 1941 days, longer than the 116 days comparable average.
What does this mean for the local market?
Comparable sales in Historic Lakeshore Communities averaged 100% of list price.
What kind of home is this?
This house in Historic Lakeshore Communities was built in 2007.
What are the key layout details of this home?
The home offers 4 bedrooms, 5 bathrooms, approximately 2,500 sqft, and 13 parking spaces.
This analysis is automatically generated using available sales and market data. It may contain errors and should not be relied on as financial or legal advice.
Description
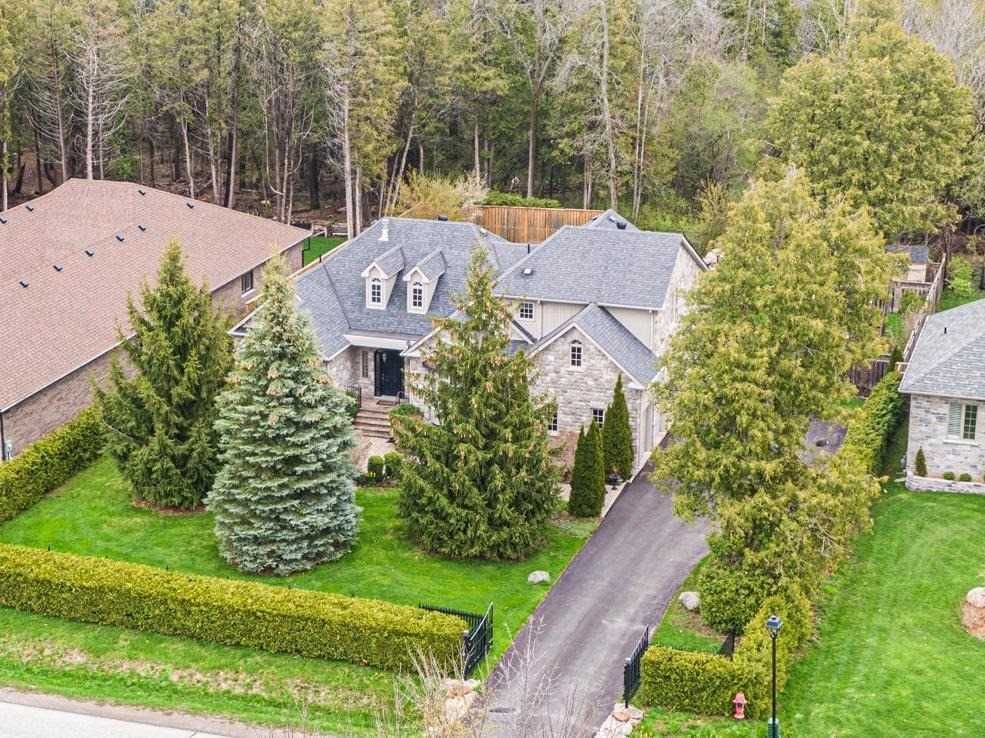
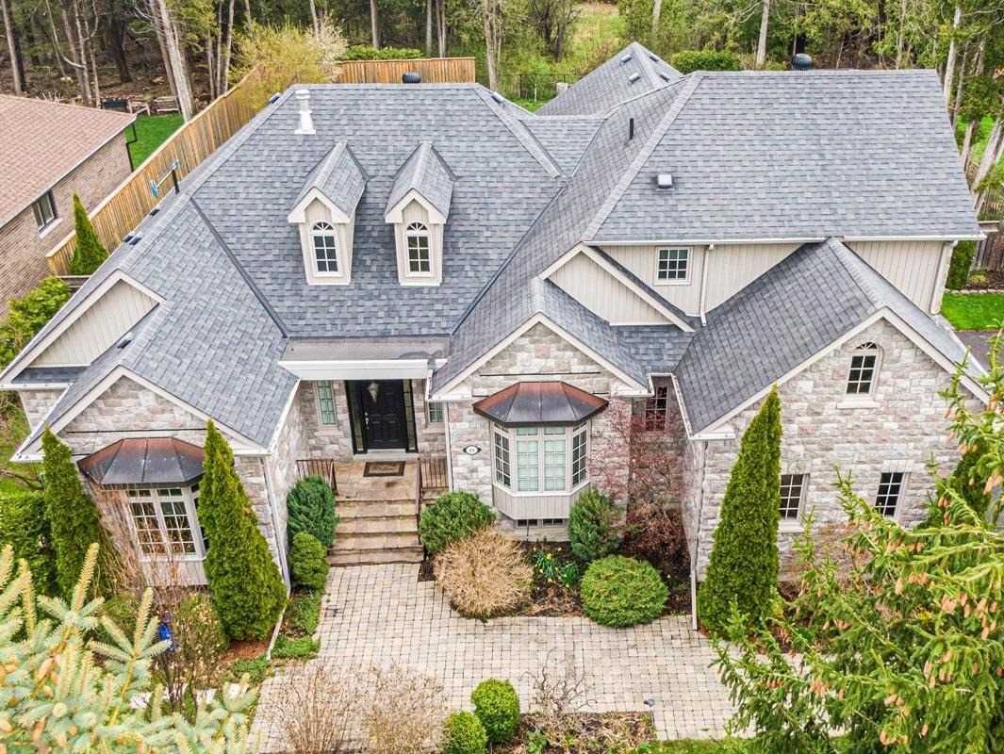
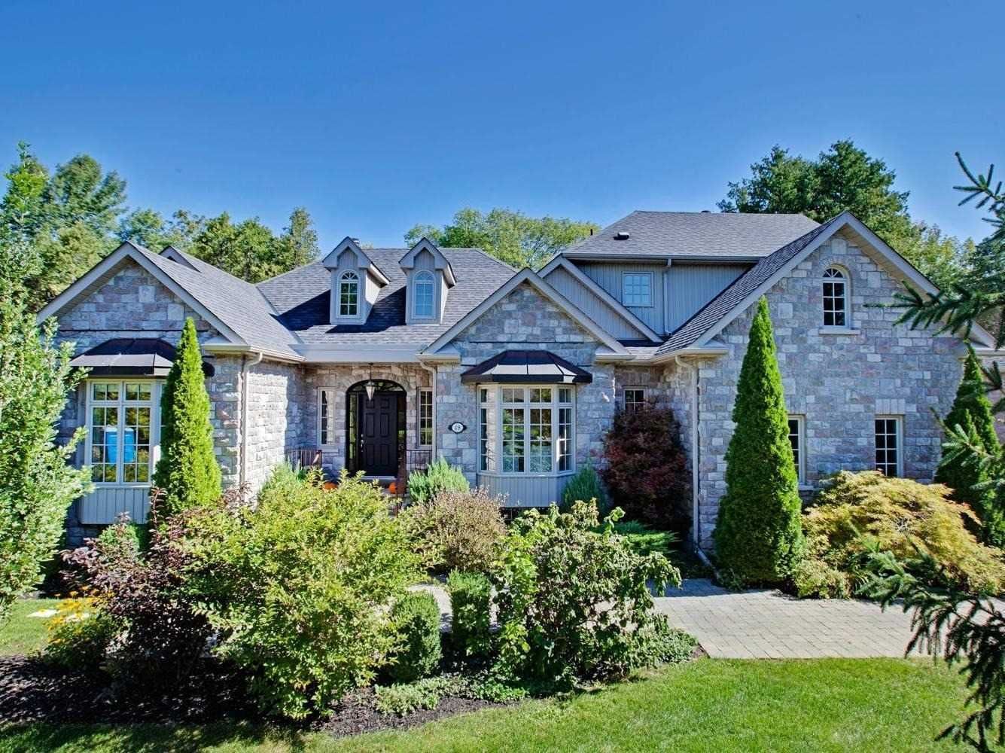
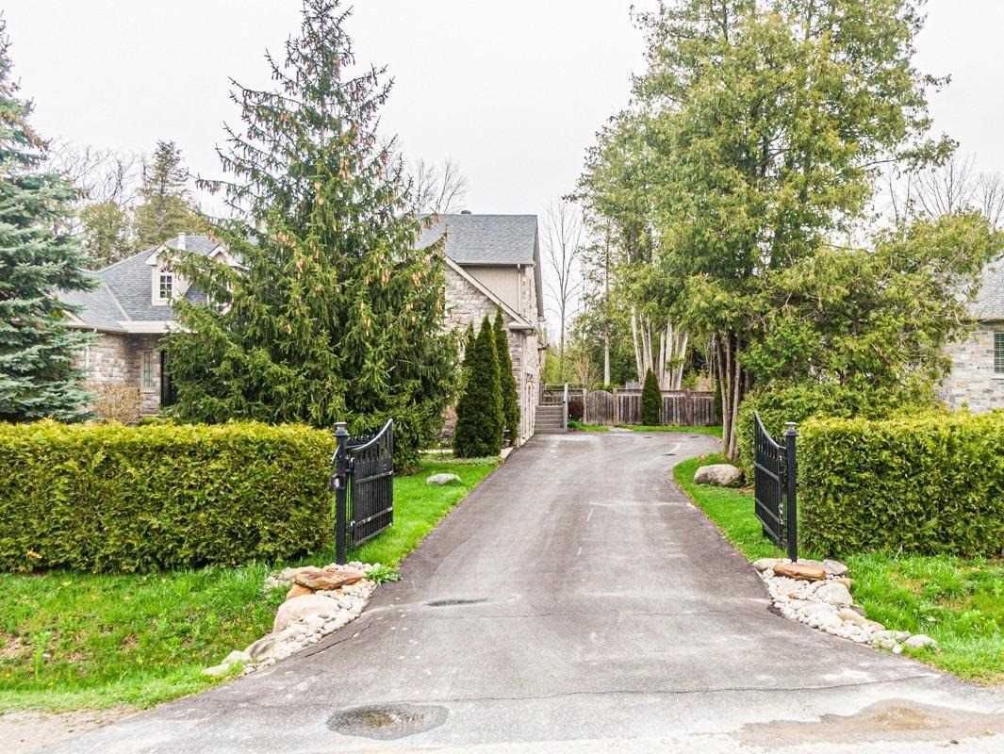
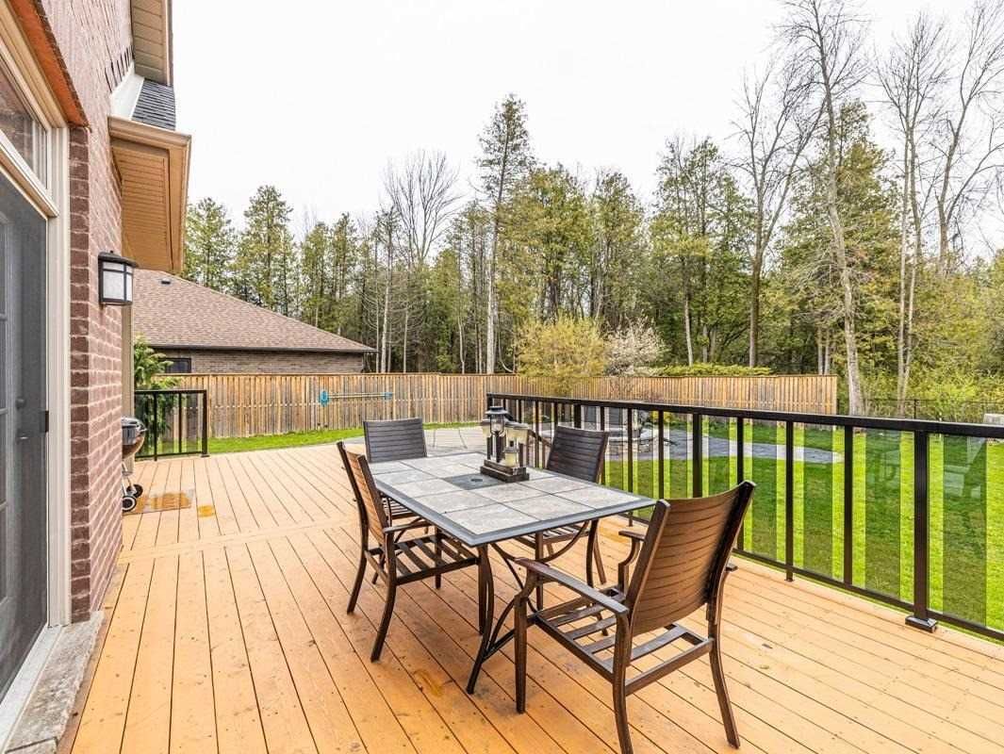
Lovely Custom Built Bungaloft On Incredible Private Lot Backing Onto Conservation Woods In Sought After Area Of Estate-Like Properties. 4 Beds, 5 Baths, 3 Gas Fireplaces, 3 Car Garage. Fully-Fenced Backyard W/Inground Salt Water Pool/Spa, Waterfall & Brand New Deck. Full Finished Bsmnt W/Heated Floors, Rec Room, Wet Bar & Game Room. 15 Min To Hwy 404 & 45 Min To Toronto.
Interior Details
Exterior Details
More Information
Property
Parking
Data is supplied by the Toronto Regional Real Estate Board (TRREB) MLS® System. TRREB is the owner of the copyright in its MLS® System. Data is deemed reliable but is not guaranteed accurate by TRREB. The trademarks MLS®, Multiple Listing Service® and the associated logos are owned by The Canadian Real Estate Association (CREA) and identify the quality of services provided by real estate professionals who are members of CREA. Used under license.
Data was last updated Friday, August 28, 2026, 3:08:56 PM UTC.