98 Rathburn Road, Toronto, ON M9A1R7
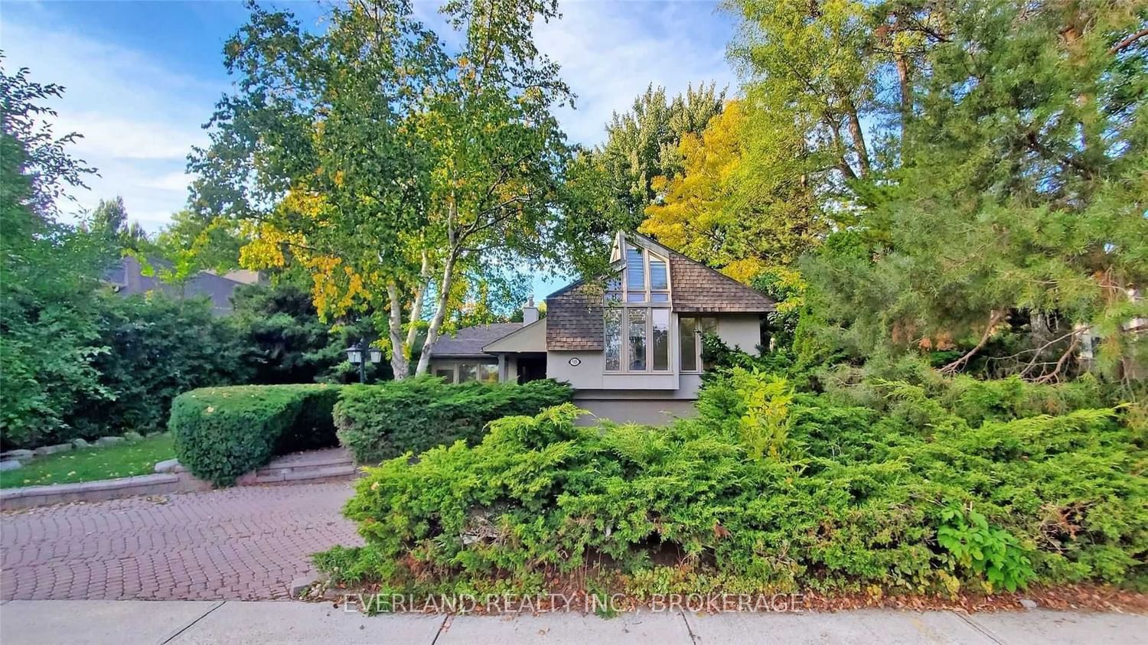
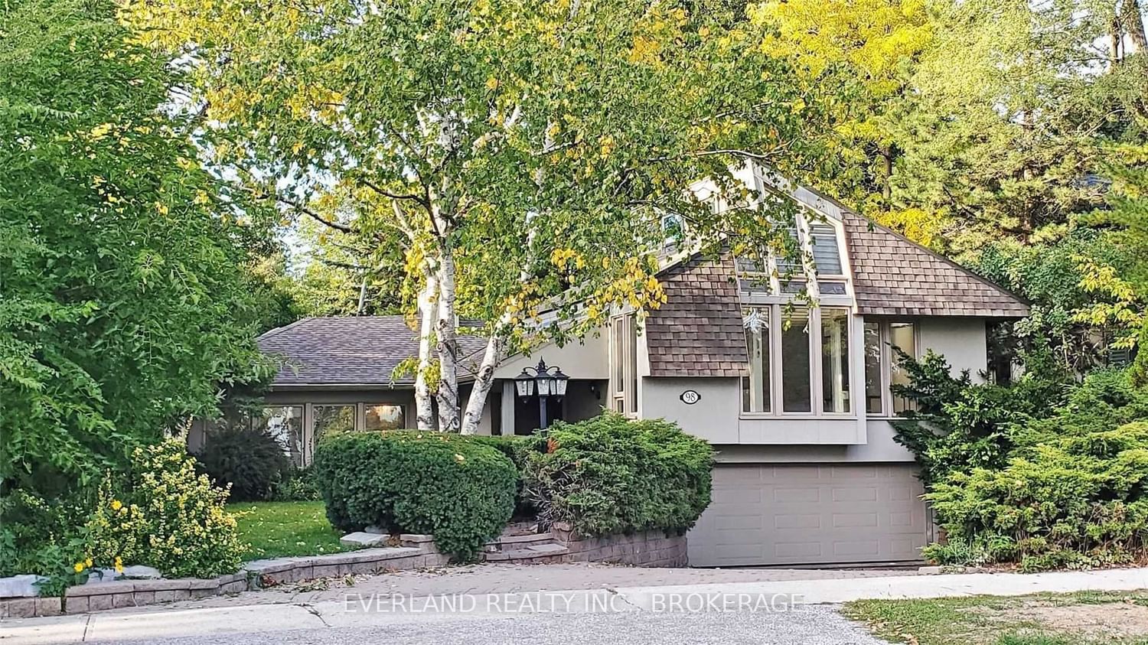
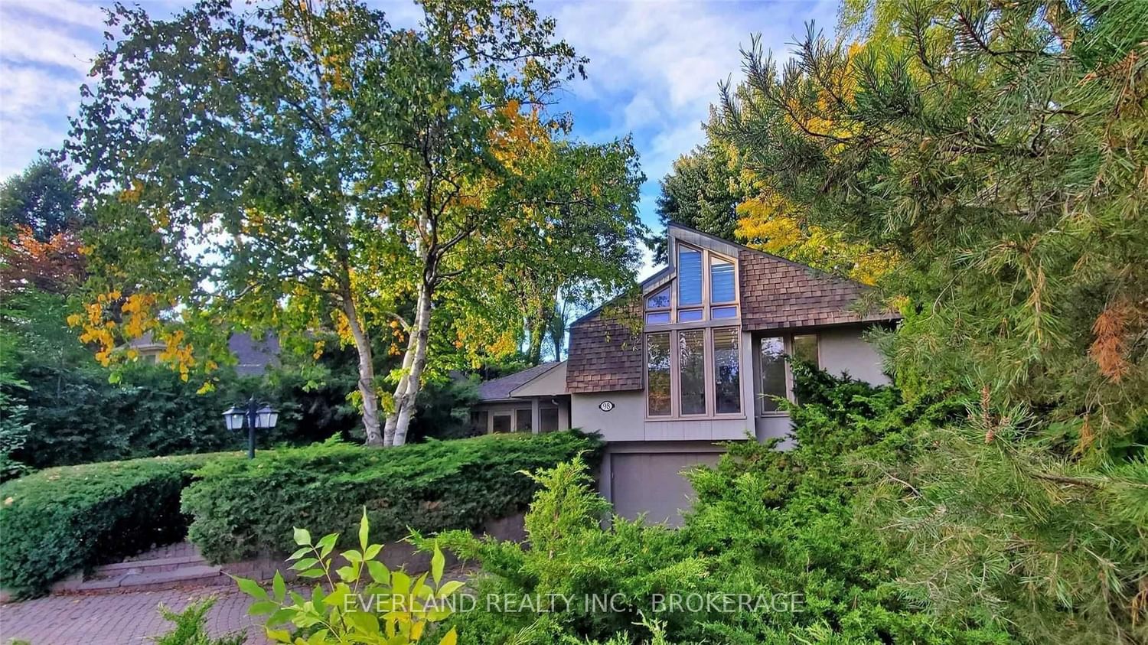
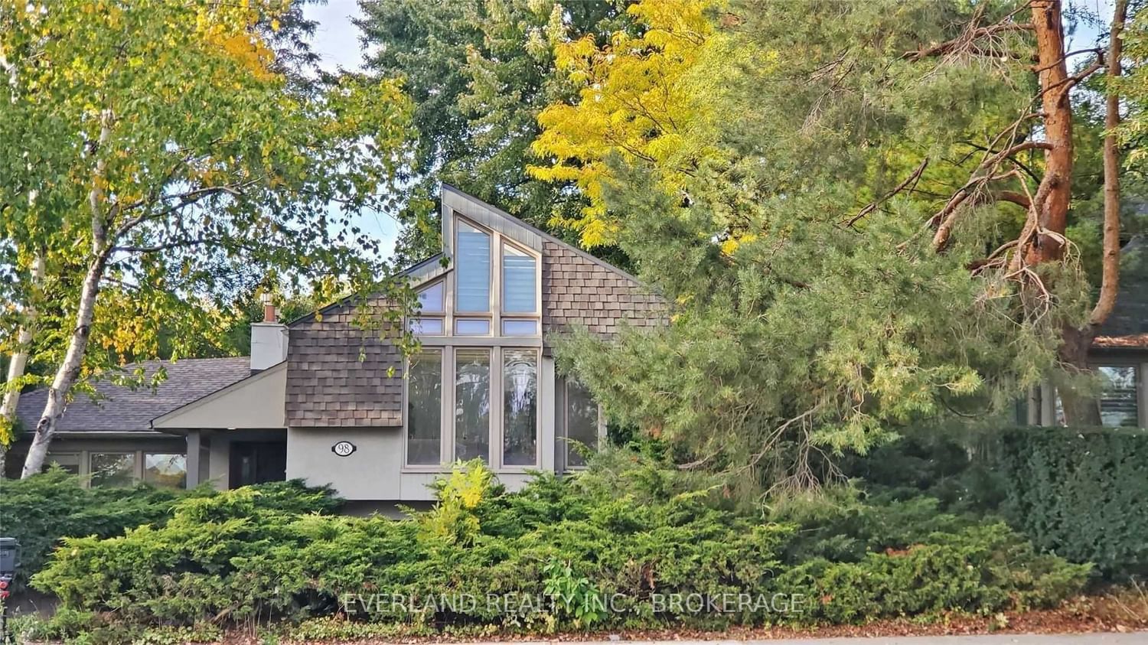
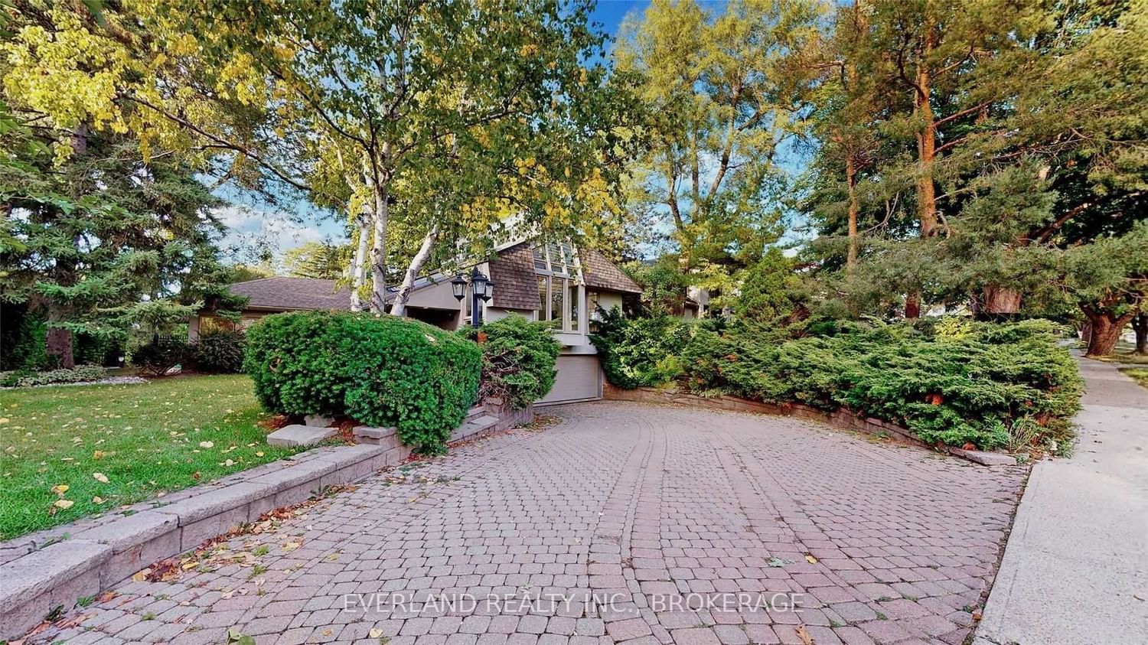


Property Overview
- Detached Home Type
- House Building Type
- 11550 Sqft Lot Size
- Princess-RosethornCommunity
- 5 Beds
- 3 Full Baths
- Air Conditioning (Central) Cooling
- 0 Half Baths
- 6 Parking Space(s)
- 0 Year Built
- $8,878 Property Taxes
- W6015743 MLS® #
- Three Level Split Style
Get instant answers about this home
Sale Analysis
Auto-generatedThis 5-bedroom, 3-bathroom house in Princess-Rosethorn is listed at $2,480,000.
How does the asking price of $2,480,000 compare with similar homes nearby?
The asking price of $2,480,000 is 19% above the local comparable-sales benchmark of $2,080,000.
How does time on market compare with similar homes?
This property has been on the market for 153 days, which is longer than the comparable average of 52 days.
What does this mean for the local market?
In Princess-Rosethorn, comparable homes are averaging 98.9% of list price.
What kind of home is this?
This is a house located in Princess-Rosethorn.
What should I know about the basement and mechanical systems?
The home features a finished basement, central air conditioning, and hot water.
How many bedrooms, bathrooms, and parking spaces does this home offer?
This home offers 5 bedrooms, 3 bathrooms, and has 6 parking spaces.
This analysis is automatically generated using available sales and market data. It may contain errors and should not be relied on as financial or legal advice.
Description
Thorncrest Village Hidden Gem! Beautiful, Sun Filled 3-Level Sidesplit On Spectacular Pool Size Lot! Elegant, Bright Home W/ Stunning, Lush 70X165 Garden. Distinctive Exposed Beams, Gorgeous Vaulted Ceilings, Loads Of Skylights, Walls Of Windows, Hdwd Floors, S/S Appliances, Stone Fireplace, B/I Tv Unit, Sauna, B/I Security System. Walk To Shops, Top Schools, Ttc. Close To Downtown, Theatre/Financial Districts, Bloor Shops/Restaurants, Hwys, All Airports.
Interior Details
Exterior Details
More Information
Property
Parking
The information provided herein must only be used by consumers that have a bona fide interest in the purchase, sale or lease of real estate and may not be used for any commercial purpose or any other purpose.
Data is supplied by the Toronto Regional Real Estate Board (TRREB) MLS® System. TRREB is the owner of the copyright in its MLS® System. Data is deemed reliable but is not guaranteed accurate by TRREB. The trademarks MLS®, Multiple Listing Service® and the associated logos are owned by The Canadian Real Estate Association (CREA) and identify the quality of services provided by real estate professionals who are members of CREA. Used under license.
Data was last updated Thursday, February 13, 2025, 9:17:58 PM UTC.