3328 Chippendale Road, Vancouver (West), BC V0V0V0

Property Overview
- Detached Home Type
- House Building Type
- 8712 Sqft Lot Size
- Cypress Park EstatesCommunity
- 3 Beds
- 2 Full Baths
- 1 Half Baths
- 2 Parking Space(s)
- 2023 Year Built
- 1234 days Days on Market
- R2767483 MLS® #
- $1,727 Price / Sqft
- Two Storey Style
Get instant answers about this home
Sale Analysis
Auto-generatedThis 3-bedroom, 2.5-bathroom house in Cypress Park Estates is listed at $3,990,000.
How does the asking price of $3,990,000 compare with similar homes nearby?
Based on 19 comparable sales, the asking price of $3,990,000 is approximately 73% above the $2,306,557 benchmark. The asking price is also within the recent comparable sale range of $1,725,000 to $5,249,000, based on 19 sales.
How does time on market compare with similar homes?
This listing has been on the market for 1233 days, longer than the 230 days comparable average.
What does this mean for the local market?
Comparable sales in Cypress Park Estates averaged 95.0% of list price, or 5% below list.
What kind of home is this?
This house in Cypress Park Estates was built in 2023.
What should I know about the basement and mechanical systems?
The home has heat pump and one fireplace.
What are the key layout details of this home?
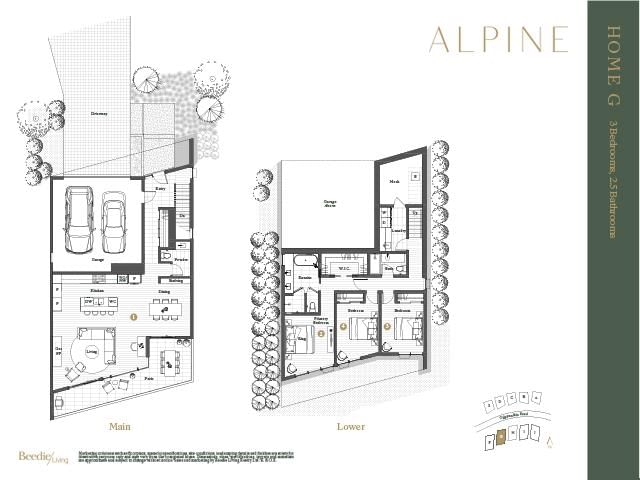
The home offers 3 bedrooms, 2.5 bathrooms, approximately 2,310 sqft, and 2 parking spaces.
This analysis is automatically generated using available sales and market data. It may contain errors and should not be relied on as financial or legal advice.
Description
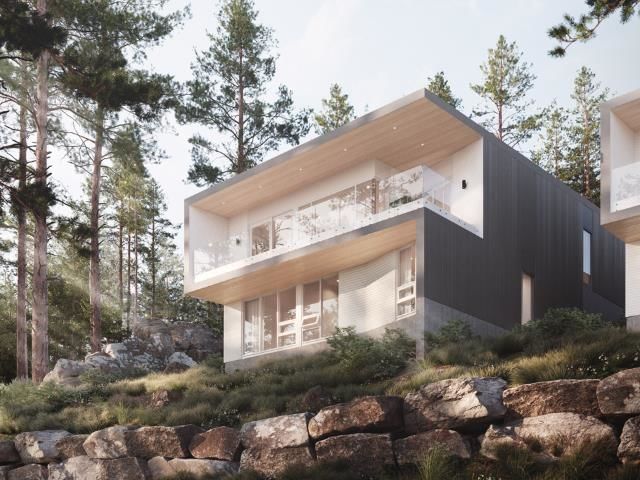
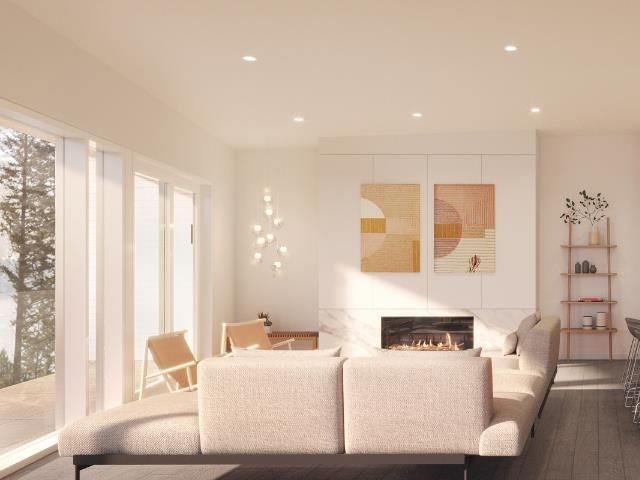
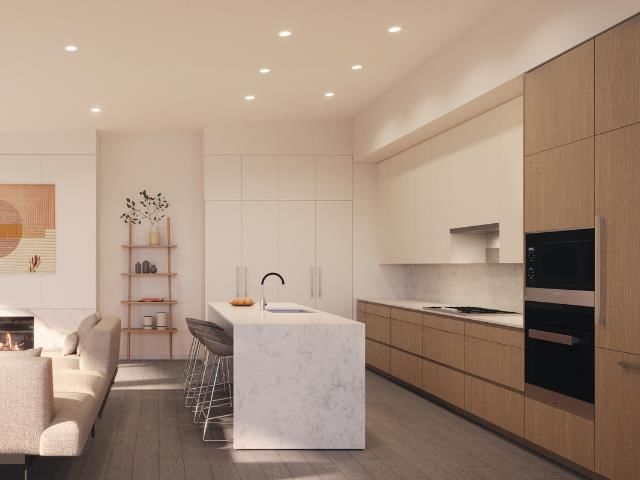
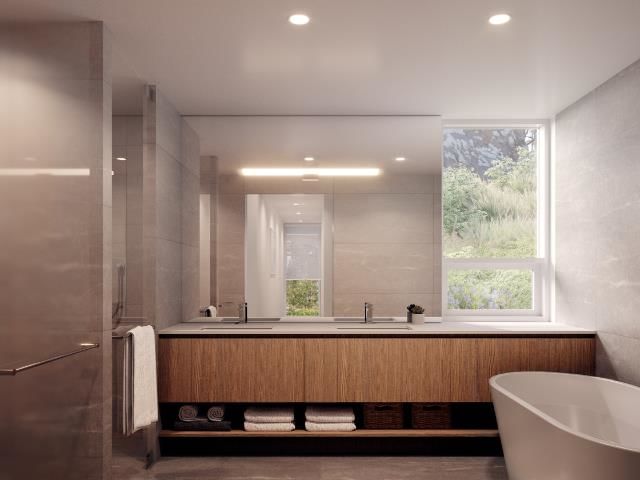
Alpine is an exclusive opportunity to live in design-driven, freehold single-family home designed by BattersbyHowat and built by Beedie. This 2-level Lower style home offers 3 beds & 2.5 baths with unbelievable views of the water and Vancouver! With ceilings up to 10’6”, full height windows, and a wood-slat staircase feature wall – details are at the forefront. The kitchen feature’s an island up to 9’ long with double waterfall, integrated appliances by Miele & Bosch, including a wine cooler, lot of pantry storage and opens up to a spacious and cozy living room with gas fireplace. Enjoy tranquility in the primary ensuite with a freestanding soaker tub, double vanity and water closet. Within minutes, enjoy access to ski slopes, forested trails and Mulgrave School. Secure your home today.
Interior Details
Exterior Details
More Information
Parking
This REALTOR.ca listing content is owned and licensed by REALTOR® members of The Canadian Real Estate Association.