A104 112 Union Street East, Waterloo, ON N2J1C2




Property Overview
- Apartment Home Type
- High Rise Apartment Building Type
- NoneCommunity
- 1 Beds
- 1 Full Baths
- 0 Half Baths
- 1 Parking Space(s)
- 2017 Year Built
- — Property Taxes
- 1235 days Days on Market
- X6023237 MLS® #
- $643 Price / Sqft
Get instant answers about this home
Sale Analysis
Auto-generatedThis 1-bedroom, 1-bathroom high rise apartment in None is listed at $450,000.
How does time on market compare with similar homes?
This high rise apartment has been on the market for 1234 days, which is longer than the comparable average of 73 days.
How does the asking price of $450,000 compare with similar homes nearby?
The asking price of $450,000 is 2% above the local comparable-sales benchmark of $441,000.
What does this mean for the local market?
Comparable sales in None averaged 101.9% of list price.
What kind of home is this?
This property is a high rise apartment located in None, built in 2017.
What are the key layout details of this home?
This home features 1 bedroom, 1 bathroom, and is 700 sqft in size with 1 parking space.
This analysis is automatically generated using available sales and market data. It may contain errors and should not be relied on as financial or legal advice.
Description
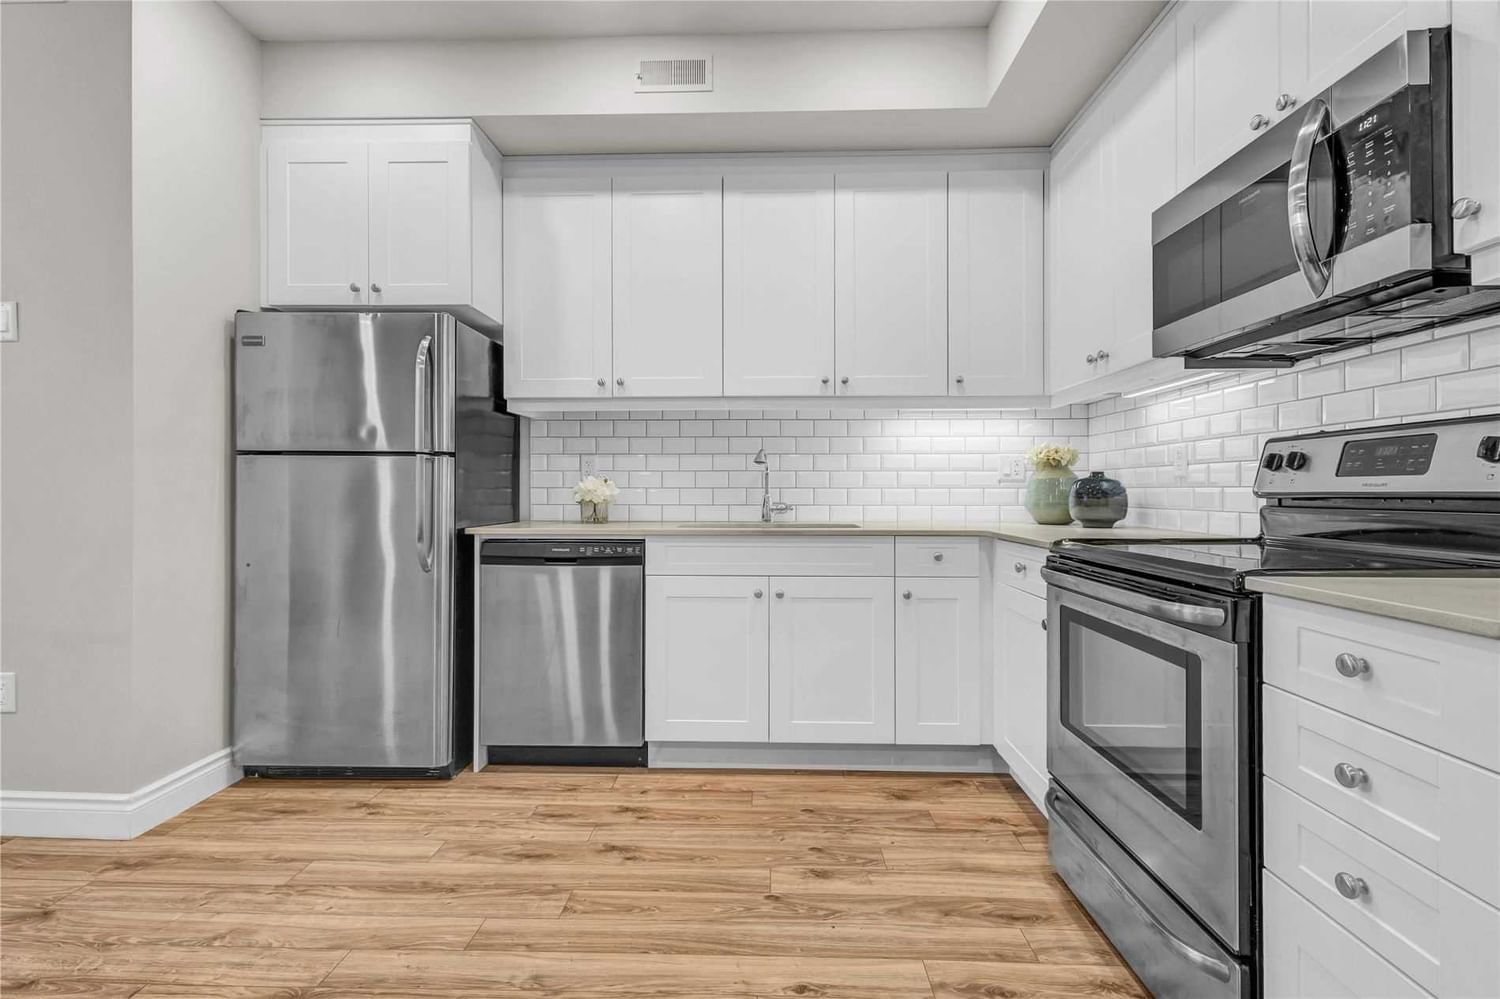
Welcome To 112 Union Street Unit A104. This Beautiful 1 Bedroom 1 Bath Townhome Is Ready For You To Call Home. The Main Floor Of This Home Offers A Bright Kitchen, Ample Storage Space, And Stainless Steel Appliances. Completing The Main Floor Is A Living Area, A Spacious Bedroom, And A 4-Piece Main Bath Which Has Access From Both The Hall And The Bedroom! This Exclusive End Unit Also Comes With One Parking Spot And An Covered Porch, Which Is One Of Only A Few Units To Have This Feature. This Home Is Located In A Desirable Area Close To Universities, Uptown Waterloo & Downtown Kitchener, And Public Transit Including The Lrt. Close To Many Trails, Enjoy Walking Or Biking The Spur Line Trail Right Next Door. Don't Miss This Amazing Opportunity. Book Your Showing Today.
Interior Details
Exterior Details
More Information
Strata Details
Parking
Data is supplied by the Toronto Regional Real Estate Board (TRREB) MLS® System. TRREB is the owner of the copyright in its MLS® System. Data is deemed reliable but is not guaranteed accurate by TRREB. The trademarks MLS®, Multiple Listing Service® and the associated logos are owned by The Canadian Real Estate Association (CREA) and identify the quality of services provided by real estate professionals who are members of CREA. Used under license.
Data was last updated Thursday, April 20, 2023, 9:32:38 PM UTC.