6160 Marine Drive, Burnaby, BC V3N2Y1


Property Overview
- Detached Home Type
- House Building Type
- 11326 Sqft Lot Size
- Big BendCommunity
- 11 Beds
- 6 Full Baths
- 1 Half Baths
- 10 Parking Space(s)
- 1984 Year Built
- — Property Taxes
- 1247 days Days on Market
- R2763730 MLS® #
- $543 Price / Sqft
- Two Storey Style
Get instant answers about this home
Sale Analysis
Auto-generatedThis 11-bedroom, 6.5-bathroom house in Big Bend is listed at $2,499,998.
How does the asking price of $2,499,998 compare with similar homes nearby?
Based on 13 comparable sales, the asking price of $2,499,998 is approximately 49% above the $1,680,000 benchmark. The asking price is also above the recent comparable sale range of $963,500 to $2,399,998, based on 13 sales.
How does time on market compare with similar homes?
This listing has been on the market for 1245 days, longer than the 143 days comparable average.
What does this mean for the local market?
Comparable sales in Big Bend averaged 101.5% of list price, or 1.5% above list.
What kind of home is this?
This house in Big Bend was built in 1984.
What are the key layout details of this home?
The home offers 11 bedrooms, 6.5 bathrooms, approximately 4,606 sqft, and 10 parking spaces.
This analysis is automatically generated using available sales and market data. It may contain errors and should not be relied on as financial or legal advice.
Description
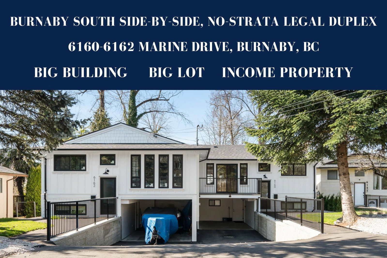
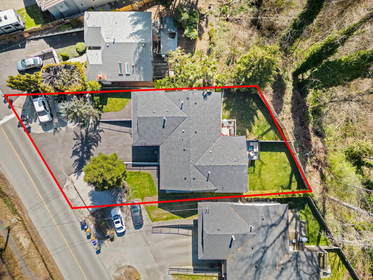
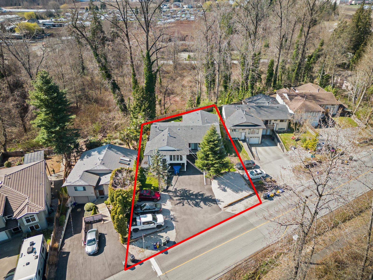
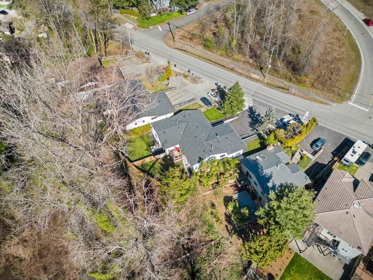
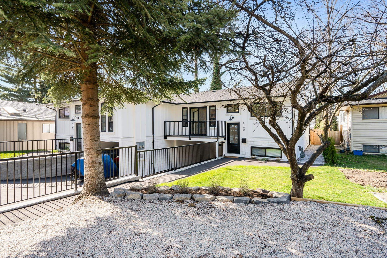
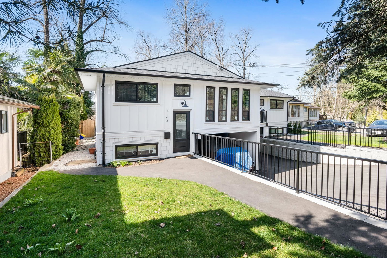
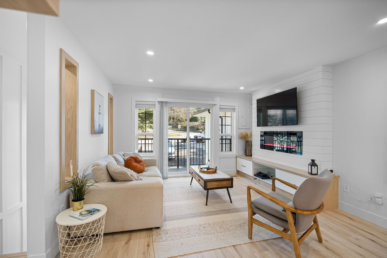
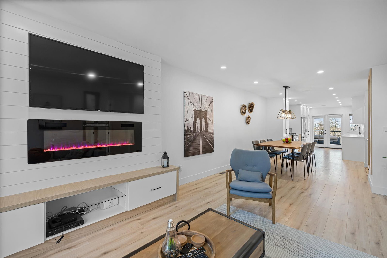
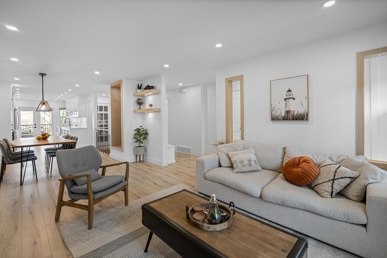
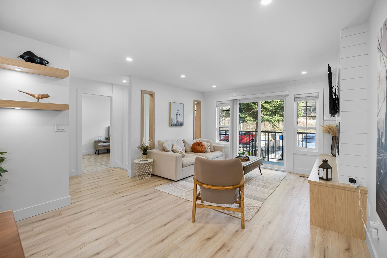
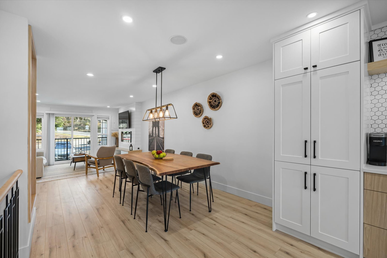
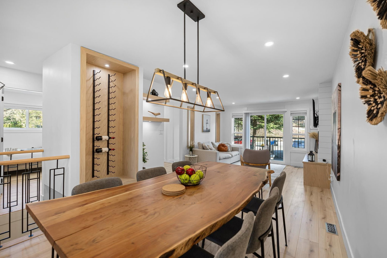
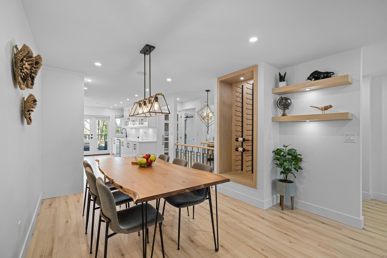
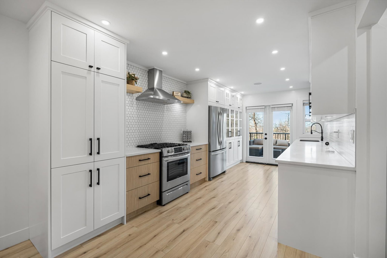
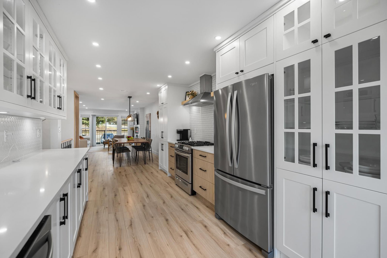
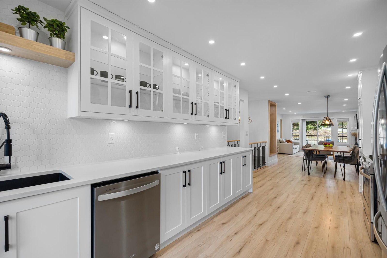
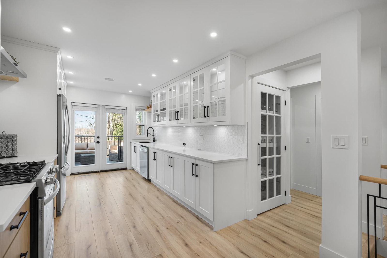
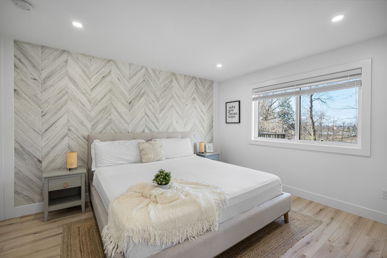
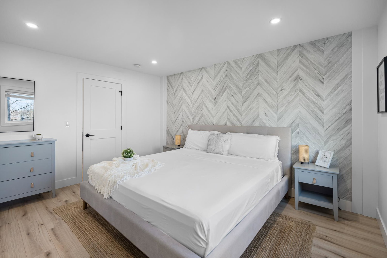
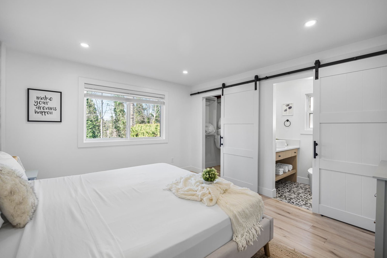
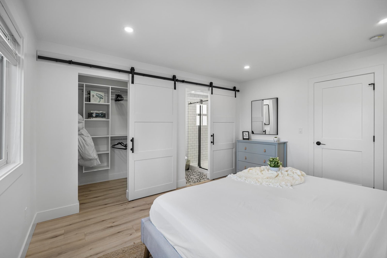
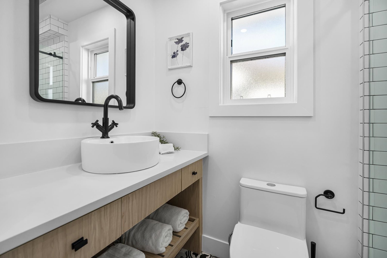
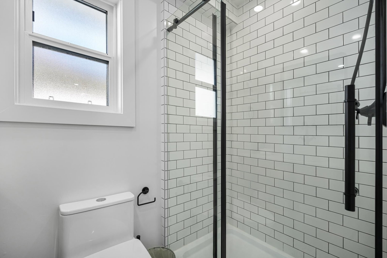
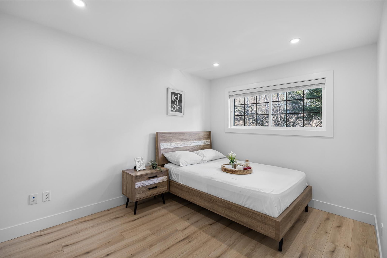
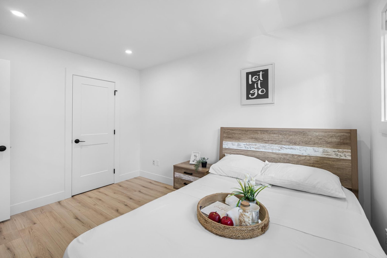
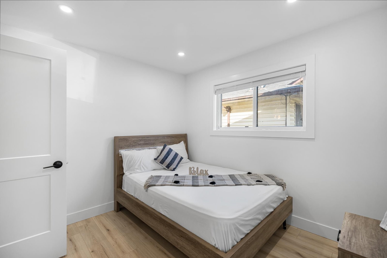
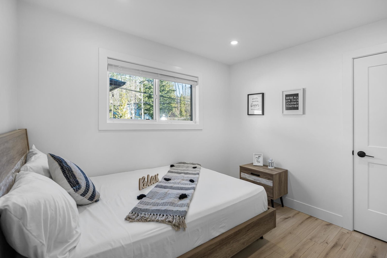
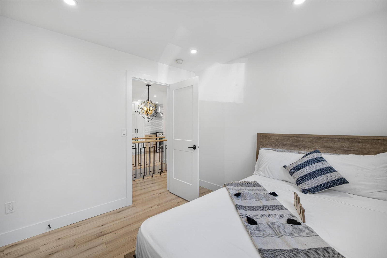
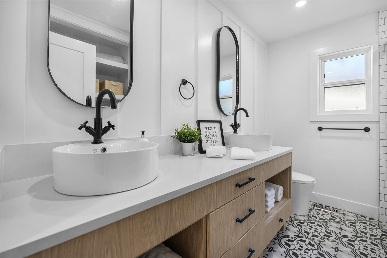
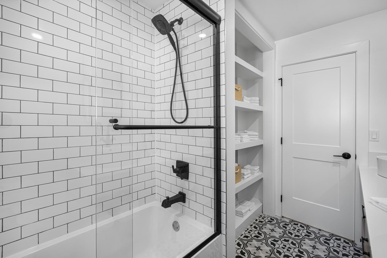
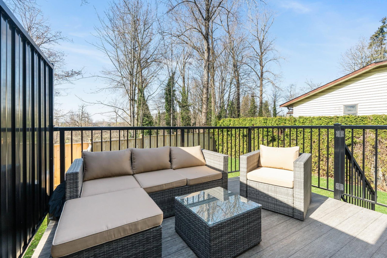
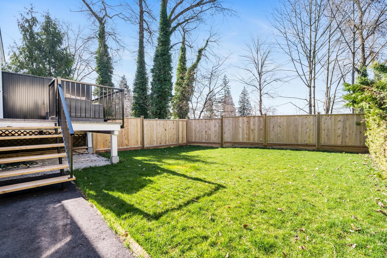
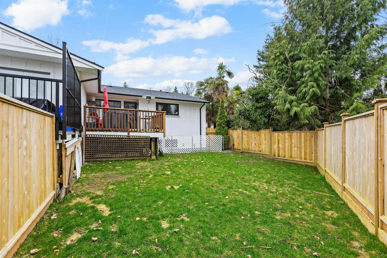
Attention all savvy investors, owner-occupiers, shared ownership or extended families seeking cash flow & mortgage support. Discover the perfect blend of comfort, luxury, and investment in this income generating, rarely available SIDE BY SIDE NO STRATA FULL LEGAL DUPLEX, located on a generous 11,280 SF R5 zoned lot in the tranquil Burnaby community. Offering nearly 5,000 SF of elegantly renovated living space, this duplex features over $450K in recent state-of-the-art enhancements. Set on the quiet side of Marine Dr, east of Byrne Rd, it is professionally designed & meticulously landscaped & backs onto a lush greenbelt. Enjoy easy access to shopping, parks, schools & major transportation routes. FOR MORE INFO CALL US TODAY BEFORE ITS GONE
Interior Details
Exterior Details
More Information
Parking
This REALTOR.ca listing content is owned and licensed by REALTOR® members of The Canadian Real Estate Association.