TWP RD 380, Red Deer County, AB T4S2B7















Property Overview
- Detached Home Type
- House Building Type
- 1.8 Acres Lot Size
- Woodland HillsCommunity
- 5 Beds
- 3 Full Baths
- 1 Half Baths
- 8 Parking Space(s)
- 1982 Year Built
- — Property Taxes
- 1478 days Days on Market
- A1251056 MLS® #
- $346 Price / Sqft
- R1 Land Use
Get instant answers about this home
Sale Analysis
Auto-generatedThis 5-bedroom, 3.5-bathroom house in Woodland Hills is listed at $875,000.
How does time on market compare with similar homes?
This property has been on the market for 1477 days, which is longer than the comparable average of 82 days.
How does the asking price of $875,000 compare with similar homes nearby?
The asking price of $875,000 is 4.2% above the local comparable-sales benchmark of $840,000.
What does this mean for the local market?
Comparable homes in Woodland Hills average 96.6% of list price.
What kind of home is this?
This is a house located in Woodland Hills, built in 1982.
What features stand out inside the home?
Inside, the home features carpet and hardwood flooring.
What are the key layout details of this home?
The home has 5 bedrooms, 3.5 bathrooms, and offers 2,527 sqft of finished space with 8 parking spaces.
This analysis is automatically generated using available sales and market data. It may contain errors and should not be relied on as financial or legal advice.
Description
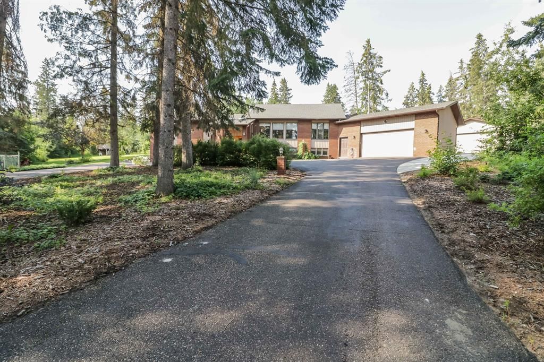
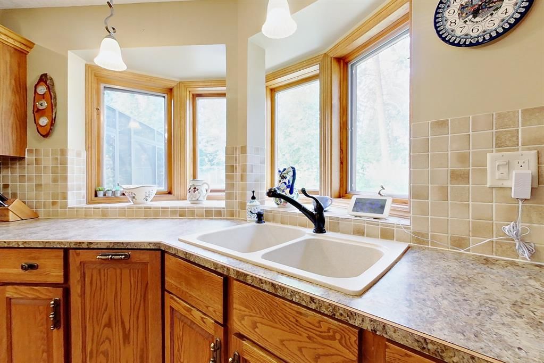
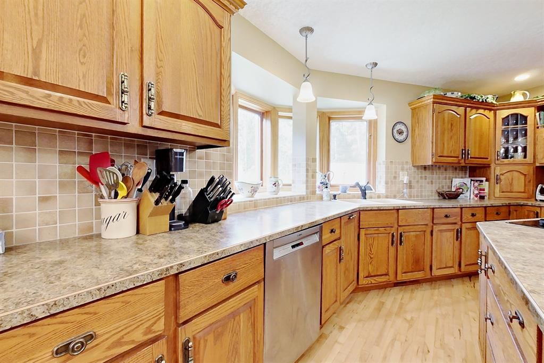
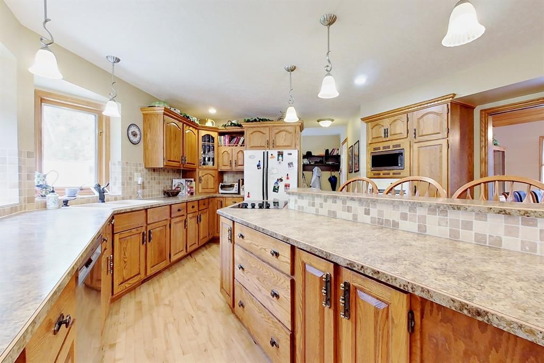
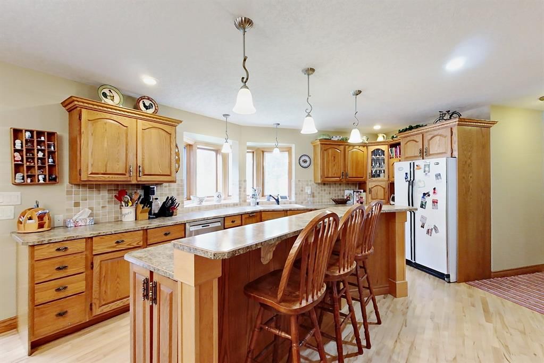
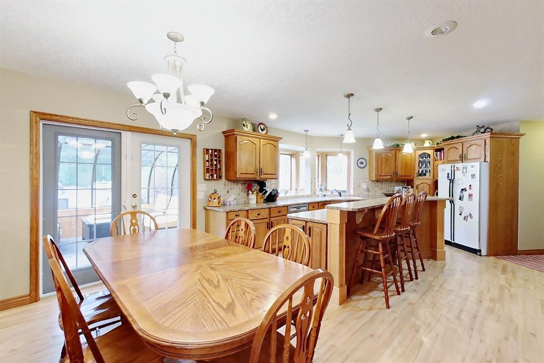
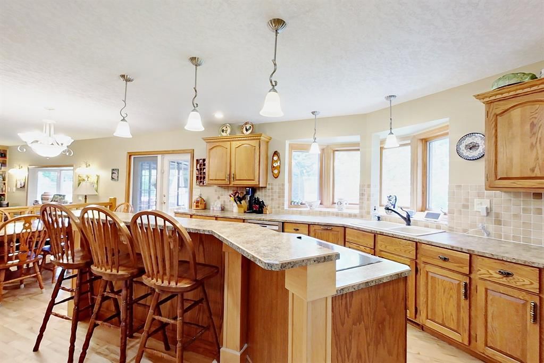
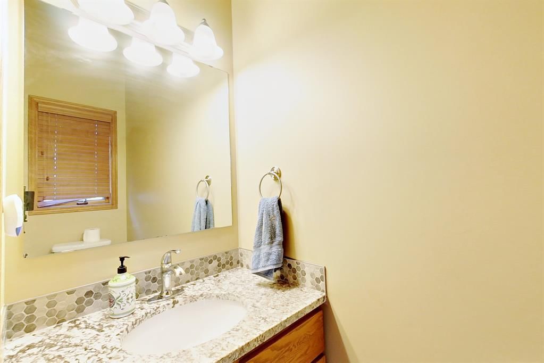
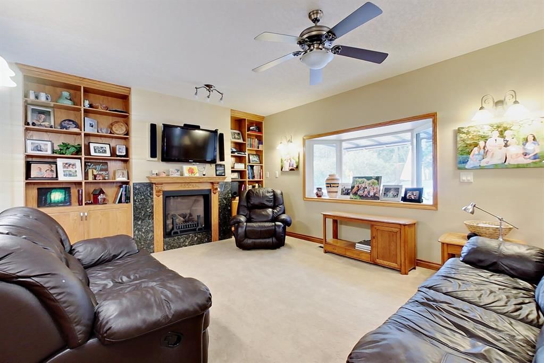
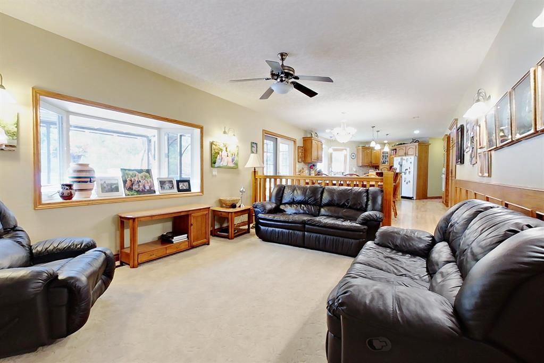
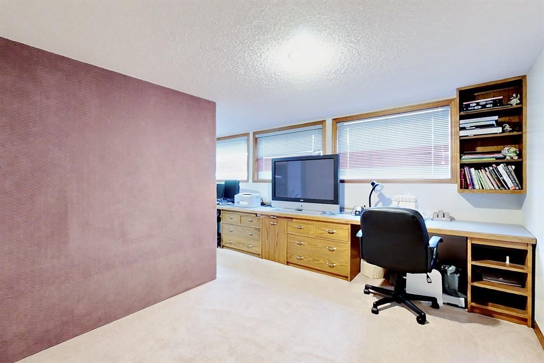
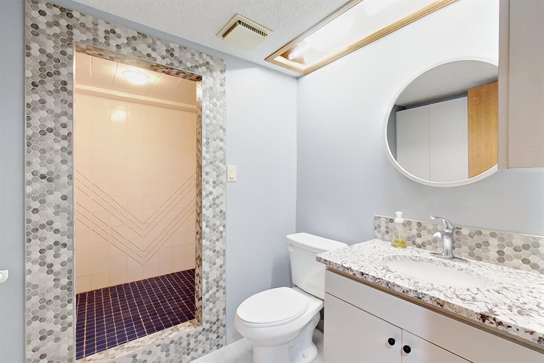
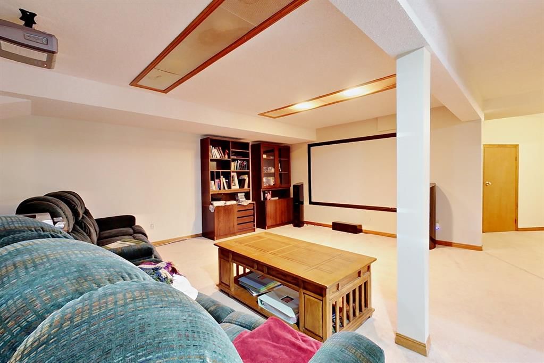
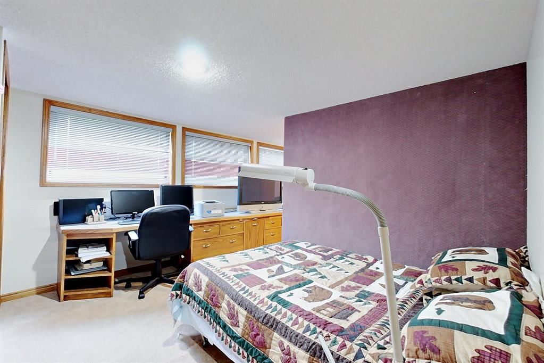
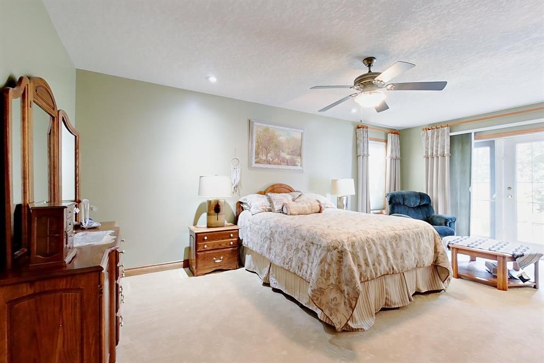
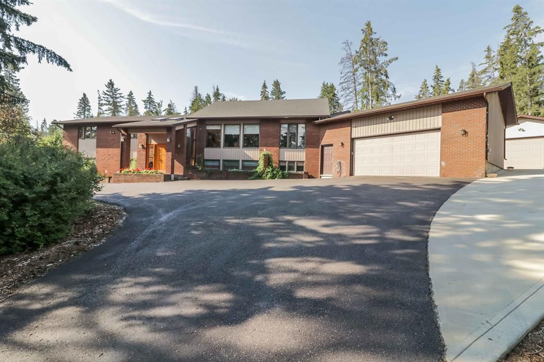
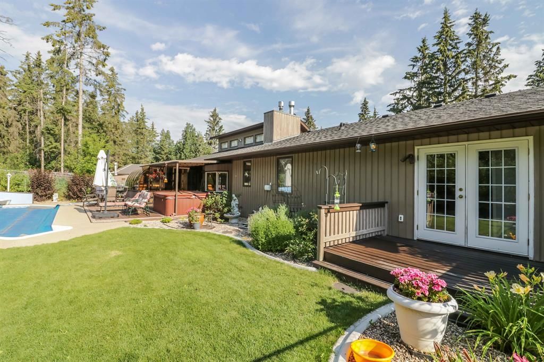
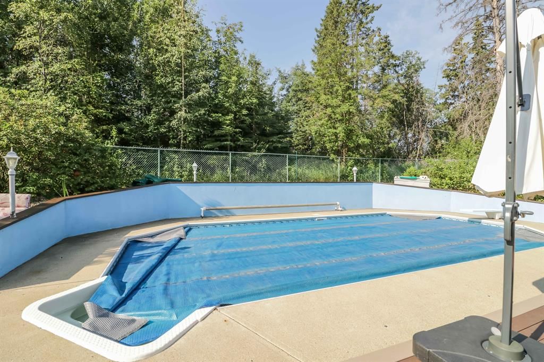
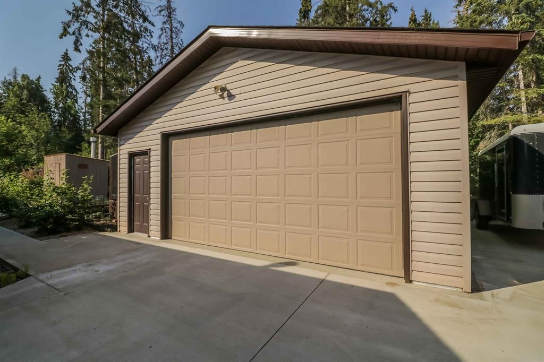
1.8 acres on this PRIVATE OASIS in a PRIME LOCATION 10 minutes to downtown Red Deer in Woodland Hills! This SPECTACULAR 6 bedroom / 4 bath home has it all! Drive up on the completely paved driveway and walk into the grand entrance of this bilevel home. There is a living room with a formal dining room adjacent, and then another family room with a cozy gas fireplace, that opens to the kitchen with an island, and bay window, and spacious pantry. From the eating area there is a closed in sunroom that is perfect for those chilly mornings to enjoy coffee as if in the forest as there are trees surrounding this property. No neighbours can be seen so the pool can be enjoyed whether alone or with friends. There's convenient change rooms next to the pool as well. This pool is 16 X 32 with a depth range of 3 ft to 8 ft at the deepest! The liner has just been replaced. The hot tub is a great addition after swimming with a perfect concrete patio around this outdoor space. There's even a treehouse in the back! Back in the house the hallways are extra wide with 3 good sized bedrooms on the main floor including the large primary bedroom with patio doors leading to the outside and the newly renovated 5 piece bathroom and walk in closet. The laundry room is actually a room on this floor perfect for hanging up the laundry, ironing, and even space to for the sewing machine or storage. Downstairs is fully finished with 3 more bedrooms with the one bedroom big enough to be 2 and has built in desks! There is a theatre area with a wall screen and projector perfect for those movie nights, plus another separate area with the pool table plus another area for working out! Walk outside from this level to the sweet tennis court or pickleball court! The attached garage is 23' X 30" and has access to the home from the downstairs and the main floor. There is also another detached garage great for storage or putting on projects. size is 23'6x 23'5. Plus there is RV parking all on pavement! This home is on a well that was new 20 years ago and the septic is a tank and field. The bathrooms have all been renovated with granite! This home is perfect for the family that plays together and enjoys entertaining!
Interior Details
Exterior Details
More Information
Property
Parking
This REALTOR.ca listing content is owned and licensed by REALTOR® members of The Canadian Real Estate Association.