5747 Telegraph Trail, West Vancouver, BC V7W1R3
















Property Overview
- Detached Home Type
- House Building Type
- 8276 Sqft Lot Size
- Eagle HarbourCommunity
- 6 Beds
- 3 Full Baths
- 1 Half Baths
- 6 Parking Space(s)
- 1940 Year Built
- — Property Taxes
- 1206 days Days on Market
- R2776517 MLS® #
- $846 Price / Sqft
Get instant answers about this home
Sale Analysis
Auto-generatedThis 6-bedroom, 3.5-bathroom house in Eagle Harbour is listed at $2,998,000.
How does the asking price of $2,998,000 compare with similar homes nearby?
Based on 60 comparable sales, the asking price of $2,998,000 is approximately 12% above the $2,667,500 benchmark. The asking price is also within the recent comparable sale range of $1,230,000 to $6,530,000, based on 60 sales.
How does time on market compare with similar homes?
This listing has been on the market for 1205 days, longer than the 39 days comparable average.
What does this mean for the local market?
Comparable sales in Eagle Harbour averaged 95.9% of list price, or 4.1% below list.
What kind of home is this?
This house in Eagle Harbour was built in 1940.
What should I know about the basement and mechanical systems?
The home has baseboard and three fireplaces.
What are the key layout details of this home?
The home offers 6 bedrooms, 3.5 bathrooms, approximately 3,544 sqft, and 6 parking spaces.
This analysis is automatically generated using available sales and market data. It may contain errors and should not be relied on as financial or legal advice.
Description
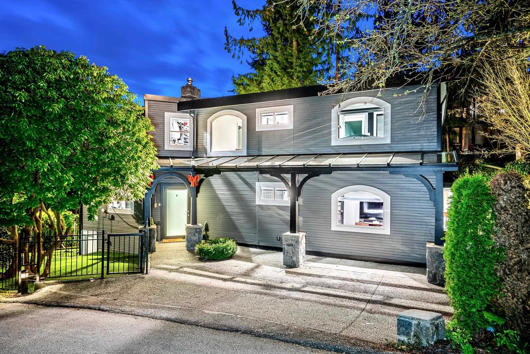
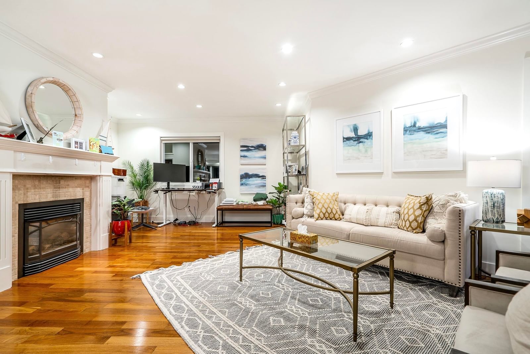
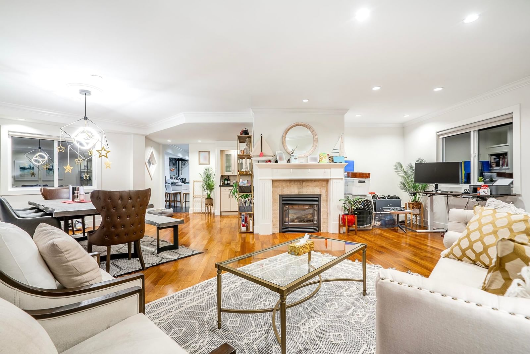
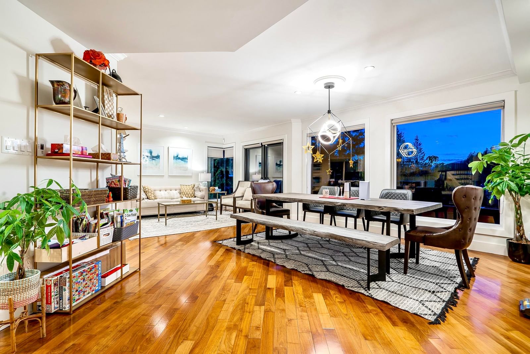
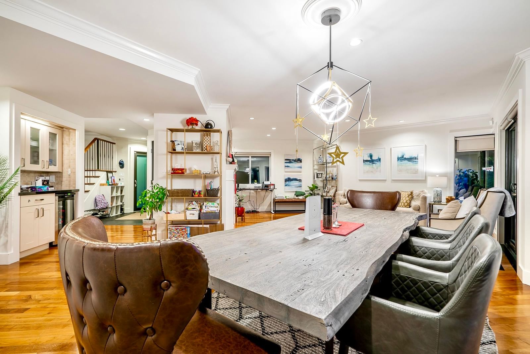
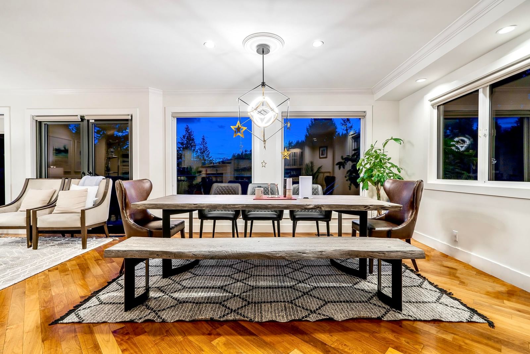
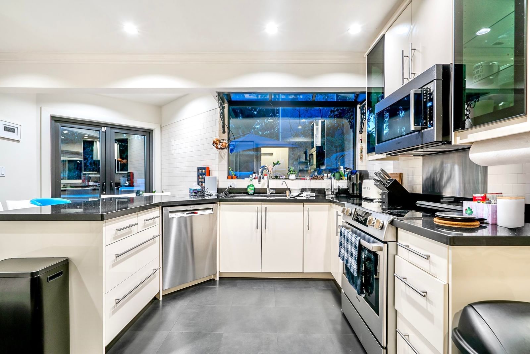
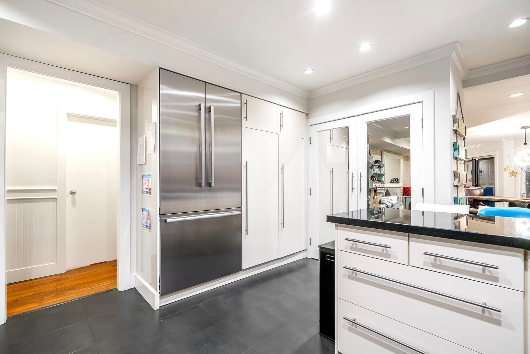
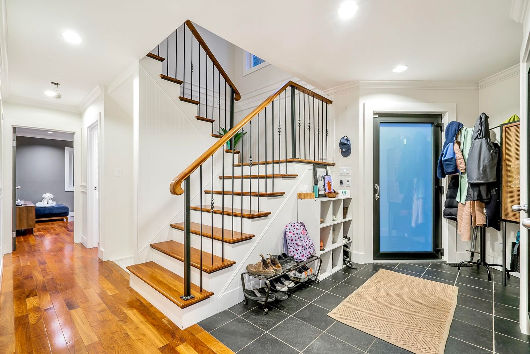
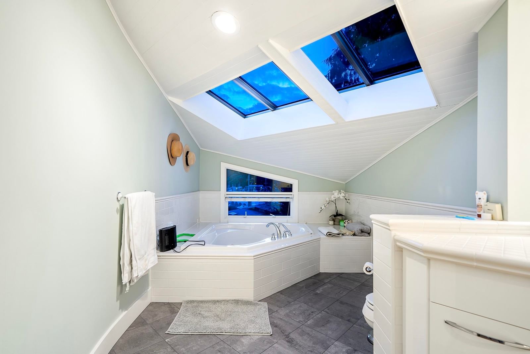
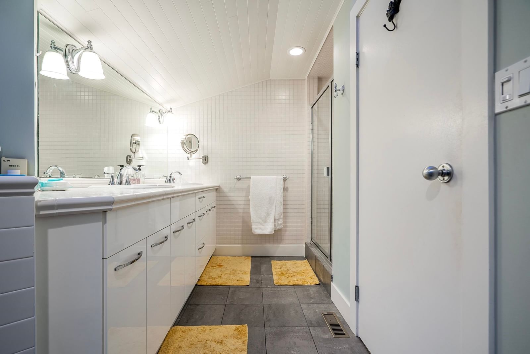
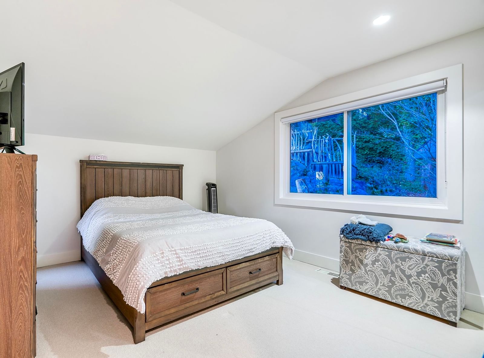
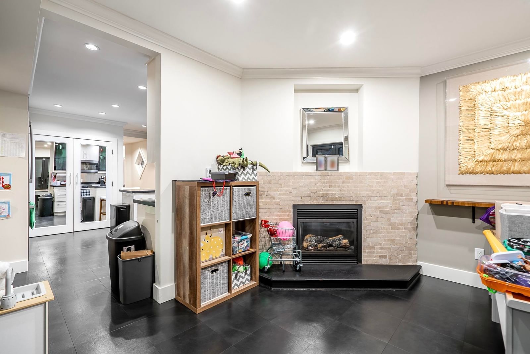
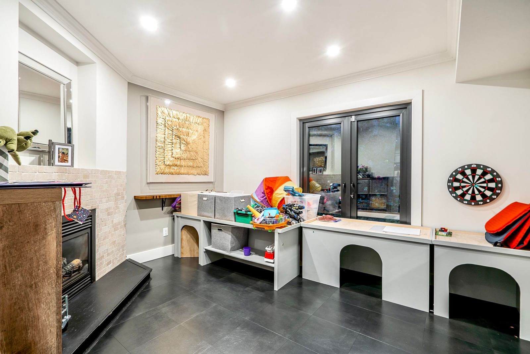
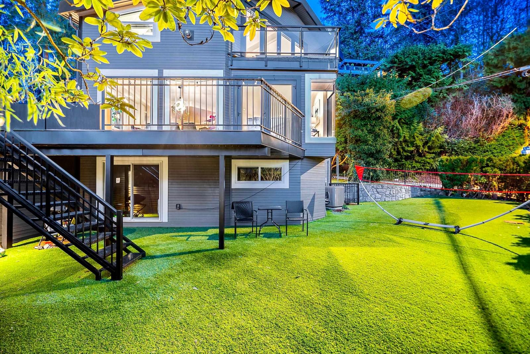
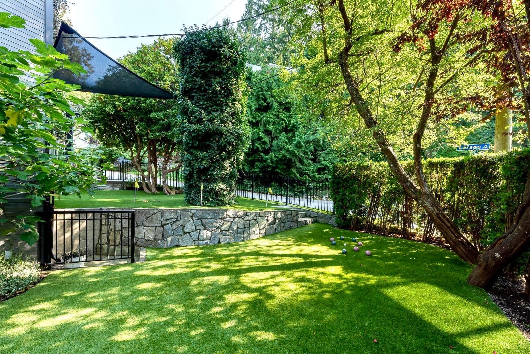
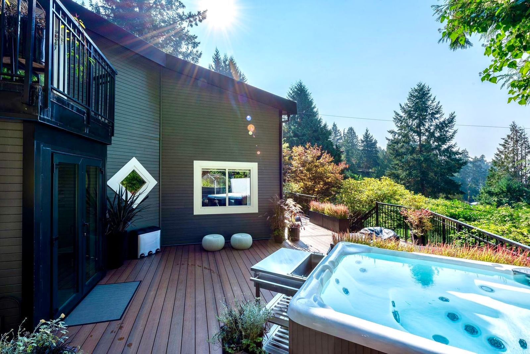
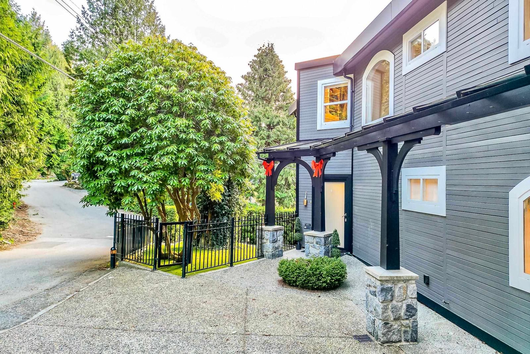
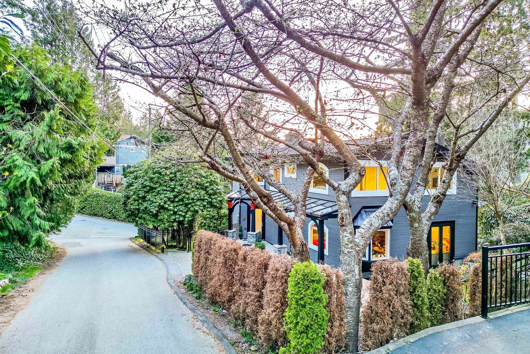
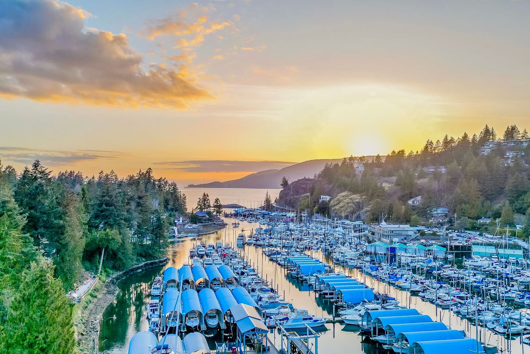
Remodelled contemporary family residence situated on a private SW propty over looking Fisherman’s Cove & Thunderbird Marina. In the heart of Eagle Harbour, this luxurious residence, offers approx. 3,544 sq.ft., 6 bed/4 bath. Main - Open plan w/liv & din areas, office, pwder room, custom kitchen, brft bar, eating area & fam room w/ built-in media centre. Over 700 sq.ft. Wrap around deck w/ jacuzzi, fire pit & BBQ. Upper - 4 bed & terrace overlooking the views. Lower - Rec & games area or guest bed w/ sep access, yard w/ turf lawn & gardens. Detached 2-car garage, high ceilings, metal roof, skylights, hardwood & tiled flooring, forced air heating & cooling via heat pump, large floor-to-ceiling windows & French-doors throughout. Perfect for an entmt lifestyle & casual ambience for any family.
Interior Details
Exterior Details
More Information
Parking
This REALTOR.ca listing content is owned and licensed by REALTOR® members of The Canadian Real Estate Association.