4751 Woodgreen Drive, West Vancouver, BC V7S2Z9










Property Overview
- Detached Home Type
- House Building Type
- 13504 Sqft Lot Size
- Cypress Park EstatesCommunity
- 5 Beds
- 3 Full Baths
- 1 Half Baths
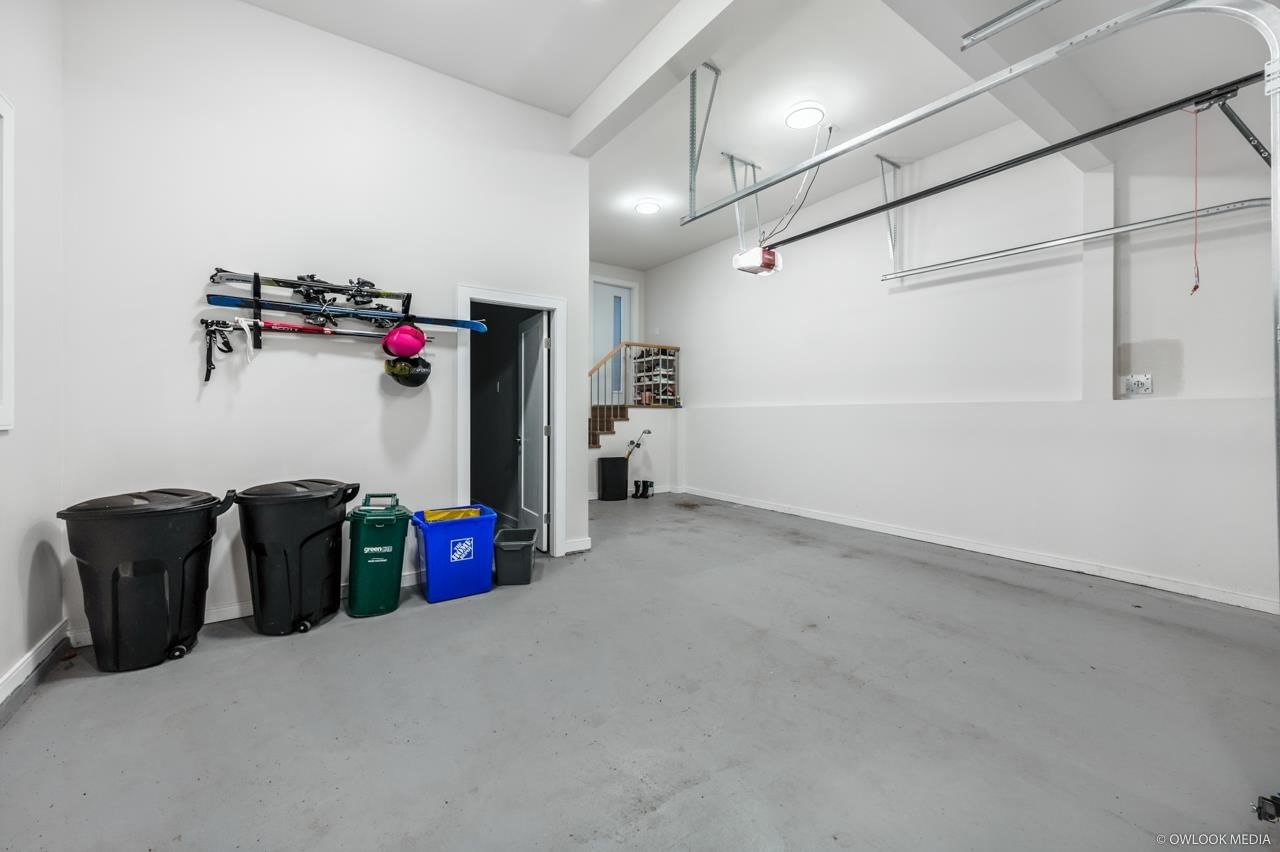
- 4 Parking Space(s)
- 9999 Year Built
- — Property Taxes
- 1222 days Days on Market
- R2770956 MLS® #
- $829 Price / Sqft
Get instant answers about this home
Sale Analysis
Auto-generatedThis 5-bedroom, 3.5-bathroom house in Cypress Park Estates is listed at $3,599,000.
How does the asking price of $3,599,000 compare with similar homes nearby?
Based on 55 comparable sales, the asking price of $3,599,000 is approximately 22% above the $2,940,000 benchmark. The asking price is also within the recent comparable sale range of $1,765,000 to $8,600,000, based on 55 sales.
How does time on market compare with similar homes?
This listing has been on the market for 1221 days, longer than the 49 days comparable average.
What does this mean for the local market?
Comparable sales in Cypress Park Estates averaged 93.2% of list price, or 6.8% below list.
What kind of home is this?
This house in Cypress Park Estates was built in 9999.
What are the key layout details of this home?
The home offers 5 bedrooms, 3.5 bathrooms, approximately 4,341 sqft, and 4 parking spaces.
This analysis is automatically generated using available sales and market data. It may contain errors and should not be relied on as financial or legal advice.
Description
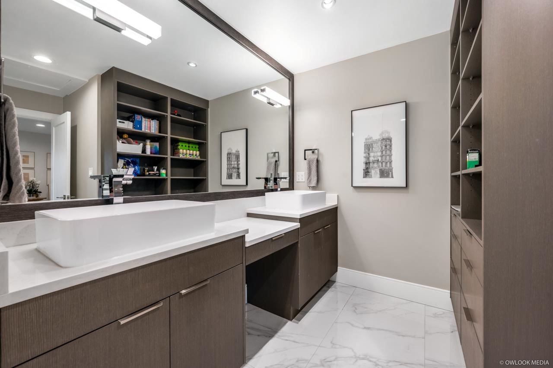
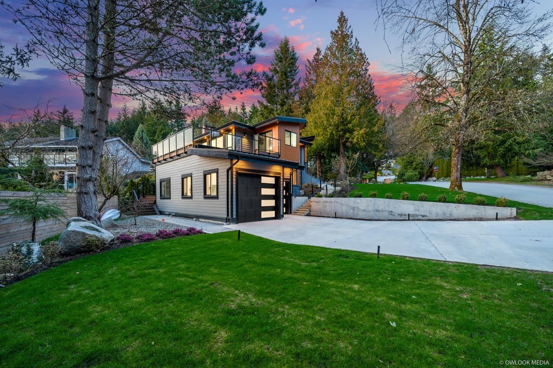
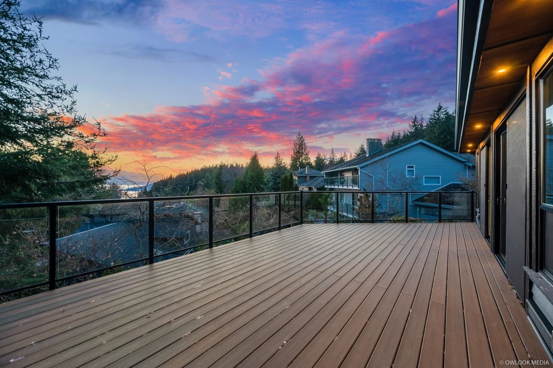
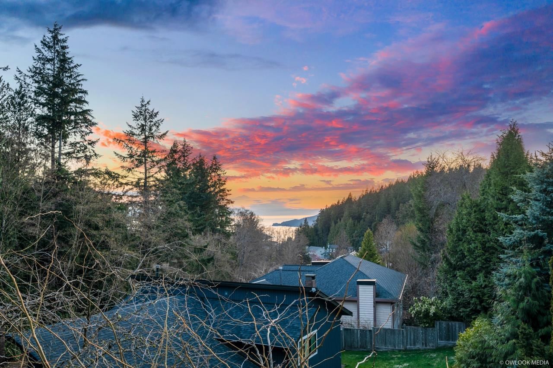
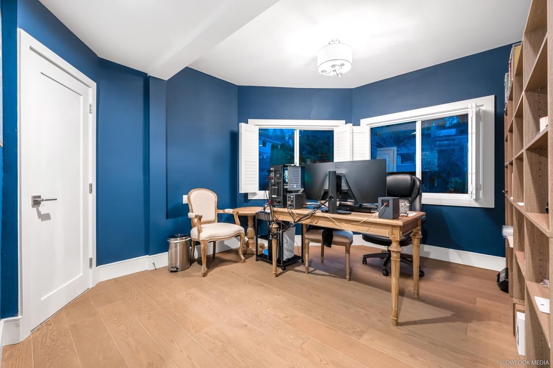
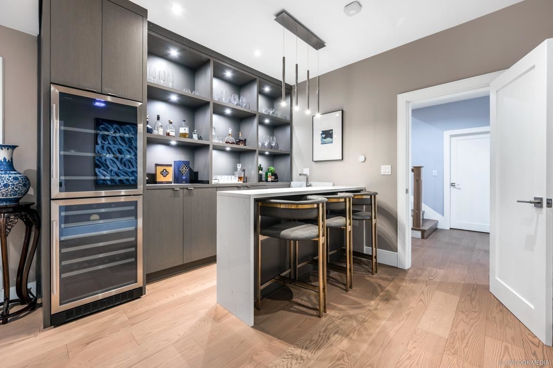
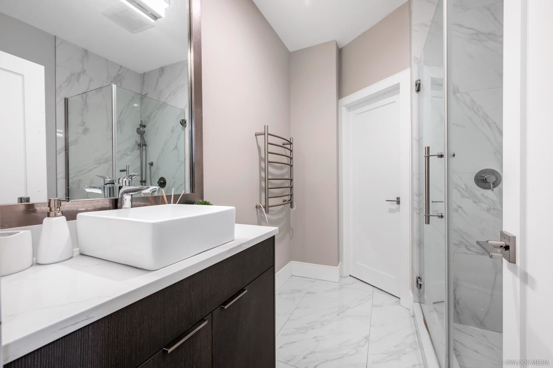
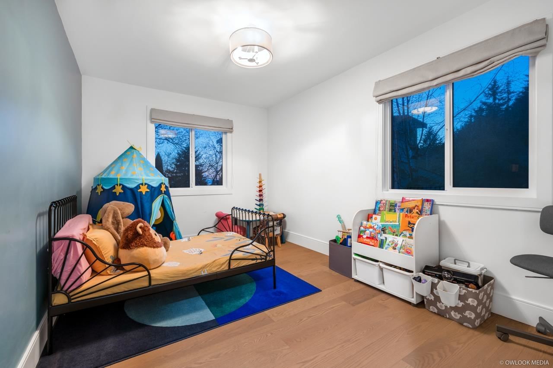
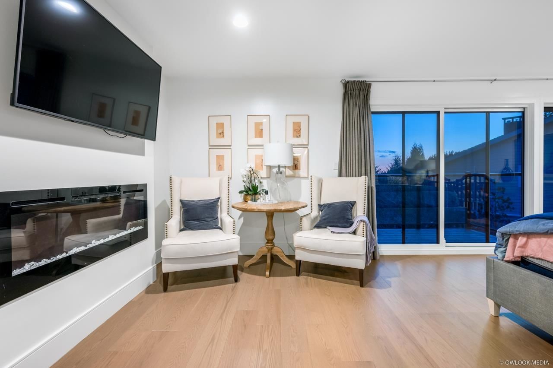
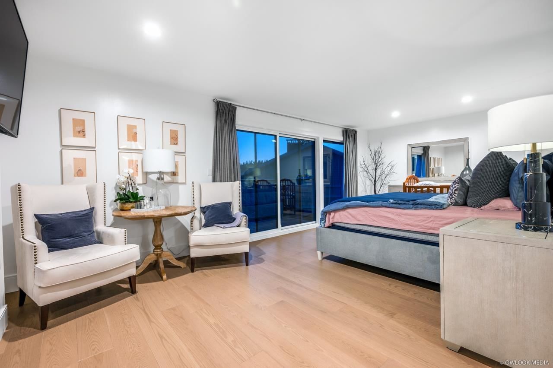
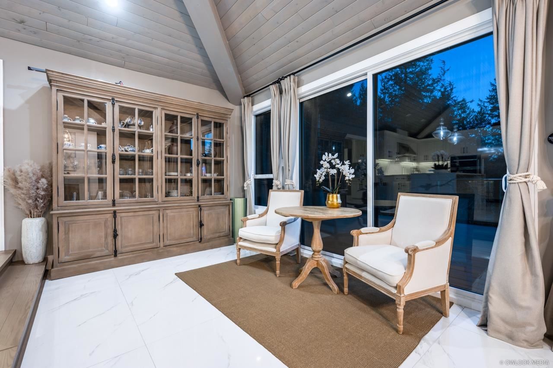
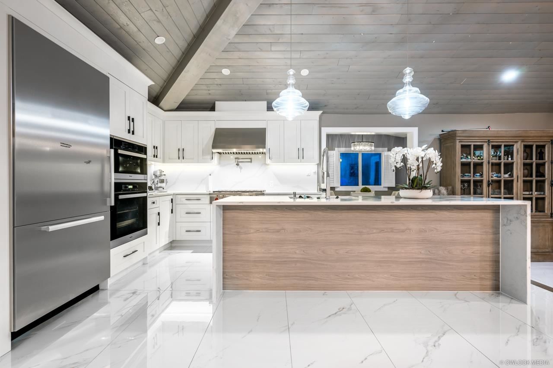
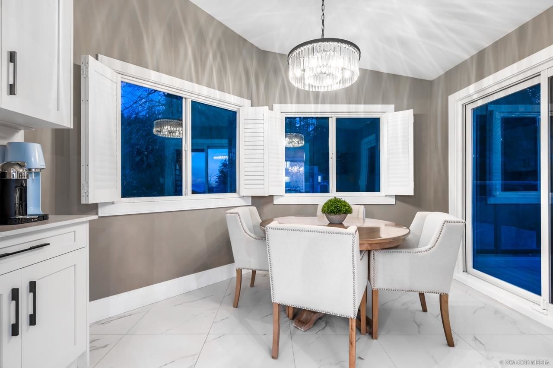
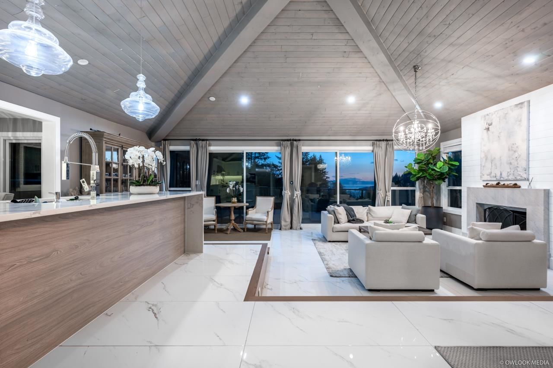
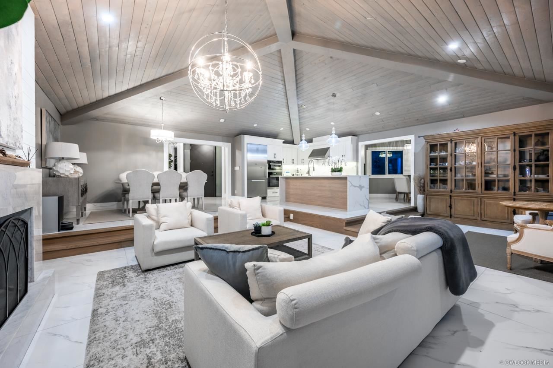
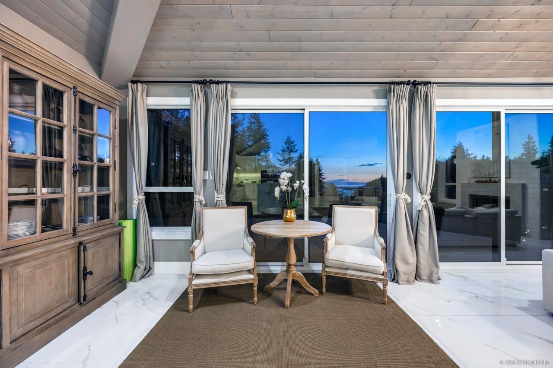
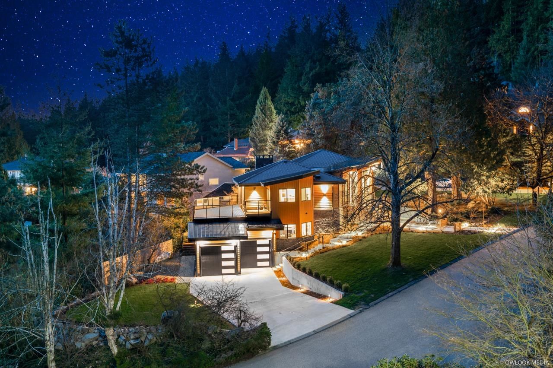
Contemporary Design with Substantially Rebuilt. Family friendly, flat, private property. Metal vaulted ceilings. Germany windows & skylights. Open plan living/dining spaces. Marble Tile floors. Master bedroom equipted with spa like ensuite with free standing tub, Hollywood Style walk-in closet, Morden kitchen with massive skylight, storage space, Europen appliances, Bar/Gym in the below,mountain and Ocean View. Hotel level bedrooms & recreation room, lawn & garden. Minutes to skiing, marina, golf & rec centre.Completely renovated in 2022 with master design and high end material.Open house 2-4Pm on Saturday, May 13th
Interior Details
Exterior Details
More Information
Parking
This REALTOR.ca listing content is owned and licensed by REALTOR® members of The Canadian Real Estate Association.