2522 Nelson Avenue, West Vancouver, BC V7V2R6









Property Overview
- Detached Home Type
- House Building Type
- 8276 Sqft Lot Size
- DundaraveCommunity
- 5 Beds
- 2 Full Baths
- 0 Half Baths
- 3 Parking Space(s)
- 1960 Year Built
- — Property Taxes
- 1198 days Days on Market
- R2779044 MLS® #
- $1,238 Price / Sqft
Get instant answers about this home
Sale Analysis
Auto-generatedThis 5-bedroom, 2-bathroom house in Dundarave is listed at $3,488,000.
How does the asking price of $3,488,000 compare with similar homes nearby?
Based on 51 comparable sales, the asking price of $3,488,000 is approximately 12% above the $3,120,000 benchmark. The asking price is also within the recent comparable sale range of $2,160,000 to $6,000,000, based on 51 sales.
How does time on market compare with similar homes?
This listing has been on the market for 1197 days, longer than the 50 days comparable average.
What does this mean for the local market?
Comparable sales in Dundarave averaged 94.0% of list price, or 6% below list.
What kind of home is this?
This house in Dundarave was built in 1960.
What are the key layout details of this home?
The home offers 5 bedrooms, 2 bathrooms, approximately 2,817 sqft, and 3 parking spaces.
This analysis is automatically generated using available sales and market data. It may contain errors and should not be relied on as financial or legal advice.
Description
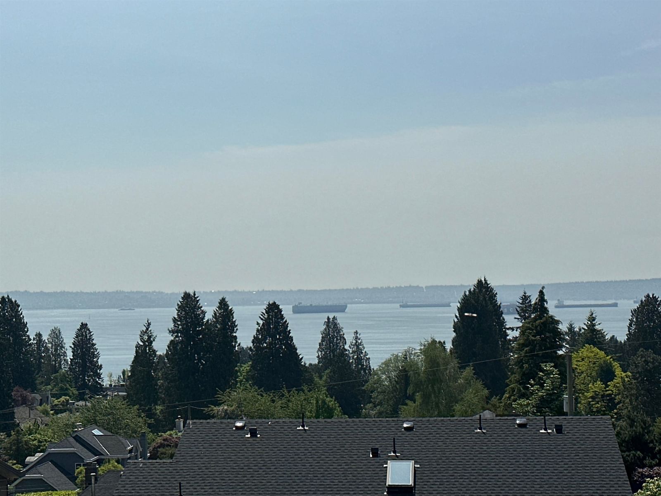
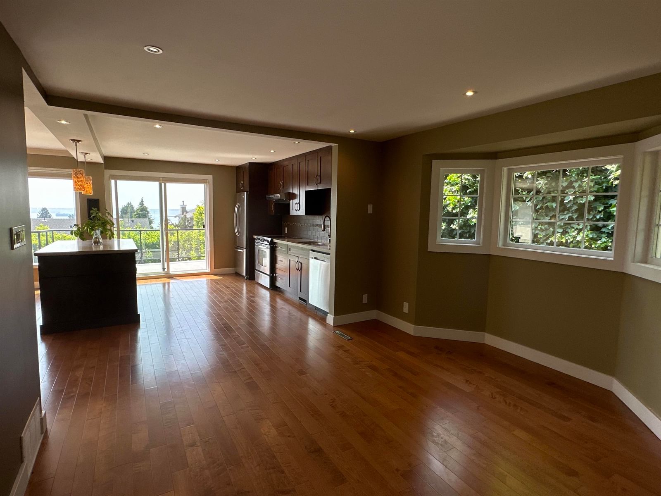
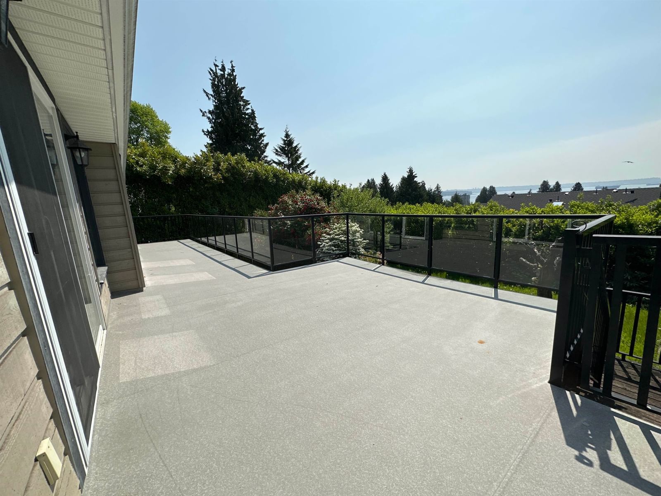
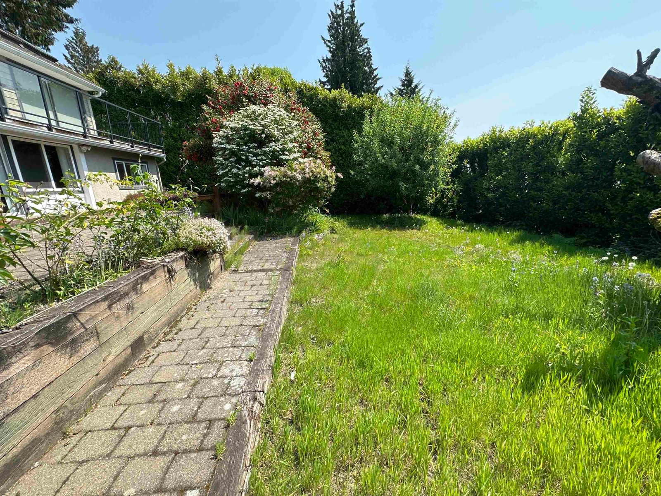
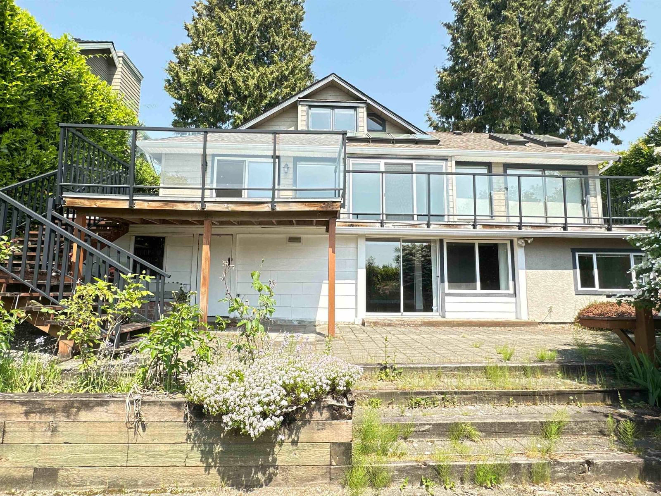
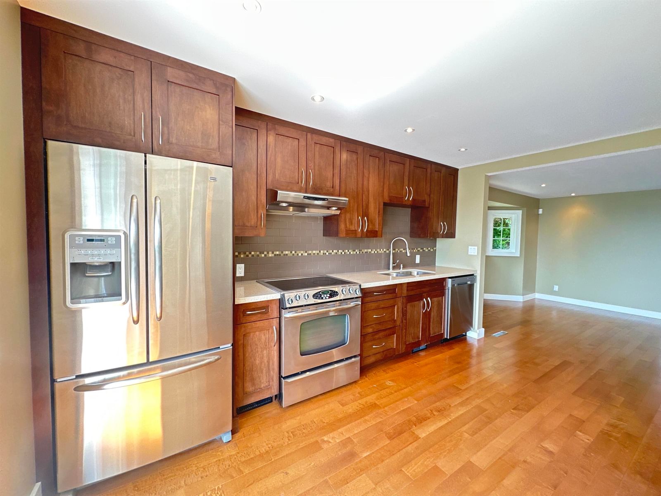
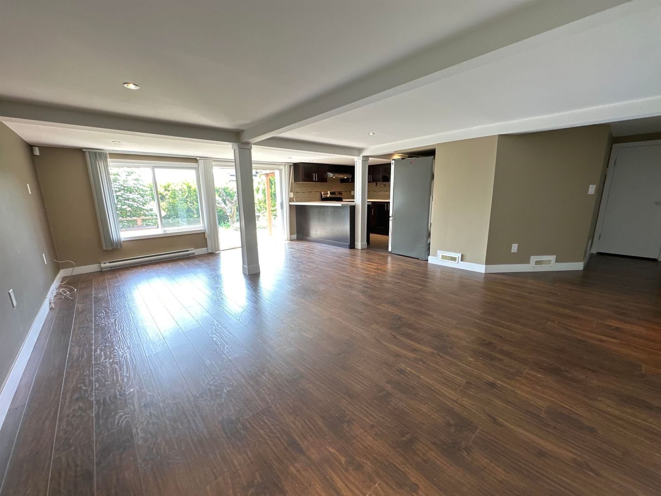
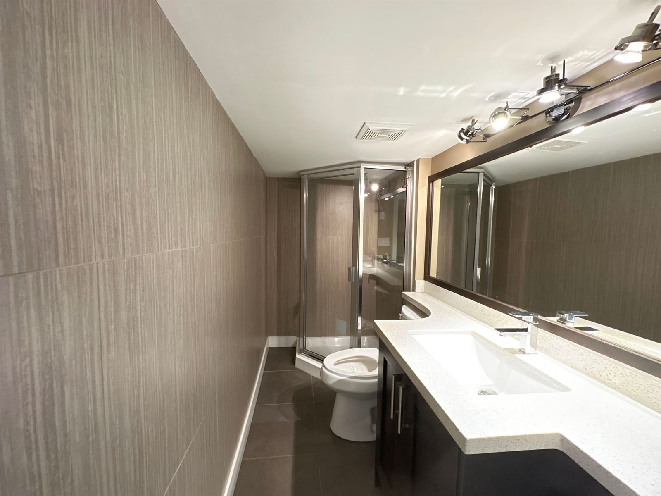
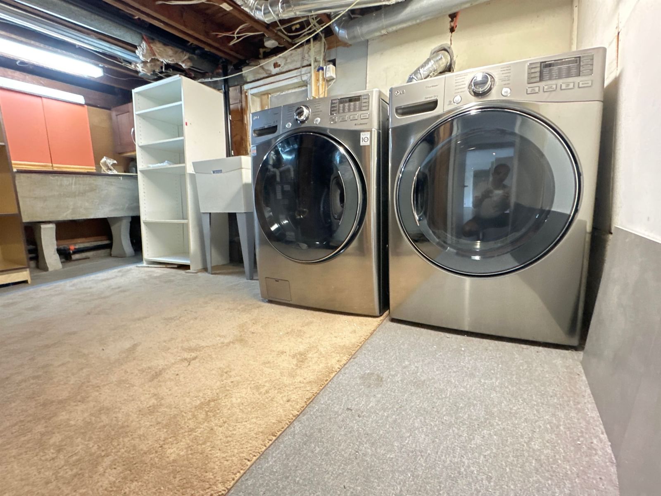
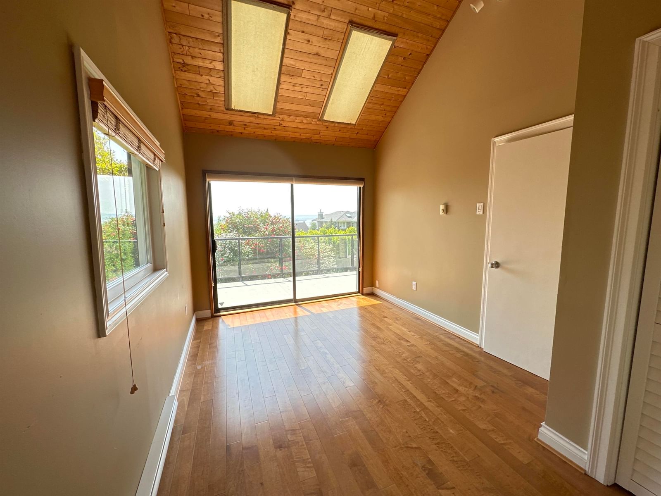
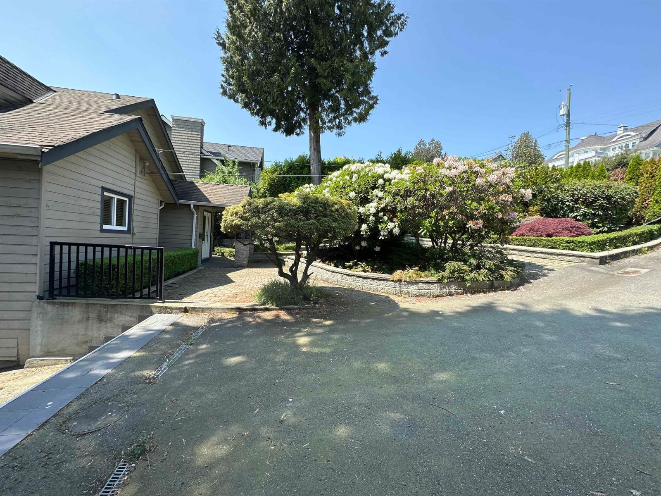
Stunning bright and picturesque ,S. facing character Ocean view home in the fabulous Dundarave area! The main floor has an updated kitchen w/granite counter top, S/S appliances , hardwood floor and opens up to a large sundeck w/gorgeous ocean views.Lower floor , fully finished two bedrooms suite with walk-out to manicured lawn and garden . Enjoy this superb home that is minutes to West Van Seawall, Rec Centre, beaches, top ranking catchment schools and Dundrave Village.
Interior Details
Exterior Details
More Information
Parking
This REALTOR.ca listing content is owned and licensed by REALTOR® members of The Canadian Real Estate Association.