19447 61 Avenue, Surrey, BC V3S7L3















Property Overview
- Detached Home Type
- House Building Type
- 3920 Sqft Lot Size
- Cloverdale Community
- 5 Beds
- 2 Full Baths
- 1 Half Baths
- 3 Parking Space(s)
- 1983 Year Built
- — Property Taxes
- 1193 days Days on Market
- R2774924 MLS® #
- $622 Price / Sqft
- Two Storey Style
Get instant answers about this home
Sale Analysis
Auto-generatedThis 5-bedroom, 2.5-bathroom house in Cloverdale is listed at $1,350,000.
How does the asking price of $1,350,000 compare with similar homes nearby?
The asking price of $1,350,000 is 21% above the local comparable-sales benchmark of $1,116,000.
How does time on market compare with similar homes?
This property has been on the market for 1192 days, which is longer than the comparable average of 24 days.
What does this mean for the local market?
In Cloverdale, comparable homes are averaging 100.9% of list price.
What kind of home is this?
This is a house located in Cloverdale, built in 1983.
What are the key layout details of this home?
The home features 5 bedrooms, 2.5 bathrooms, and has a finished area of 2,172 sqft with 3 parking spaces.
This analysis is automatically generated using available sales and market data. It may contain errors and should not be relied on as financial or legal advice.
Description
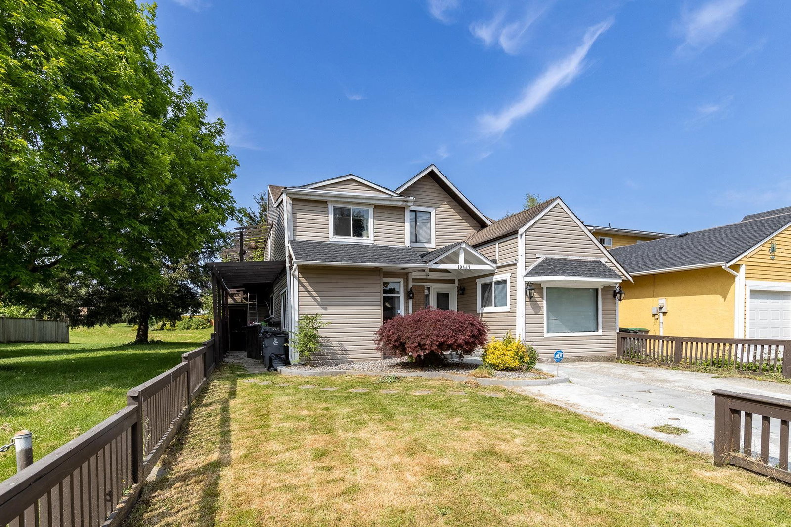
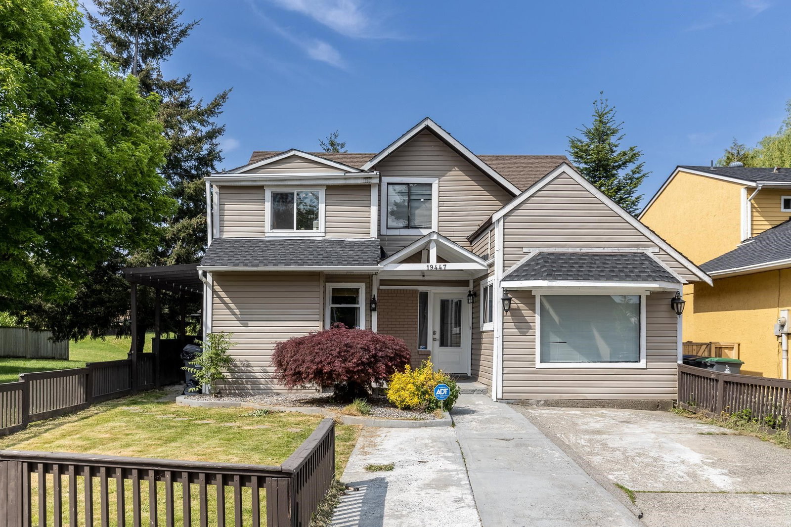
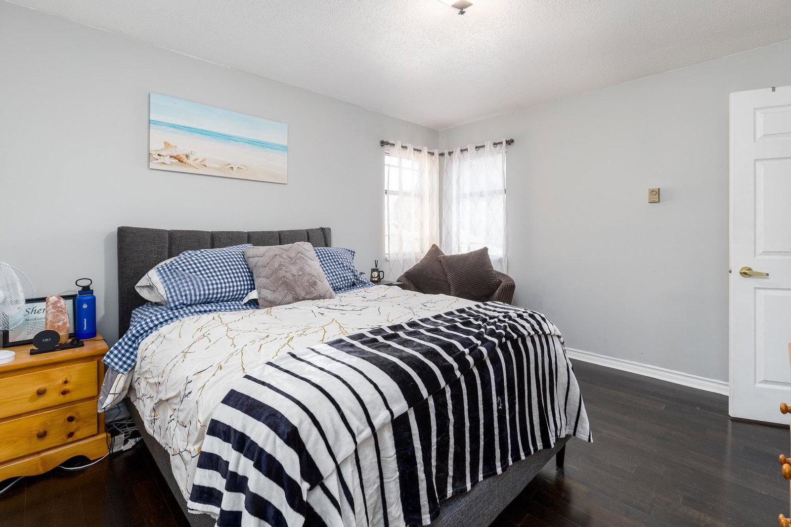
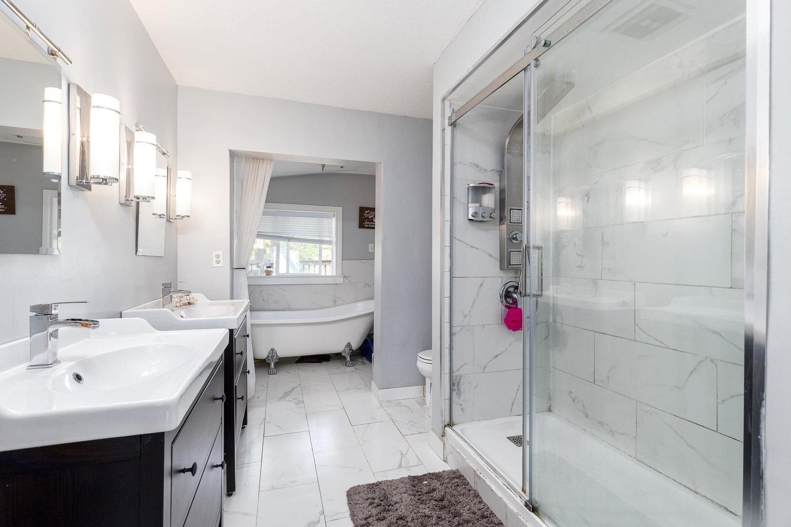
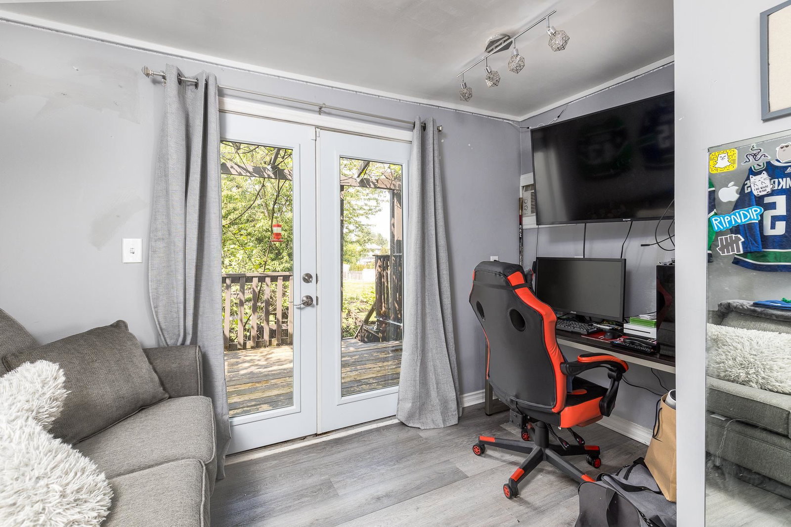
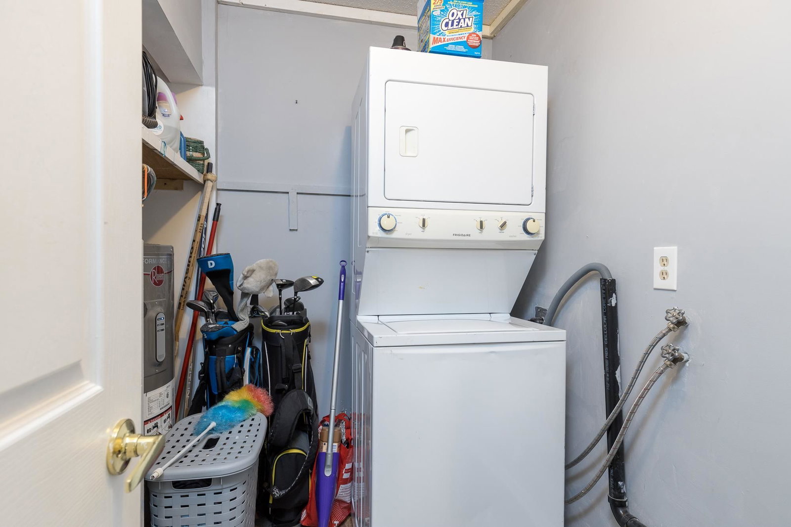
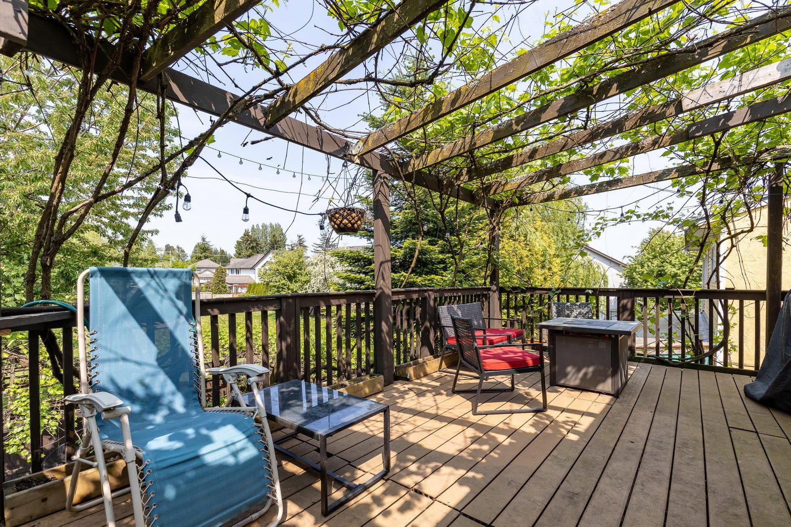
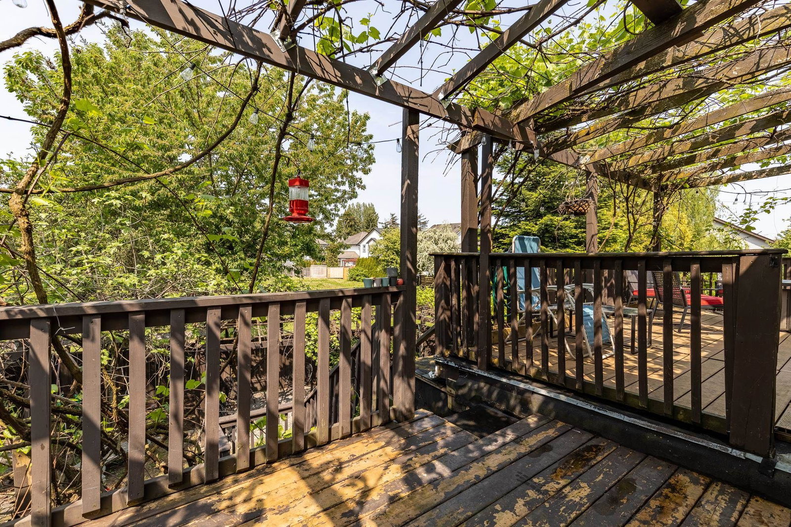
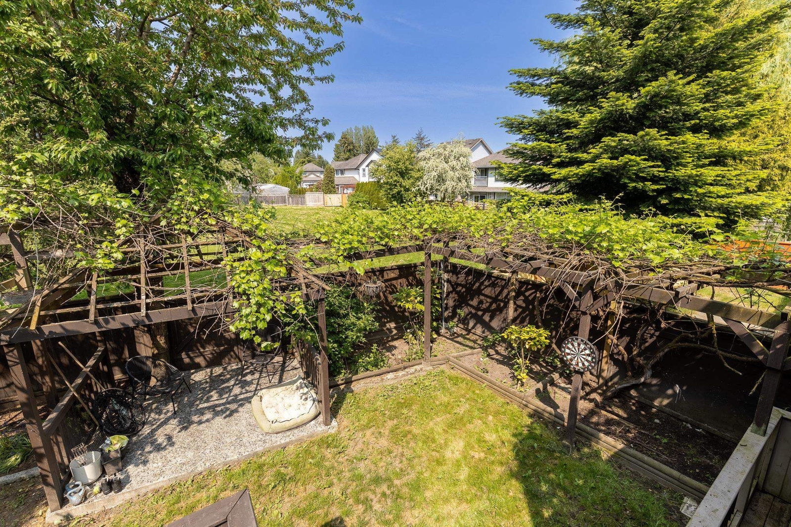
This home has it all! 5 bed, 2.5 bath home located on the border of Cloverdale and Langley. Beautiful yard with grapevine canopy, and wide green space in the park behind the yard. Large bedrooms have balcony access, and the beautiful kitchen opens into a solarium for more room to entertain! Renovations in 2017 to the kitchen, dining space, and living room. Ground level mortgage helper with laundry, and a patio area in the backyard. You are just a 10 minute walk from Willowbrook Mall, and 5 from Latimer Road Elementary School. Located near a bus route and future Skytrain station.
Interior Details
Exterior Details
More Information
Parking
This REALTOR.ca listing content is owned and licensed by REALTOR® members of The Canadian Real Estate Association.