4391 Rockridge Road, Vancouver (West), BC V7W1A6






Property Overview
- Detached Home Type
- House Building Type
- 15246 Sqft Lot Size
- RockridgeCommunity
- 5 Beds
- 5 Full Baths
- 1 Half Baths
- 6 Parking Space(s)
- 2017 Year Built
- — Property Taxes
- 1264 days Days on Market
- R2759476 MLS® #
- $1,237 Price / Sqft
Get instant answers about this home
Sale Analysis
Auto-generatedThis 5-bedroom, 5.5-bathroom house in Rockridge is listed at $5,790,000.
How does the asking price of $5,790,000 compare with similar homes nearby?
Based on 63 comparable sales, the asking price of $5,790,000 is approximately 75% above the $3,312,000 benchmark. The asking price is also within the recent comparable sale range of $1,250,000 to $8,208,000, based on 63 sales.
How does time on market compare with similar homes?
This listing has been on the market for 1263 days, longer than the 128 days comparable average.
What does this mean for the local market?
Comparable sales in Rockridge averaged 94.7% of list price, or 5.3% below list.
What kind of home is this?
This house in Rockridge was built in 2017.
What are the key layout details of this home?
The home offers 5 bedrooms, 5.5 bathrooms, approximately 4,679 sqft, and 6 parking spaces.
What appliances are included?
The home includes dishwasher and refrigerator.
This analysis is automatically generated using available sales and market data. It may contain errors and should not be relied on as financial or legal advice.
Description
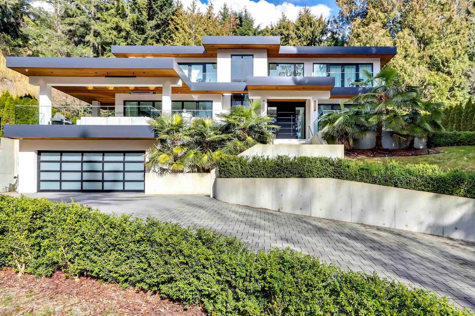
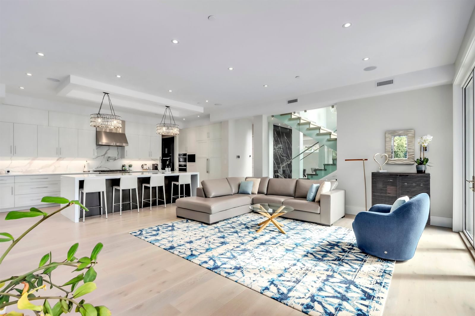
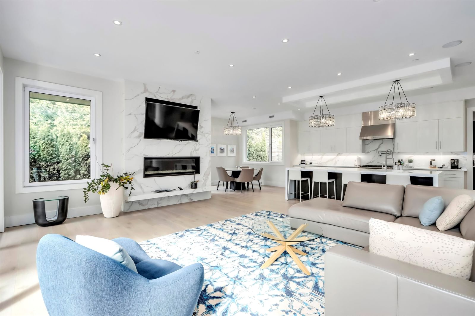
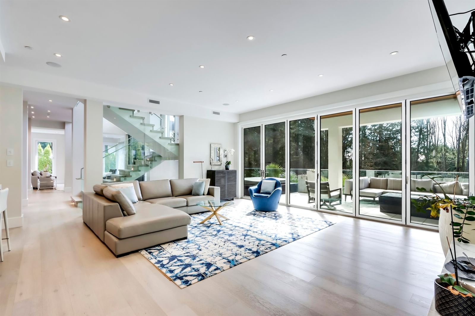
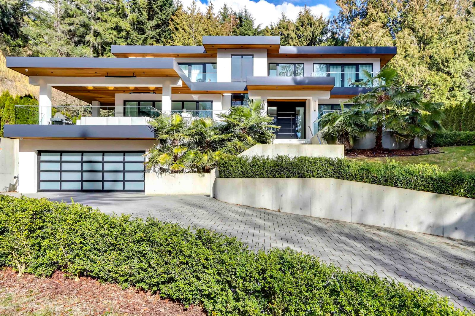
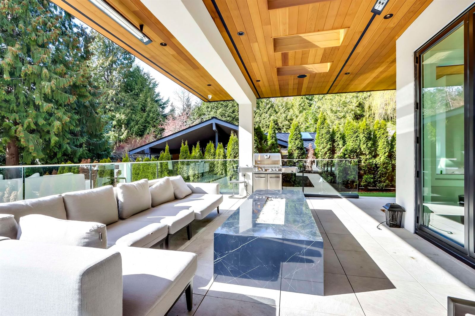
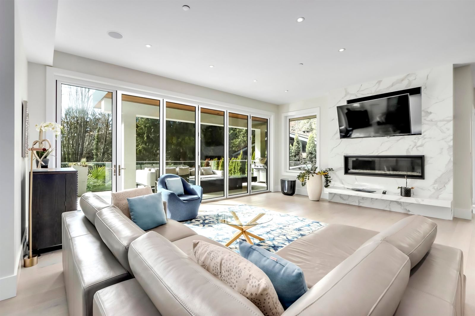
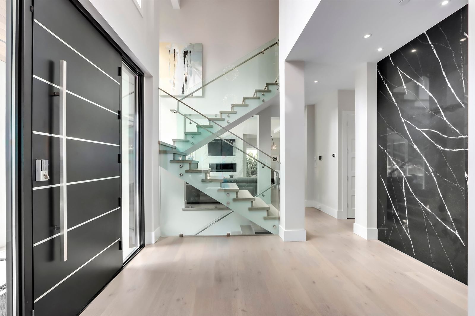
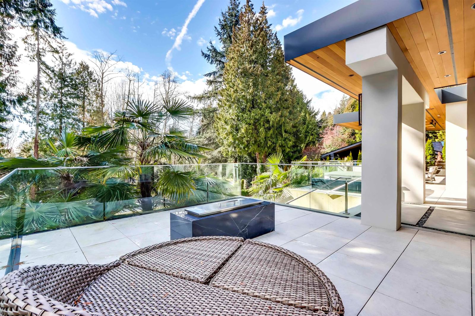
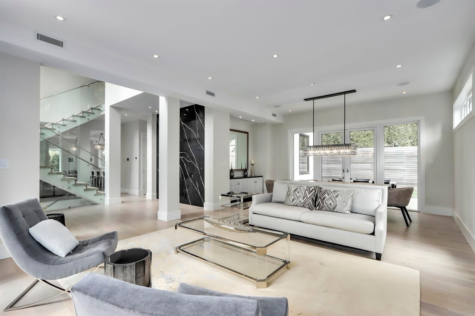
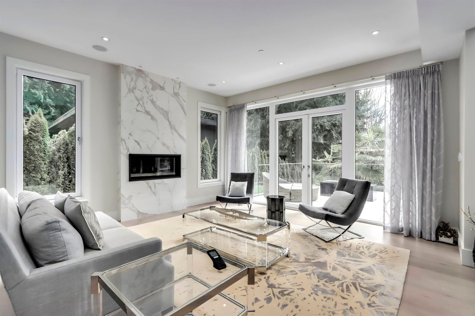
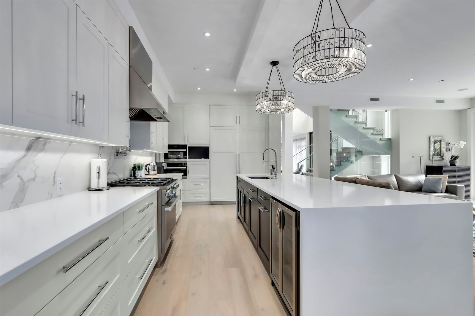
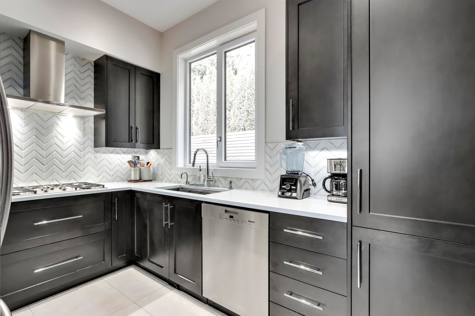
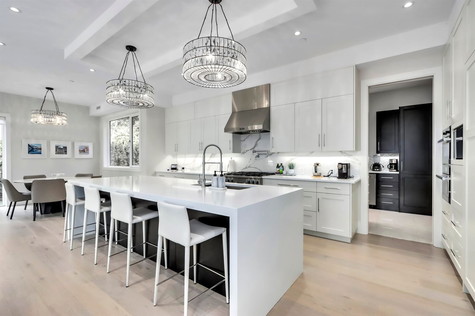
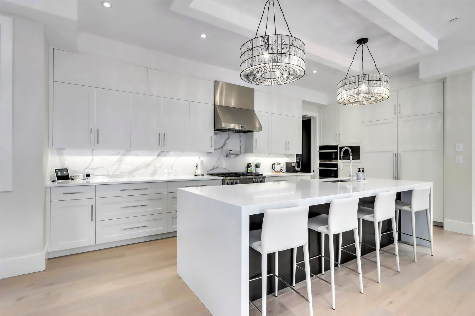
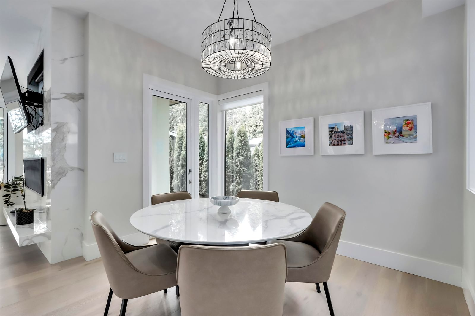
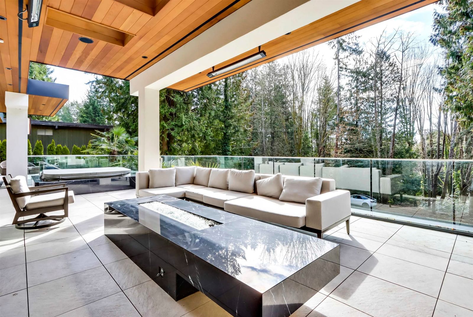
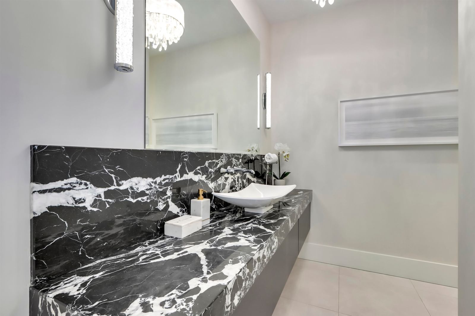
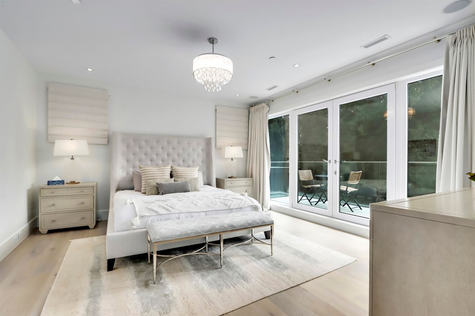
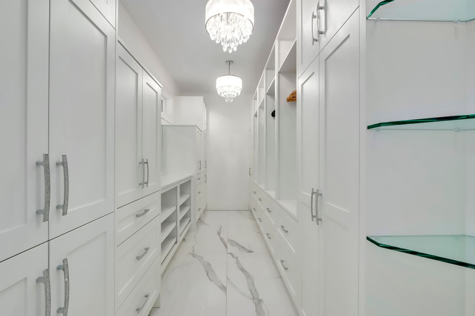
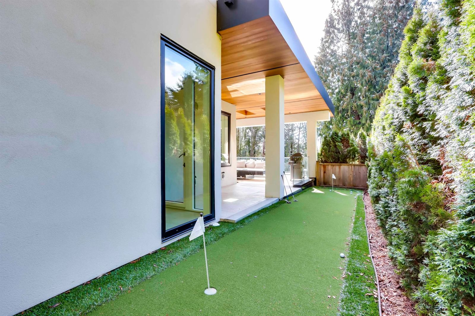
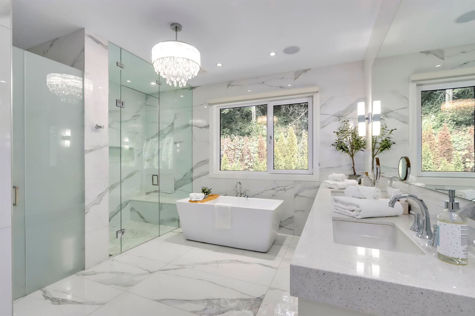
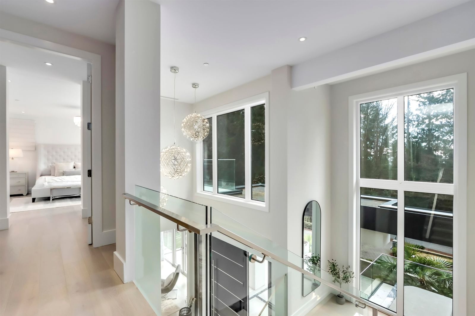
Nestled in the dreamy tranquil family friendly neighbourhood of Rockridge, is this fully gated modern farmhouse with ultra luxury finishings. This gorgeous house is filled with all the bells and whistles you need to ensure your family has the best home . With high end Miele appliances in both main & wok kitchen,Control4 automation, radiant heating, Carrera marble through out the entire house, A/C, elevator, fire pits and eclipse doors which allow for seamless indoor/ outdoor living onto your heated decks and hot tub. Upstairs provides 4 fully ensuited bedrooms with a master closet and bathroom to amaze . Lower level gives you an additional bedroom and rec room area along with a mud room to enter through garage. Close to fantastic schools, shopping, ski hills and beaches.
Interior Details
Exterior Details
More Information
Parking
This REALTOR.ca listing content is owned and licensed by REALTOR® members of The Canadian Real Estate Association.