132 Stevens Drive, Vancouver (West), BC V7S1C4









Property Overview
- Detached Home Type
- House Building Type
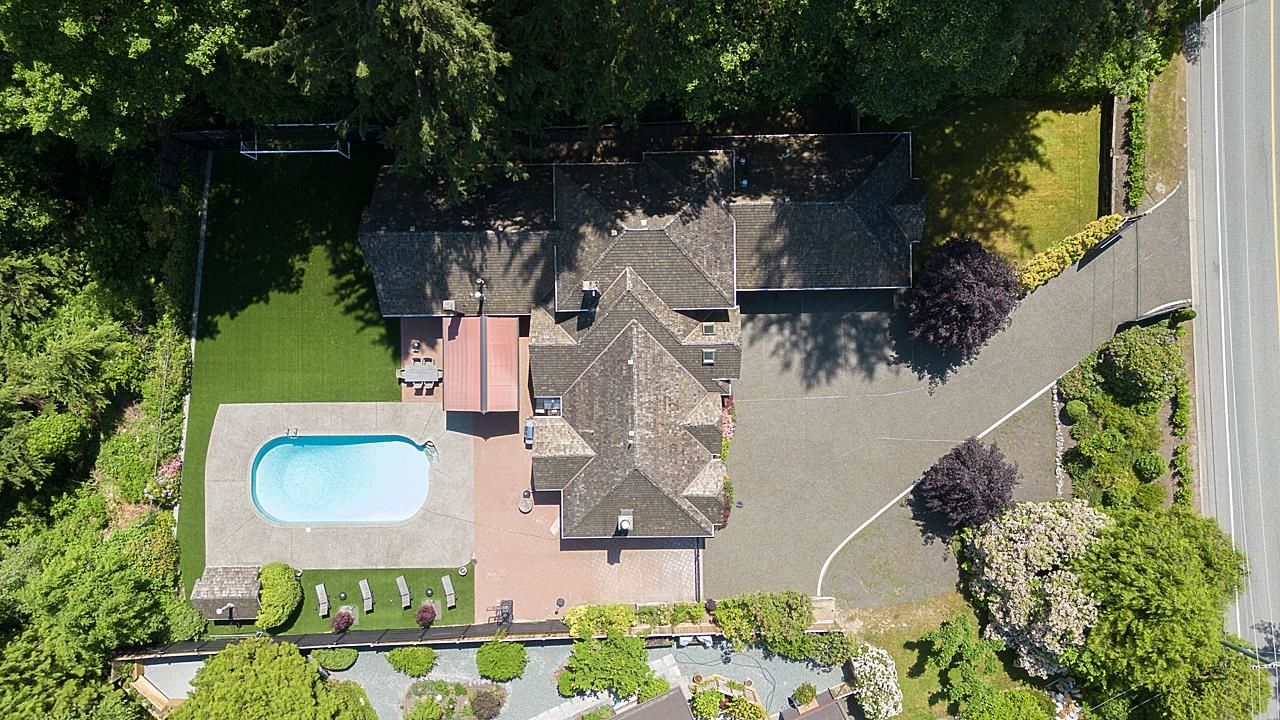
- 27878 Sqft Lot Size
- British PropertiesCommunity
- 4 Beds
- 3 Full Baths
- 1 Half Baths
- 9 Parking Space(s)
- 1968 Year Built
- — Property Taxes
- 1185 days Days on Market
- R2783354 MLS® #
- $1,200 Price / Sqft
- Two Storey Style
Get instant answers about this home
Sale Analysis
Auto-generatedThis 4-bedroom, 3.5-bathroom house in British Properties is listed at $4,280,000.
How does the asking price of $4,280,000 compare with similar homes nearby?
Based on 55 comparable sales, the asking price of $4,280,000 is approximately 62% above the $2,640,000 benchmark. The asking price is also within the recent comparable sale range of $1,525,000 to $7,580,000, based on 55 sales.
How does time on market compare with similar homes?
This listing has been on the market for 1184 days, longer than the 92 days comparable average.
What does this mean for the local market?
Comparable sales in British Properties averaged 95.0% of list price, or 5% below list.
What kind of home is this?
This house in British Properties was built in 1968.
What are the key layout details of this home?
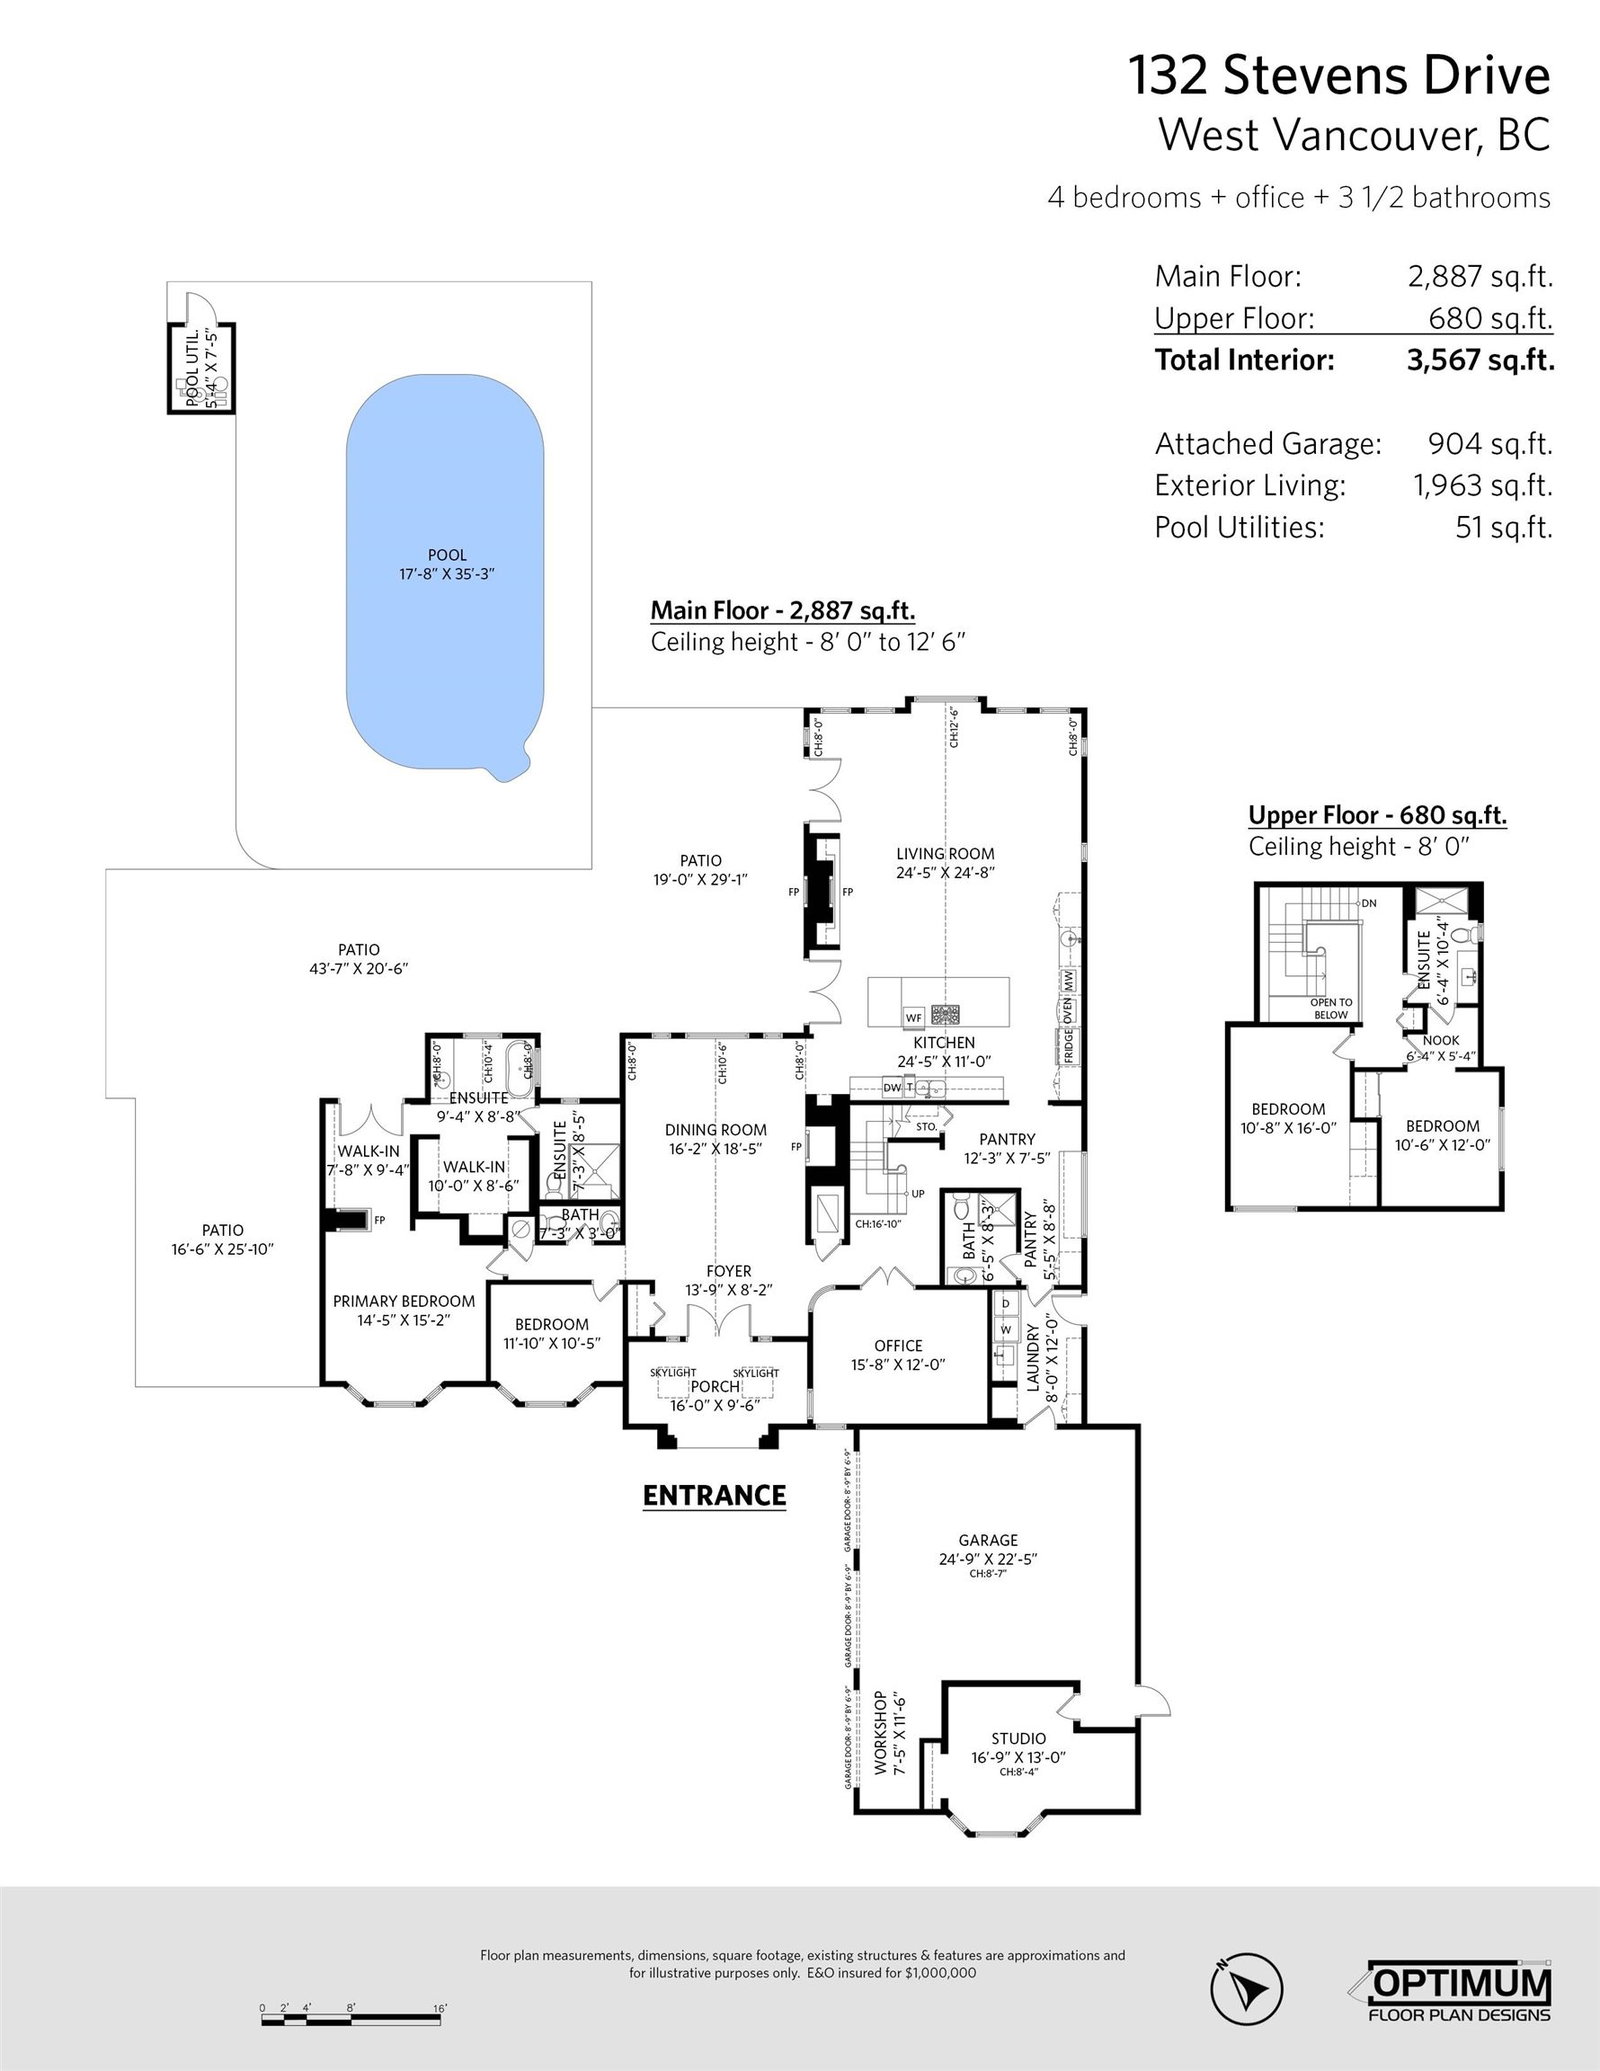
The home offers 4 bedrooms, 3.5 bathrooms, approximately 3,567 sqft, and 9 parking spaces.
This analysis is automatically generated using available sales and market data. It may contain errors and should not be relied on as financial or legal advice.
Description
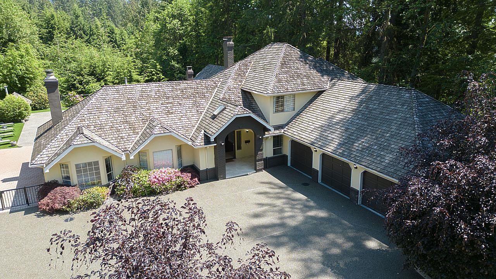
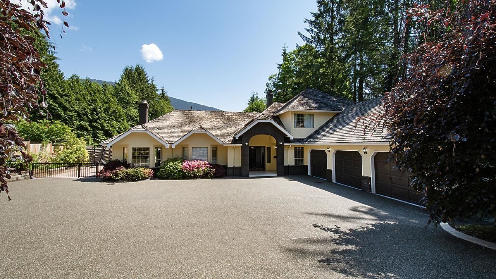
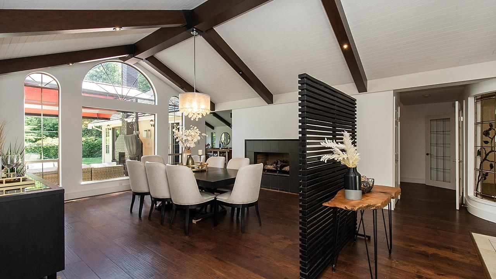
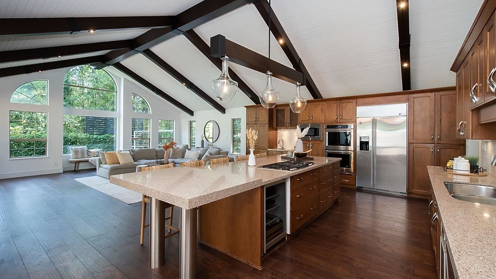
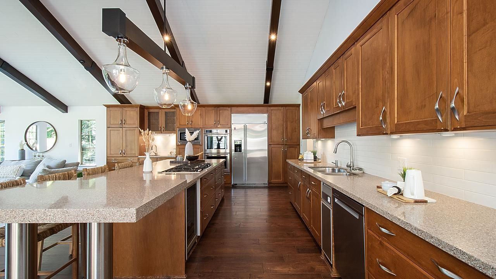
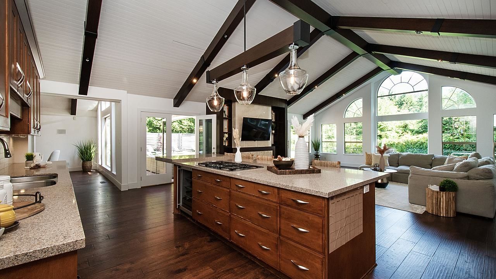
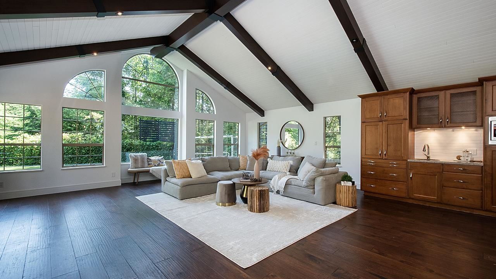
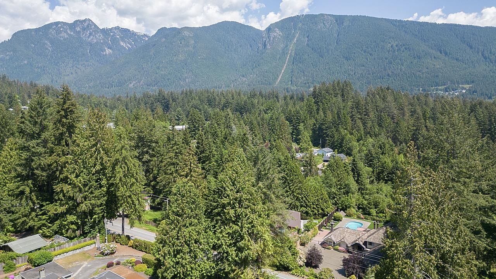
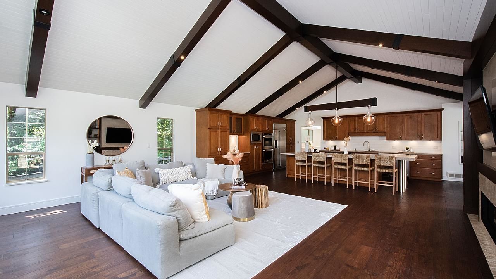
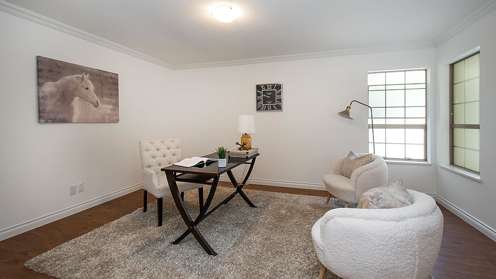
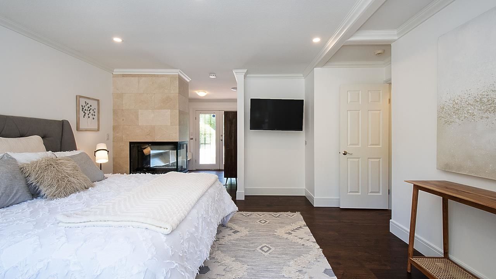
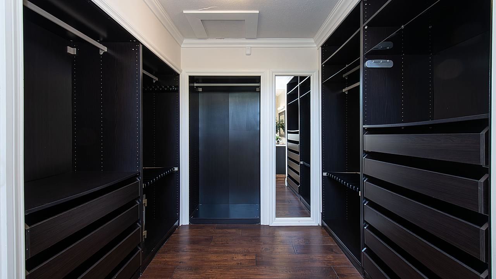
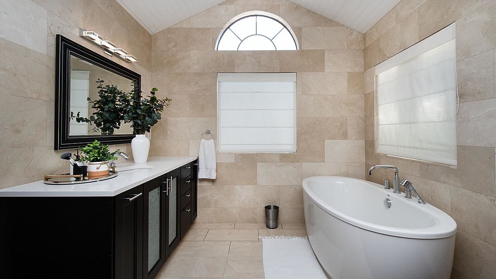
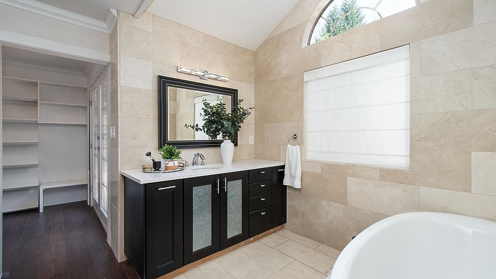
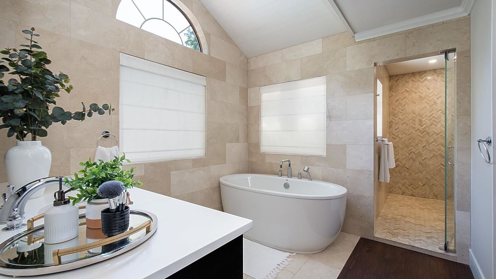
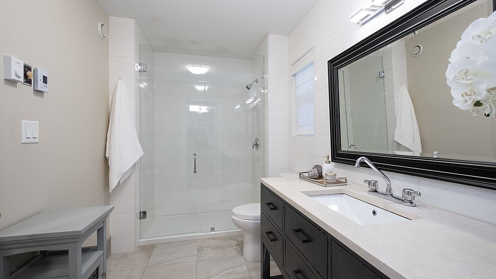
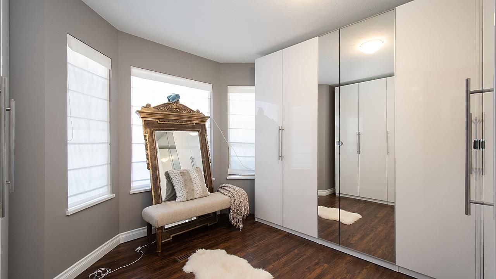
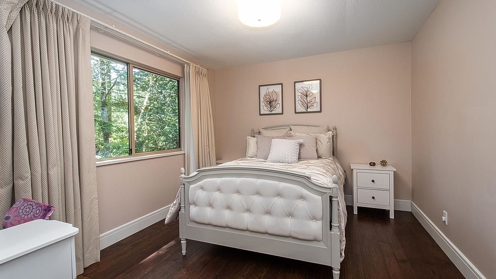
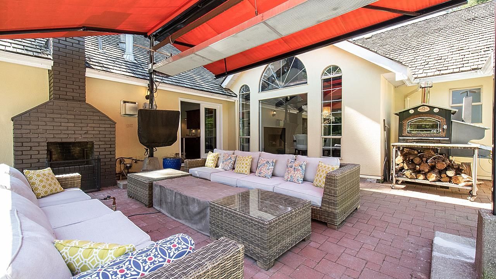
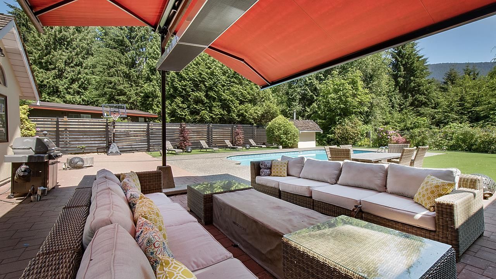
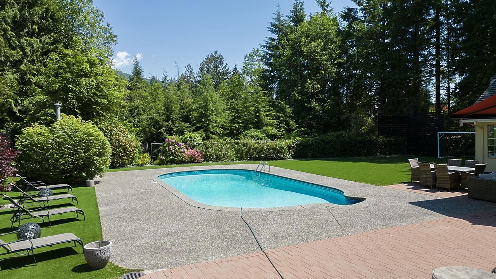
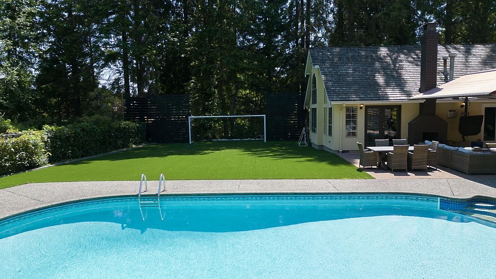
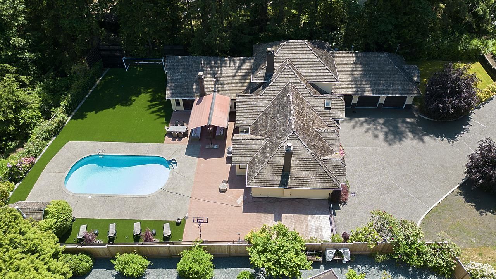
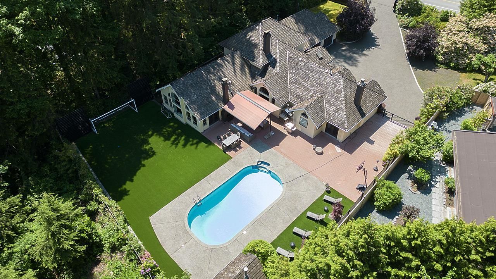
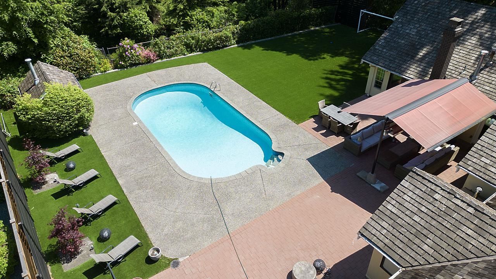
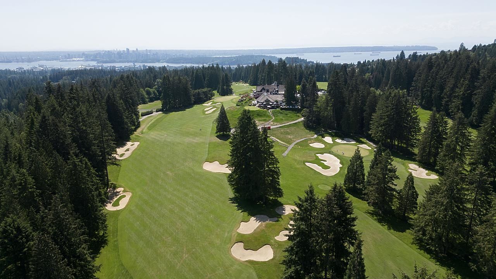
This sun-soaked almost 28,000 sqft property offers breathtaking mountain views from every corner. Fully renovated 2 level, 4 bedroom home with main level offering a spectacular great room with massive vaulted ceilings and chef inspired kitchen with large island and formal dining with angular high ceilings. Primary bedroom features a 3-way Fireplace, spa-inspired ensuite and a luxurious rain shower, plus a large walk-in closet. This level also offers another bedroom, office, and direct access to 3 car garage. Experience unparalleled outdoor living with an inviting swimming pool, expansive artificial grass field, and the delight of a wood-burning pizza oven and dual firepits. This estate like property is one of a kind and within walking distance to Capilano Golf Club and Collingwood School!
Interior Details
Exterior Details
More Information
Parking
This REALTOR.ca listing content is owned and licensed by REALTOR® members of The Canadian Real Estate Association.