#105 19 Hampton Lane, Smith-Ennismore-Lakefield, ON K0L2H0




Property Overview
- Apartment Home Type
- Low Rise Apartment Building Type
- LawfieldCommunity
- 1 Beds
- 1 Full Baths
- Air Conditioning (Central) Cooling
- 0 Half Baths
- 1 Parking Space(s)
- 2025 Year Built
- X6007755 MLS® #
- $551 Price / Sqft
Get instant answers about this home
Sale Analysis
Auto-generatedThis 1-bedroom, 1-bathroom low rise apartment in Lawfield sold for $551,062.
How did this sale price compare with similar homes?
Based on 35 comparable sales, the sold price of $551,062 is broadly in line with the $552,792 benchmark.
How long did this home take to sell?
The home sold after 118 days on the market, longer than the 89 days average for comparable sales.
How close was the final sale price to the list price?
The home sold for $551,062, which is 8% below the asking price of $598,700.
What does this mean for the local market?
Comparable sales in Lawfield averaged 93.7% of list price, or 6.3% below list.
What kind of home is this?
This low rise apartment in Lawfield was built in 2025.
What should I know about the basement and mechanical systems?
The home has a full basement and central air conditioning.
This analysis is automatically generated using available sales and market data. It may contain errors and should not be relied on as financial or legal advice.
Description
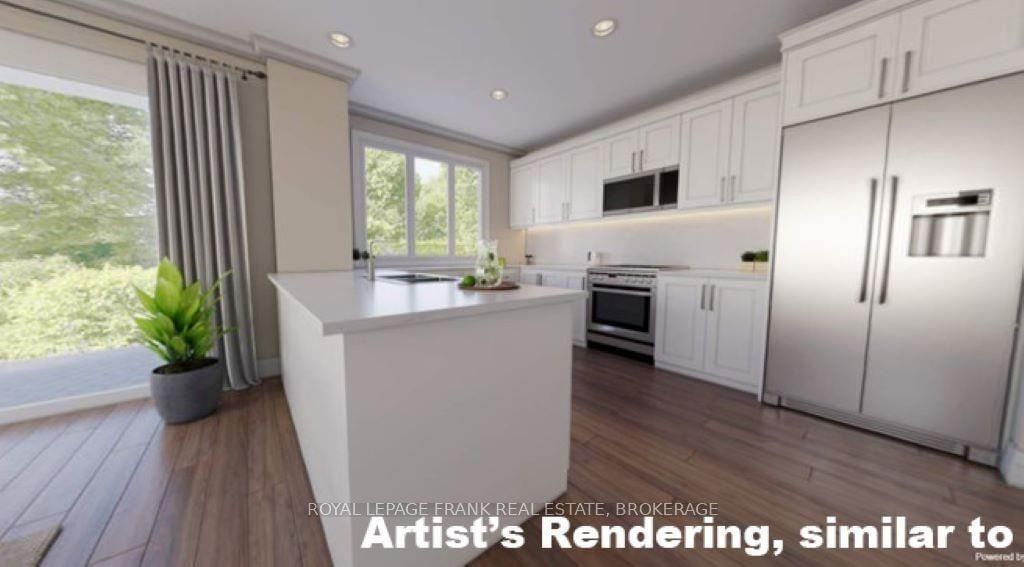
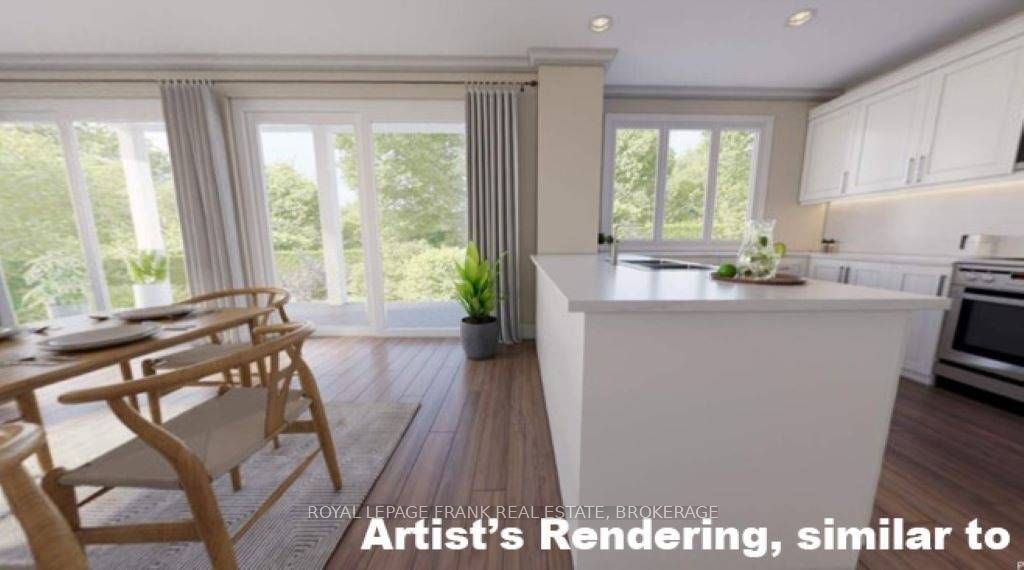
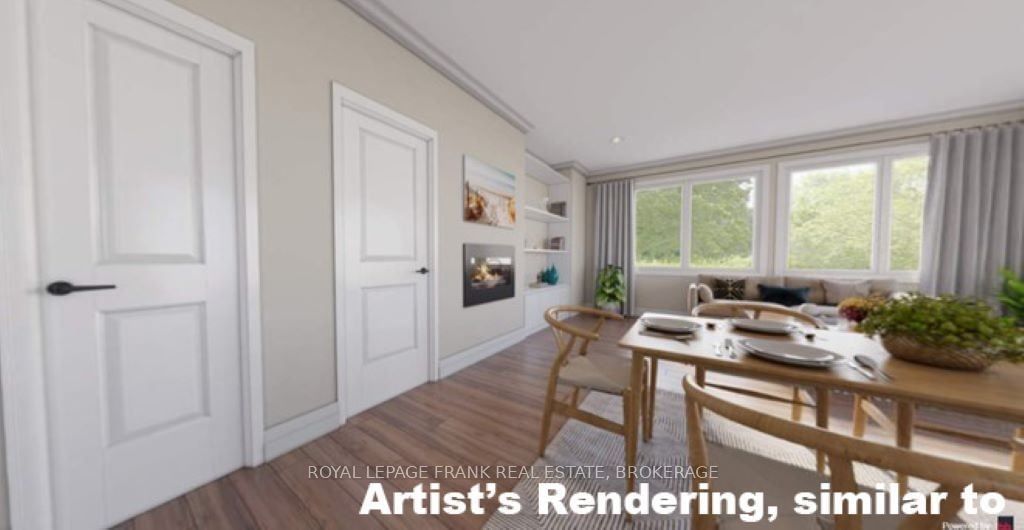
Experience Luxury Living In The Lilacs, A Craftsman Inspired Retirement Village In The Quiet Community Of Lakefield, Ontario. Admire Gorgeous Westerly Sunset Views, With Trees To The North, All From The Comfort Of Your Corner End Unit Filled With Oversized Glass Windows. Enjoy the 20 Ft Patio, Cozy Up Next To Your Gas Fireplace, Or Simply Relax Surrounded By High End Finishes Such As Hardwood Floors, 9 Ft Ceilings And Quartz Countertops. Second Outdoor Parking Spots Can Be Leased, Oversize Single Garages Can Be Purchased, Call For Details. Current Bylaws Prohibit Smoking And Renting Of Units. Net Hst Is Included In The Sale Price. Taxes Not Yet Assessed As Per Mpac. Pets Are Allowed, Some Restrictions Apply, Call For Details. The Photos Shown Are Computer-Generated Images Meant To Showcase The Property Before It Is Built. Actual Suites May Vary From Rendering Or Artists Rendition. The Condo Fees Are $455.42/Month. See The "More Photos" Button Below To View The Virtual Tour On Realtor.
Interior Details
Exterior Details
More Information
Property
Strata Details
Parking
The information provided herein must only be used by consumers that have a bona fide interest in the purchase, sale or lease of real estate and may not be used for any commercial purpose or any other purpose.
Data is supplied by the Toronto Regional Real Estate Board (TRREB) MLS® System. TRREB is the owner of the copyright in its MLS® System. Data is deemed reliable but is not guaranteed accurate by TRREB. The trademarks MLS®, Multiple Listing Service® and the associated logos are owned by The Canadian Real Estate Association (CREA) and identify the quality of services provided by real estate professionals who are members of CREA. Used under license.
Data was last updated Thursday, February 13, 2025, 8:03:05 PM UTC.