394 Third Street, Collingwood, ON L9Y1L8




Property Overview
- Detached Home Type
- House Building Type
- 5338 Sqft Lot Size
- CollingwoodCommunity
- 4 Beds
- 4 Full Baths
- Air Conditioning (Central) Cooling
- 0 Half Baths
- 4 Parking Space(s)
- 2025 Year Built
- — Property Taxes
- 2243 days Days on Market
- S4822266 MLS® #
- $417 Price / Sqft
- Two Storey Style
Get instant answers about this home
Description
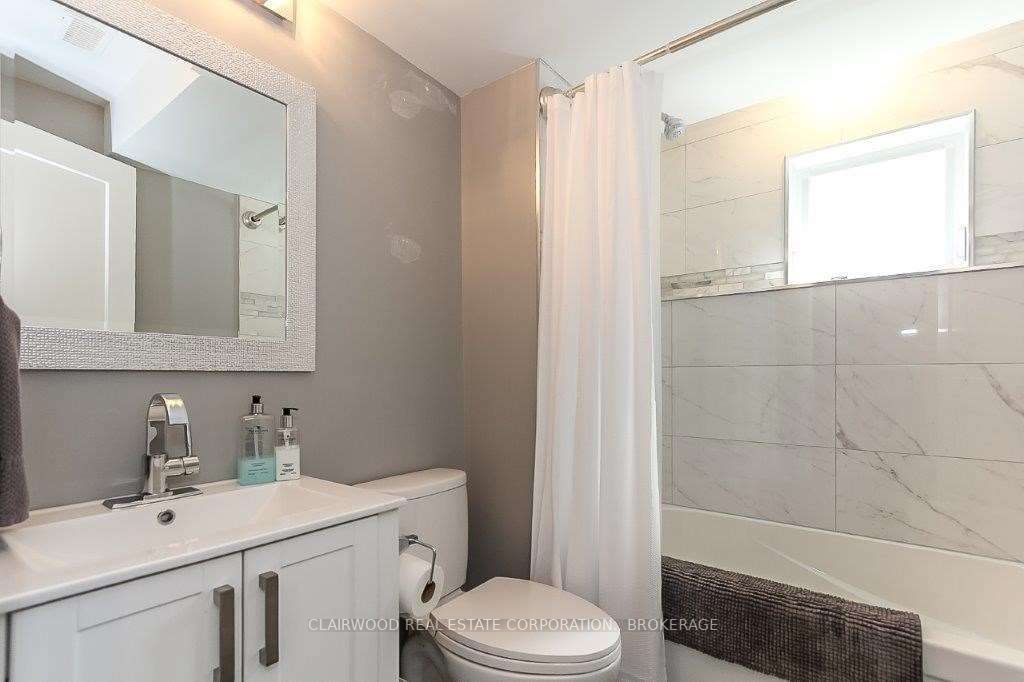
Newly Built Home. Spacious "Herringbone" Designed Foyer W/ 12' Ceiling. Open Concept Living/Dining/Kitchen Area Boasts A Wet Bar Servery, Stone/Marble Counters, Black Stainless Steel Appl., Crystal Style Hardware, Under Mount Sinks, Solid Scraped Maple Floors And Min 9' Ceilings Throughout The Main & Upper Levels. Fin Ll In-Law Suite W/ Separate Entrance Feat A 2nd Kitchen, Bdrm., Bath & Lg Rec Room., All W/ Heated Cement Floors. Yard Has Outdoor F/P.
Interior Details
Exterior Details
More Information
Property
Parking
Data is supplied by the Toronto Regional Real Estate Board (TRREB) MLS® System. TRREB is the owner of the copyright in its MLS® System. Data is deemed reliable but is not guaranteed accurate by TRREB. The trademarks MLS®, Multiple Listing Service® and the associated logos are owned by The Canadian Real Estate Association (CREA) and identify the quality of services provided by real estate professionals who are members of CREA. Used under license.
Data was last updated Friday, August 28, 2026, 2:34:28 PM UTC.