79 Desswood Place, Vancouver (West), BC V7S1B8







Property Overview
- Detached Home Type
- House Building Type
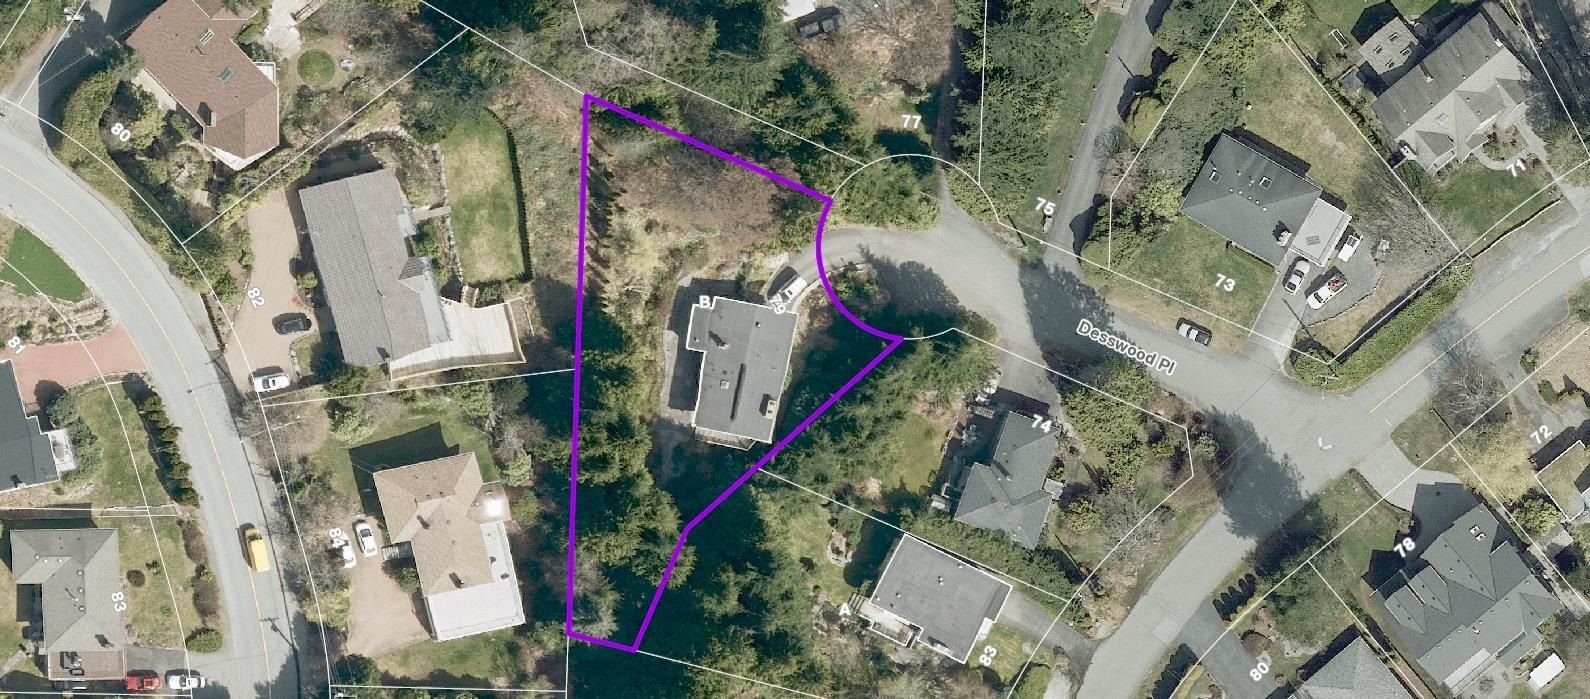
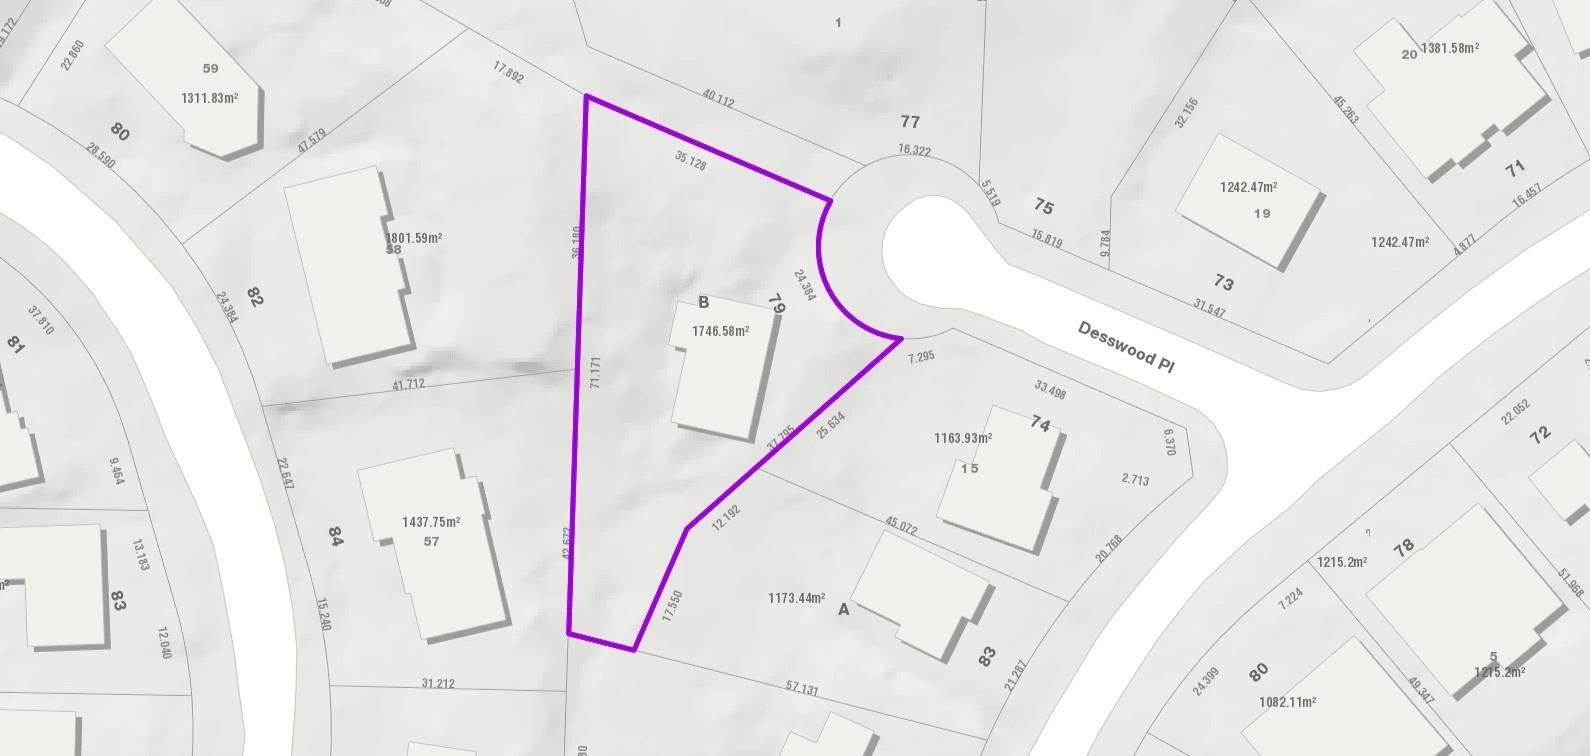
- 18731 Sqft Lot Size
- GlenmoreCommunity
- 4 Beds
- 3 Full Baths
- 0 Half Baths
- 4 Parking Space(s)
- 1955 Year Built
- — Property Taxes
- 1243 days Days on Market
- R2764550 MLS® #
- $1,132 Price / Sqft
Get instant answers about this home
Sale Analysis
Auto-generatedThis 4-bedroom, 3-bathroom house in Glenmore is listed at $2,680,000.
How does the asking price of $2,680,000 compare with similar homes nearby?
The asking price of $2,680,000 is 26% above the local comparable-sales benchmark of $2,132,365. There are 51 comparable homes in the area, with prices ranging from $1,110,000 to $4,870,000.
How does time on market compare with similar homes?
This property has been on the market for 1242 days, which is longer than the comparable average of 63 days.
What does this mean for the local market?
In Glenmore, comparable homes are averaging 93.7% of list price. The average days on market for comparables is 63 days.
What kind of home is this?
This is a house located in Glenmore, built in 1955.
What are the key layout details of this home?
This home features 4 bedrooms, 3 bathrooms, and has a finished area of 2,368 sqft with 4 parking spaces.
This analysis is automatically generated using available sales and market data. It may contain errors and should not be relied on as financial or legal advice.
Description
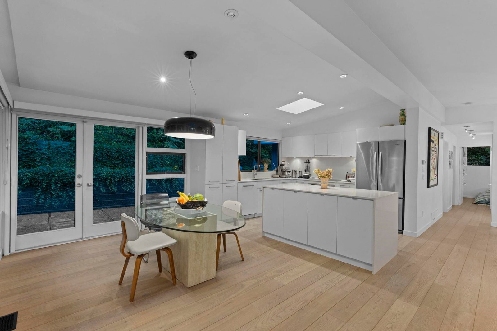
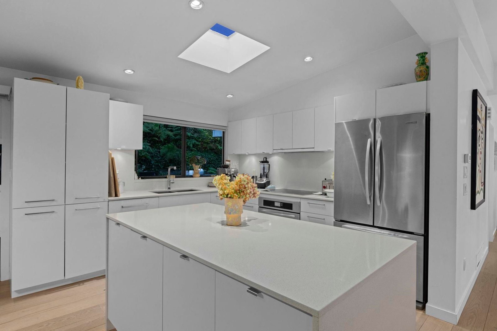
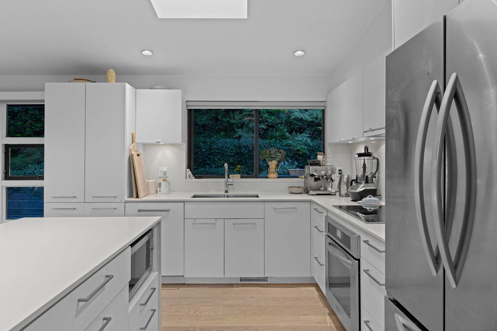
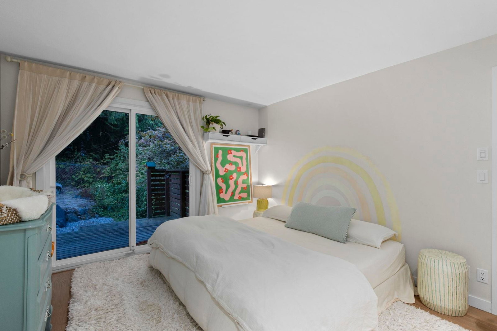
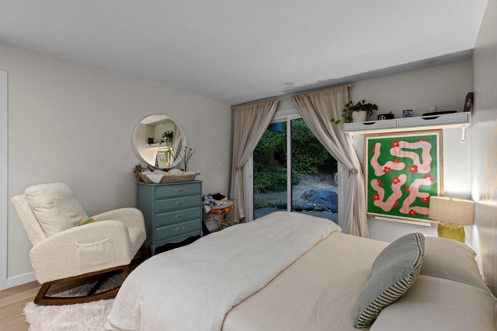
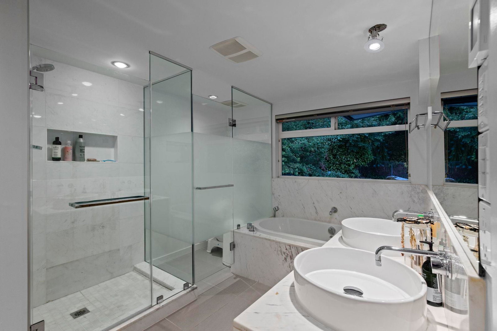
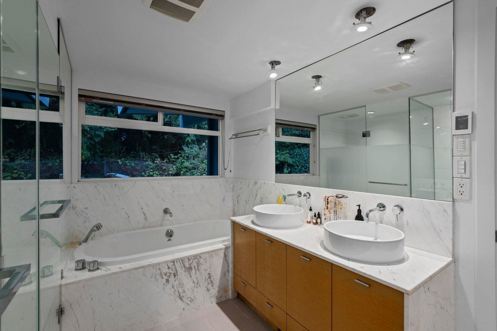
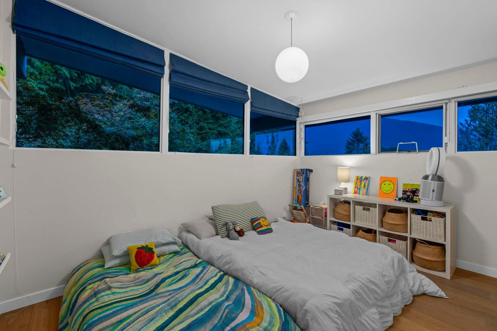
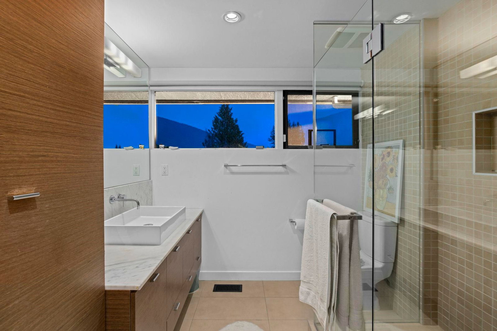
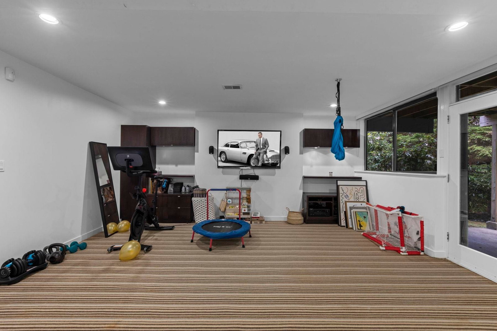
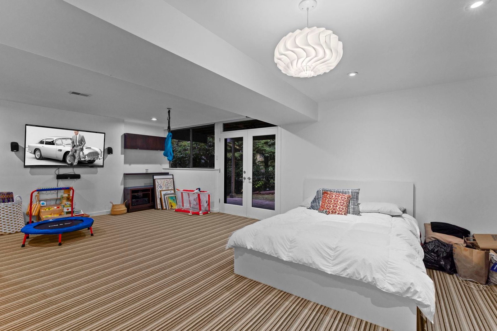
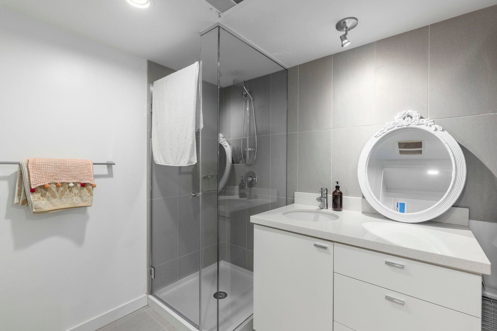
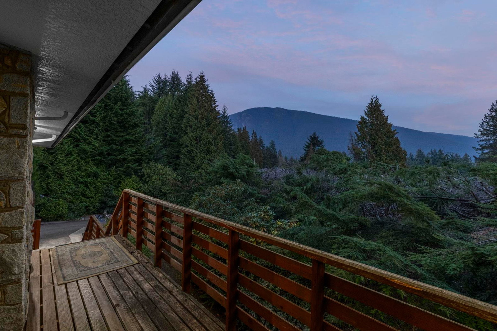
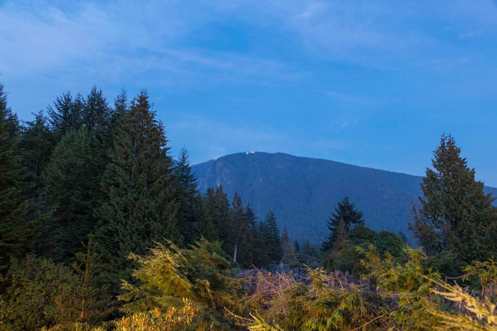
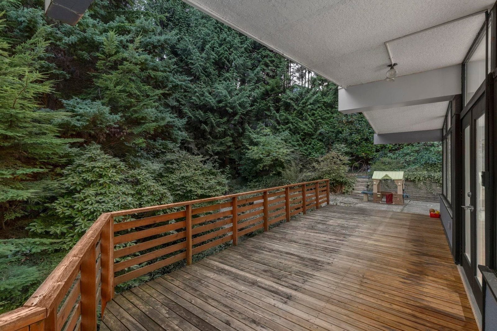
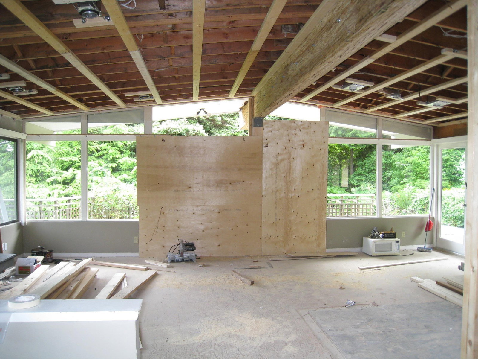
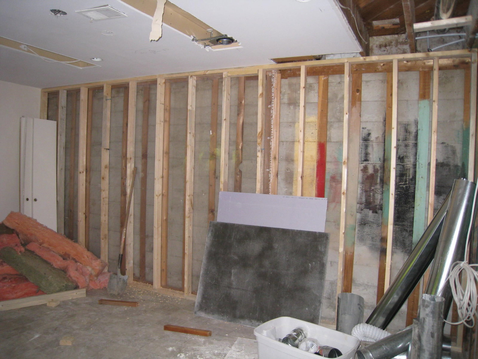
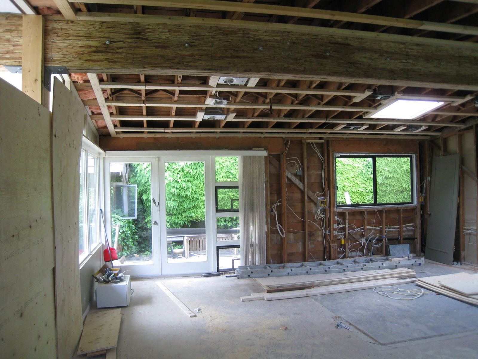
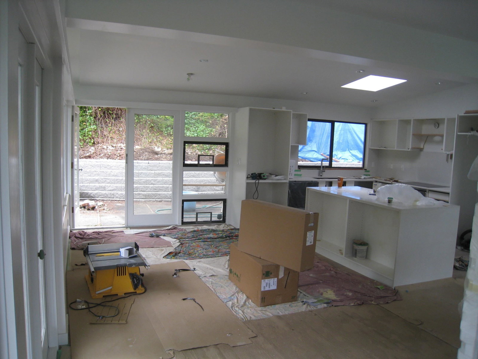
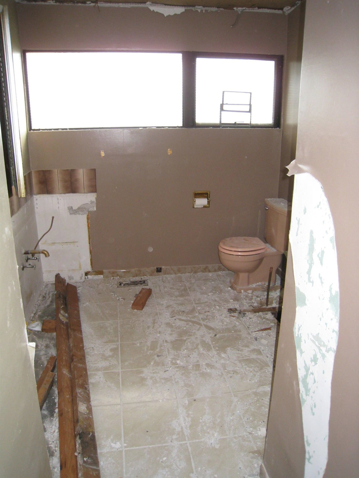
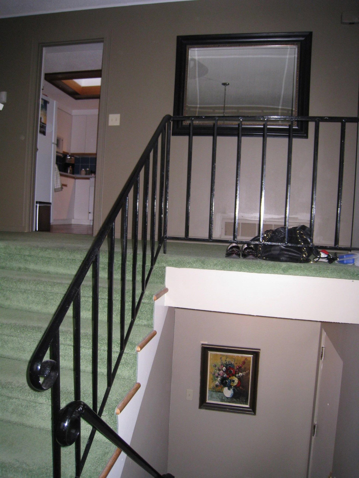
PRICED OVER $100,000 BELOW TAX ASSESSMENT OF $2,793,000. IMPECCABLY & EXTENSIVELY RENOVATED FAMILY HOME ON AN 18,780 SQFT LOT WITH BEAUTIFUL VIEWS OF GROUSE MTN LOCATED AT THE END OF QUIET A CUL-DE-SAC AND ONLY BLOCKS TO COLLINGWOOD SENIOR SECONDARY AND A SHORT DRIVE TO CHARTWELL ELEMENTARY AND SENTINEL SENIOR SETCONDARY SCHOOLS. This amazing home, with a heated driveway, features on the main floor an open plan with spacious living room & dining room off a gourmet kitchen with S/S appliances and huge wrap-around decks, a large master bedroom with stunning en-suite, and two spacious bedrooms sharing a full bathroom. The lower floor features a huge rec/media-room with in-floor radiant heat, 4th bedroom, full bathroom and laundry. Truly a fabulous home for a very lucky family.
Interior Details
Exterior Details
More Information
Parking
This REALTOR.ca listing content is owned and licensed by REALTOR® members of The Canadian Real Estate Association.