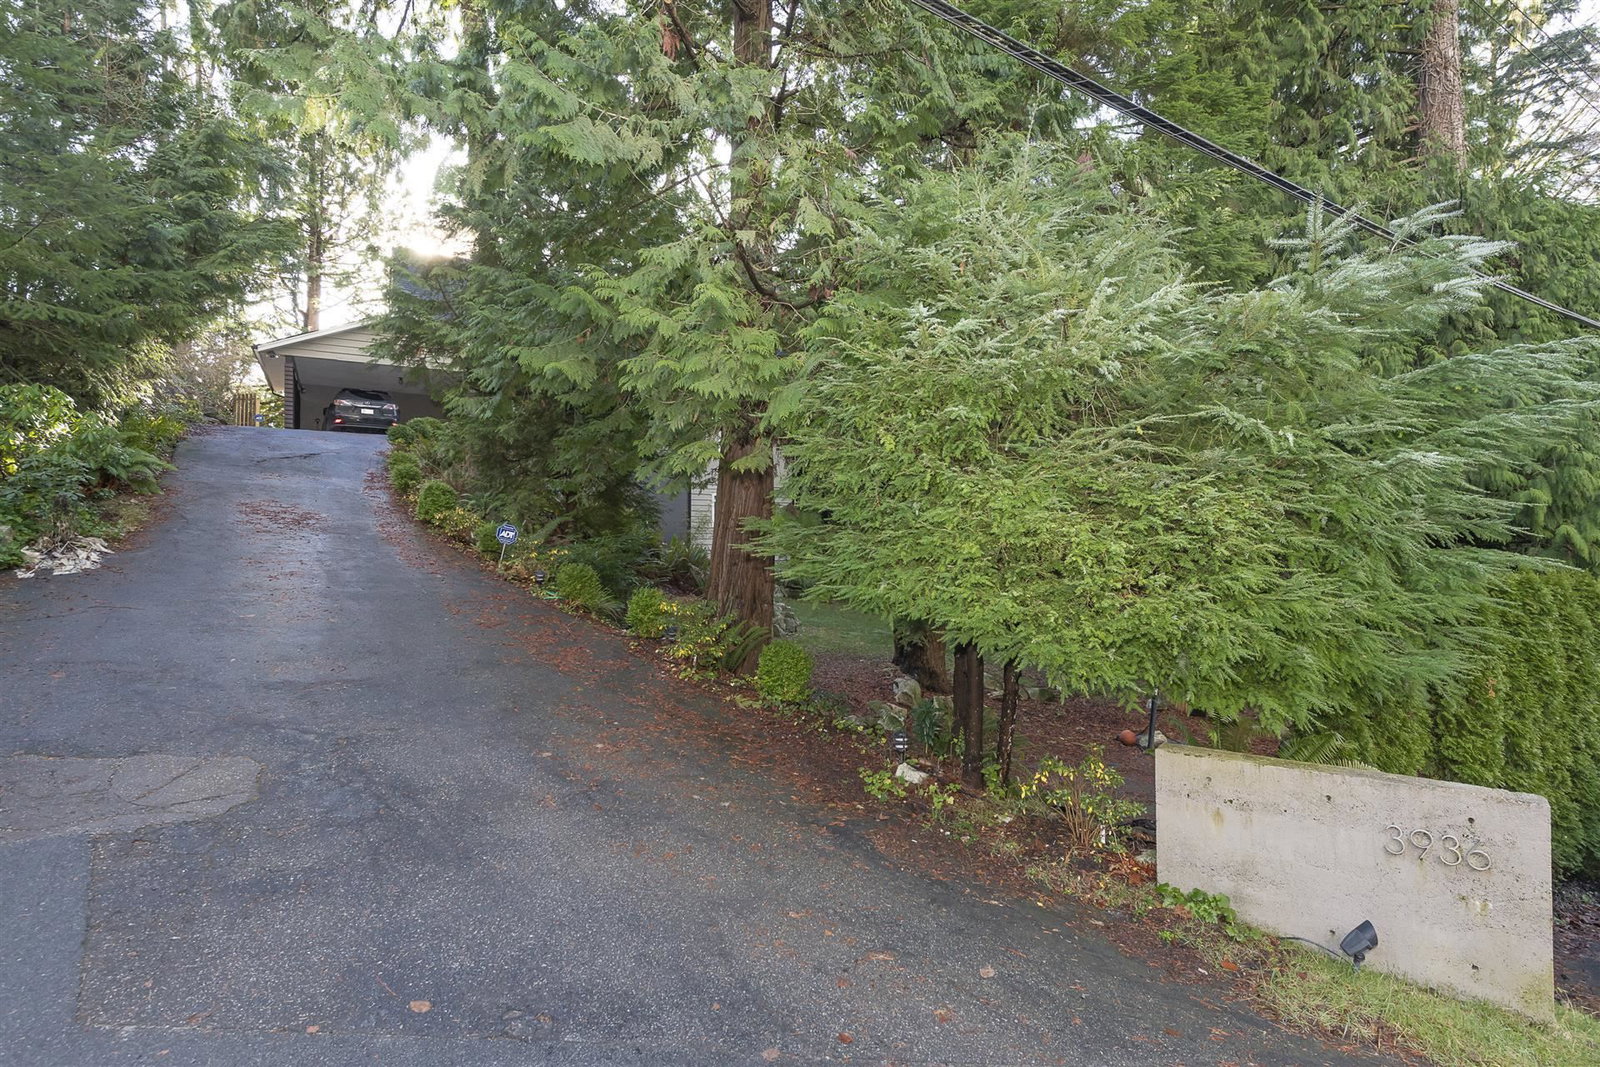
3936 Westridge Avenue, Vancouver (West), BC V7V3H7





Property Overview
- Detached Home Type
- House Building Type
- 12197 Sqft Lot Size
- BayridgeCommunity
- 4 Beds
- 2 Full Baths
- 1 Half Baths
- 4 Parking Space(s)
- 1963 Year Built
- — Property Taxes
- 1200 days Days on Market
- R2778315 MLS® #
- $984 Price / Sqft
Get instant answers about this home
Sale Analysis
Auto-generatedThis 4-bedroom, 2.5-bathroom house in Bayridge is listed at $2,490,000.
How does the asking price of $2,490,000 compare with similar homes nearby?
The asking price of $2,490,000 is 1.1% below the local comparable-sales benchmark of $2,517,114.
How does time on market compare with similar homes?
This property has been on the market for 1199 days, which is longer than the comparable average of 58 days.
What does this mean for the local market?
In Bayridge, comparable homes are averaging 94.9% of list price.
What kind of home is this?
This is a house located in Bayridge, built in 1963.
What are the key layout details of this home?
The home features 4 bedrooms, 2.5 bathrooms, and has a finished area of 2,530 sqft with 4 parking spaces.
This analysis is automatically generated using available sales and market data. It may contain errors and should not be relied on as financial or legal advice.
Description
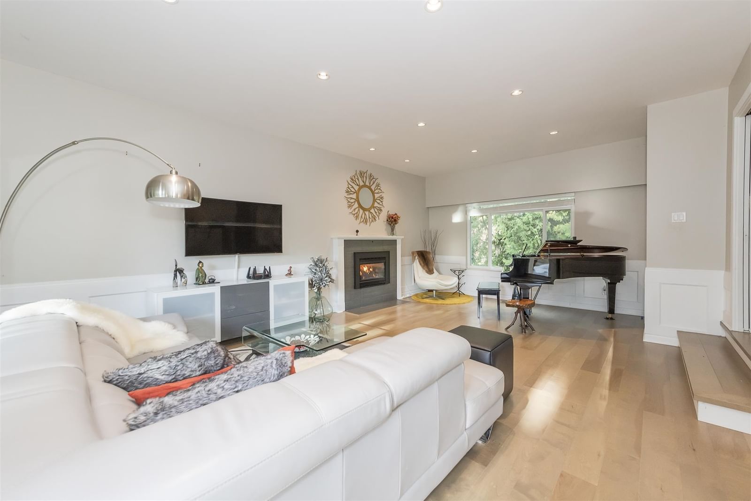
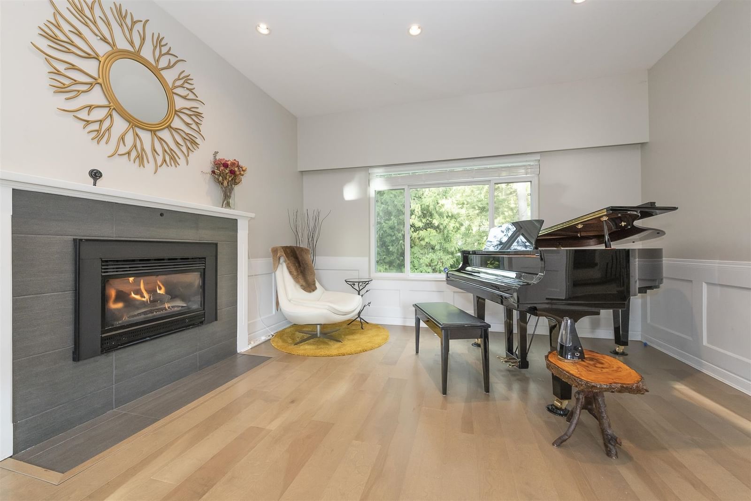
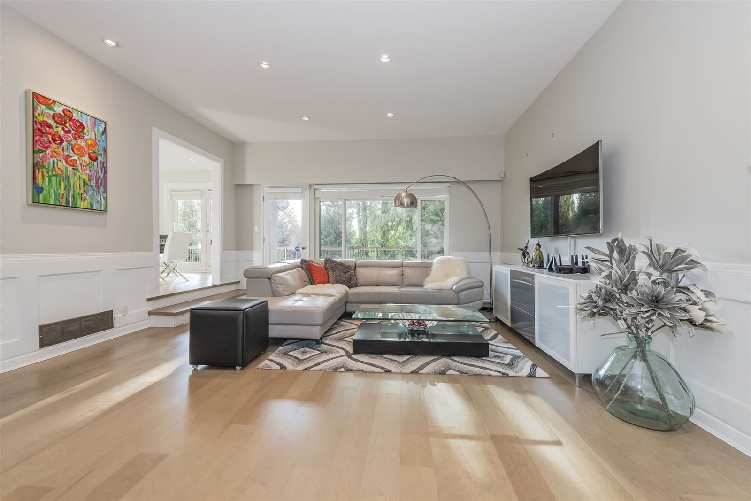
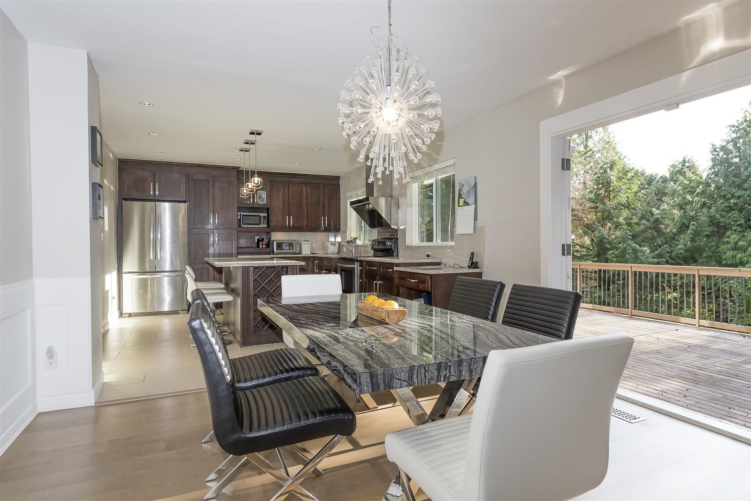
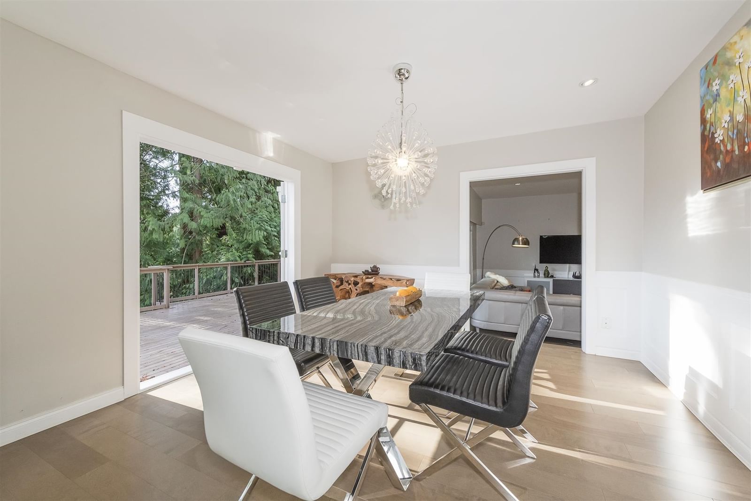
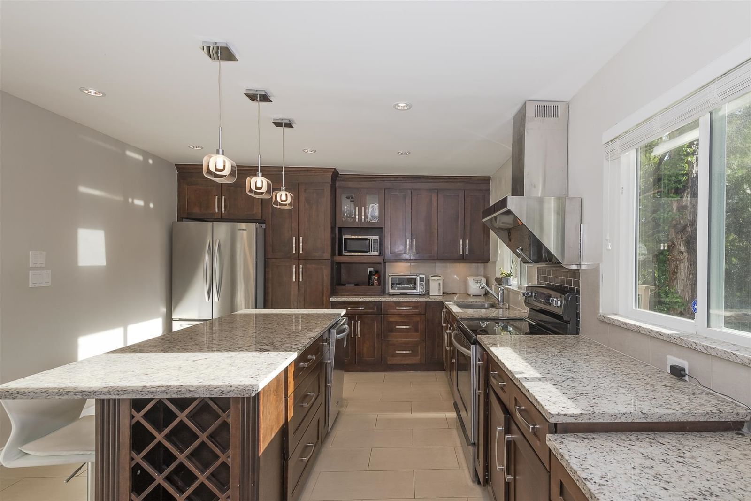
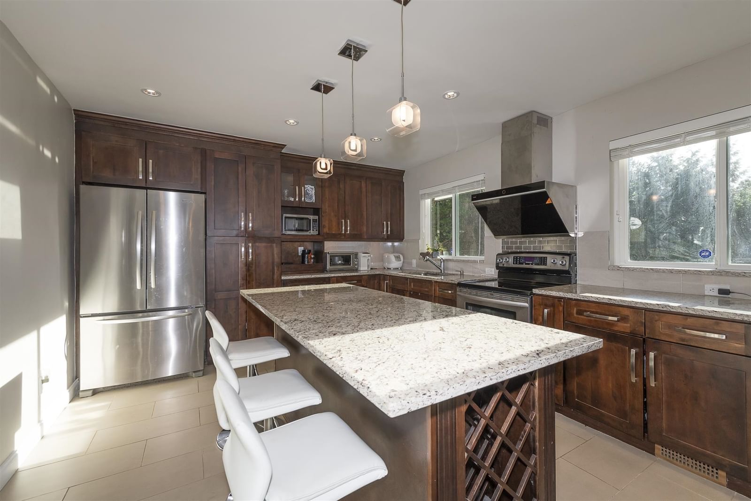
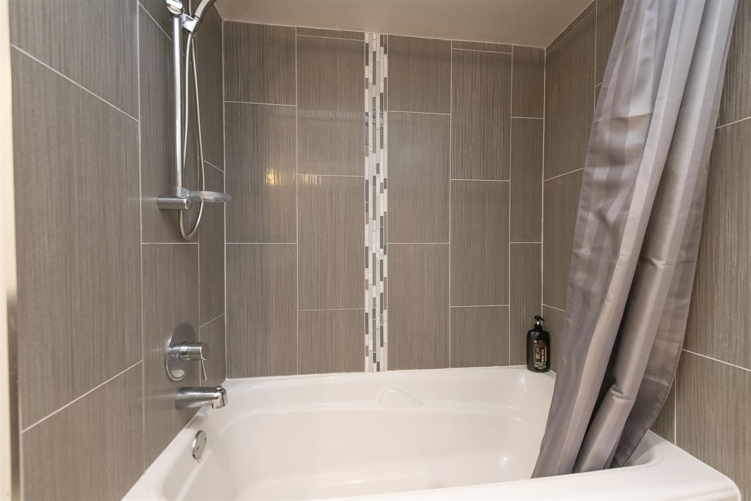
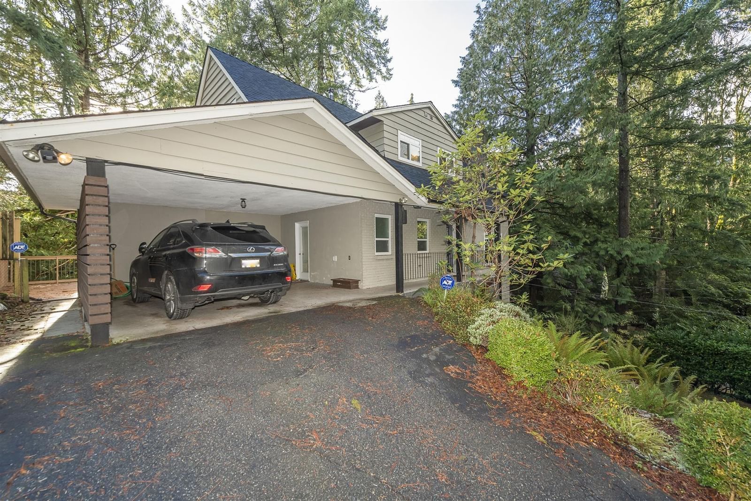
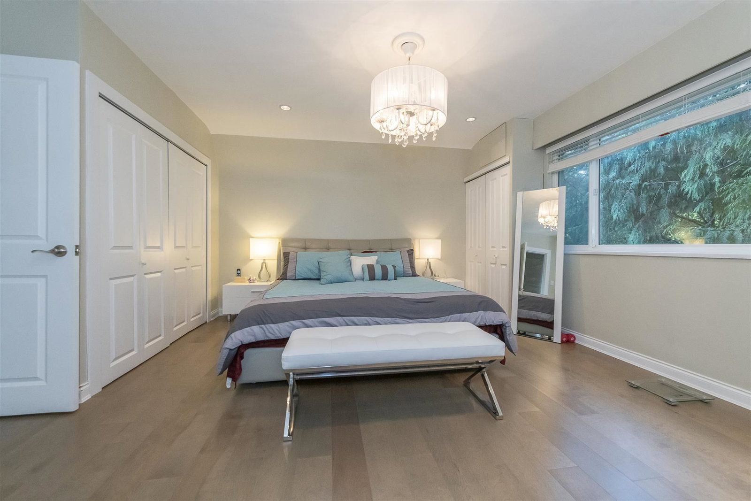
Beautifully Bayridge 4 bedroom traditional style family home with fabulous open floor plan sitting on a 12,000 sq.ft low maintenance garden & massive south facing deck off main floor. This home sparkles with gorgeous slate gray satin finish wood flooring throughout main floor. Large foyer, Great Room Living/Dining/Kitchen/Family opens thru french doors to sunfilled entertaining deck. Gourmet kitchen w/ chocolate wood cabinetry, large granite island, high end appliances & computer station. Upper floor - 4 bedrooms inc. spacious master suite & 2 lovely bright bathrooms. Lower level recreation w/ fireplace. West Bay and Rockridge catchment.
Interior Details
Exterior Details
More Information
Parking
This REALTOR.ca listing content is owned and licensed by REALTOR® members of The Canadian Real Estate Association.