340 Moyne Drive, Vancouver (West), BC V7S1J5



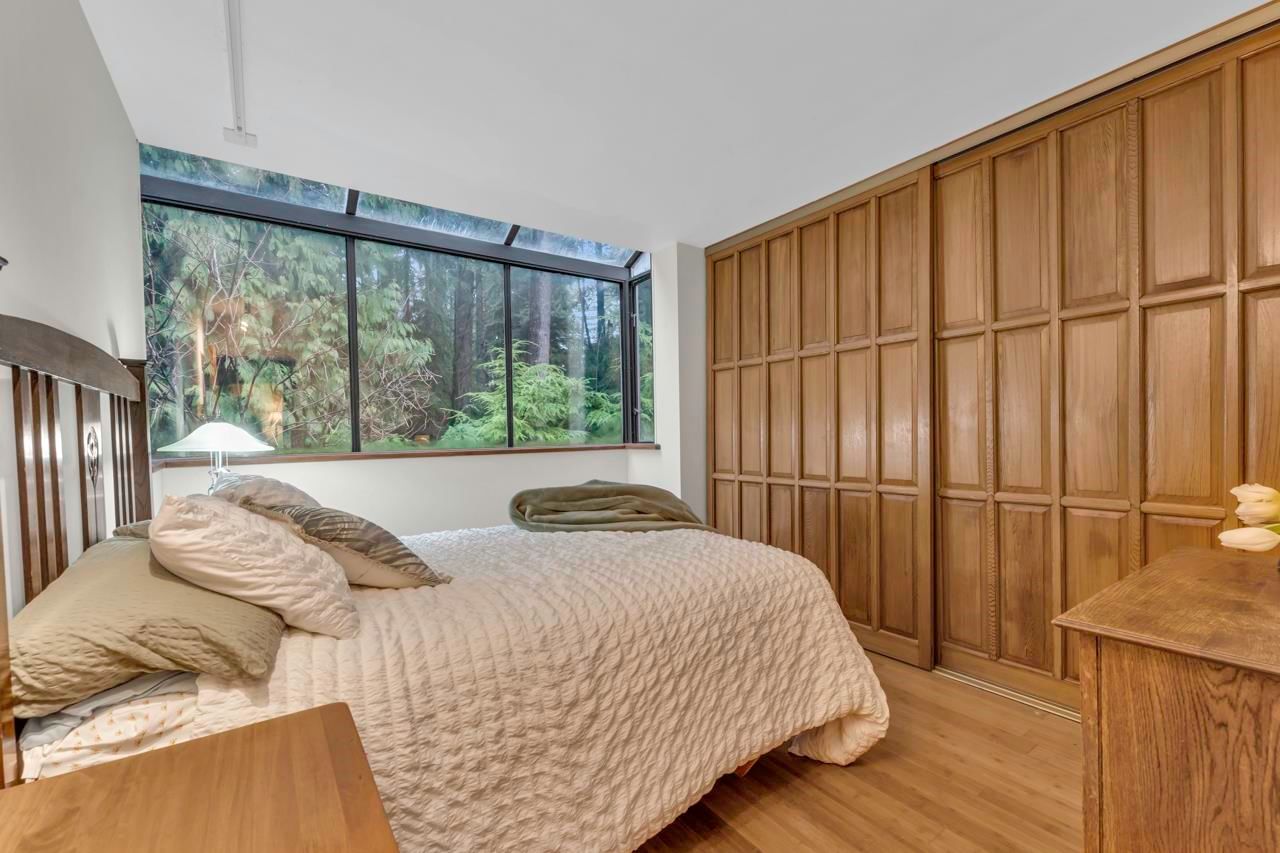
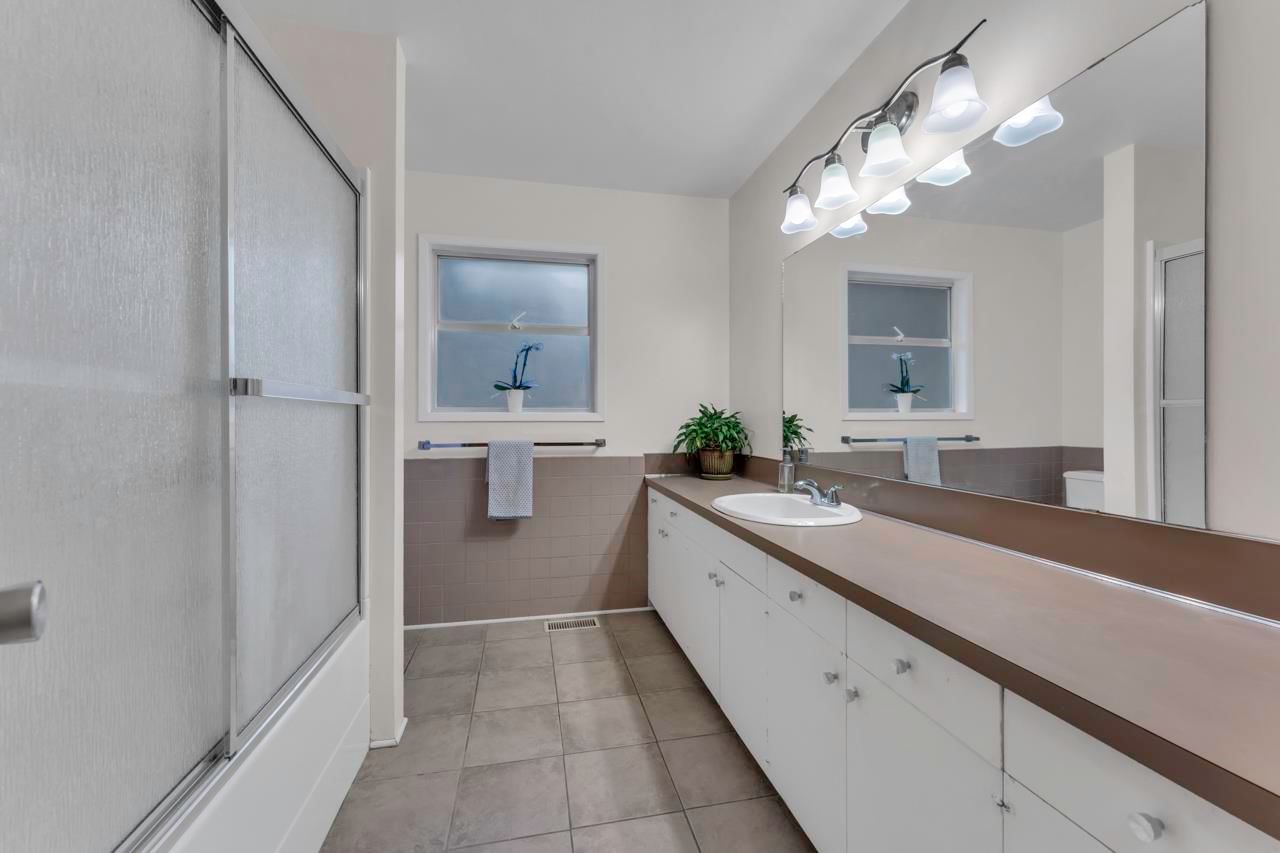
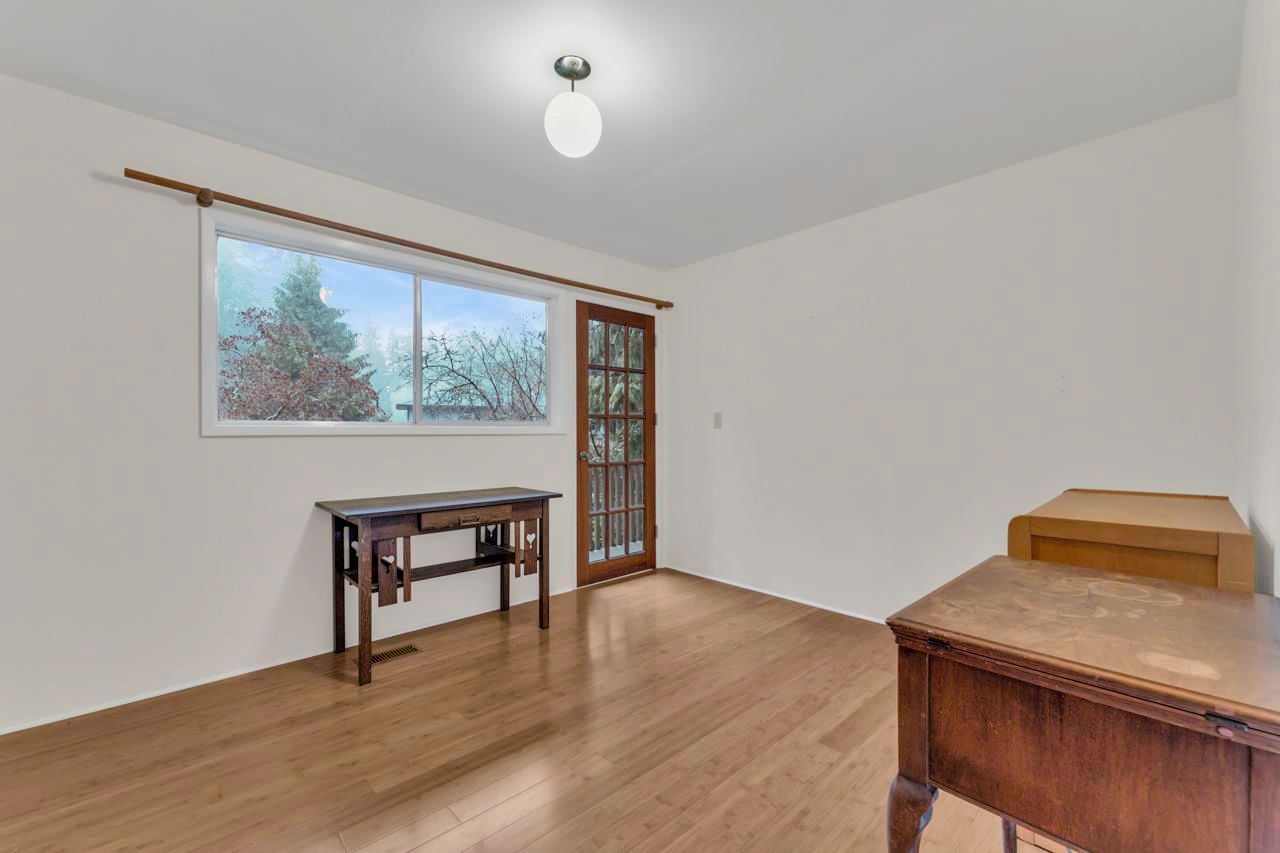


Property Overview
- Detached Home Type
- House Building Type
- 12197 Sqft Lot Size
- British PropertiesCommunity
- 3 Beds
- 2 Full Baths
- 0 Half Baths
- 4 Parking Space(s)
- 1965 Year Built
- — Property Taxes
- 1225 days Days on Market
- R2770356 MLS® #
- $852 Price / Sqft
Get instant answers about this home
Sale Analysis
Auto-generatedThis 3-bedroom, 2-bathroom house in British Properties is listed at $2,535,000.
How does the asking price of $2,535,000 compare with similar homes nearby?
Based on 39 comparable sales, the asking price of $2,535,000 is approximately 10% below the $2,816,000 benchmark. The asking price is also within the recent comparable sale range of $1,770,000 to $6,070,000, based on 39 sales.
How does time on market compare with similar homes?
This listing has been on the market for 1224 days, longer than the 51 days comparable average.
What does this mean for the local market?
Comparable sales in British Properties averaged 95.1% of list price, or 4.9% below list.
What kind of home is this?
This house in British Properties was built in 1965.
What are the key layout details of this home?
The home offers 3 bedrooms, 2 bathrooms, approximately 2,975 sqft, and 4 parking spaces.
This analysis is automatically generated using available sales and market data. It may contain errors and should not be relied on as financial or legal advice.
Description
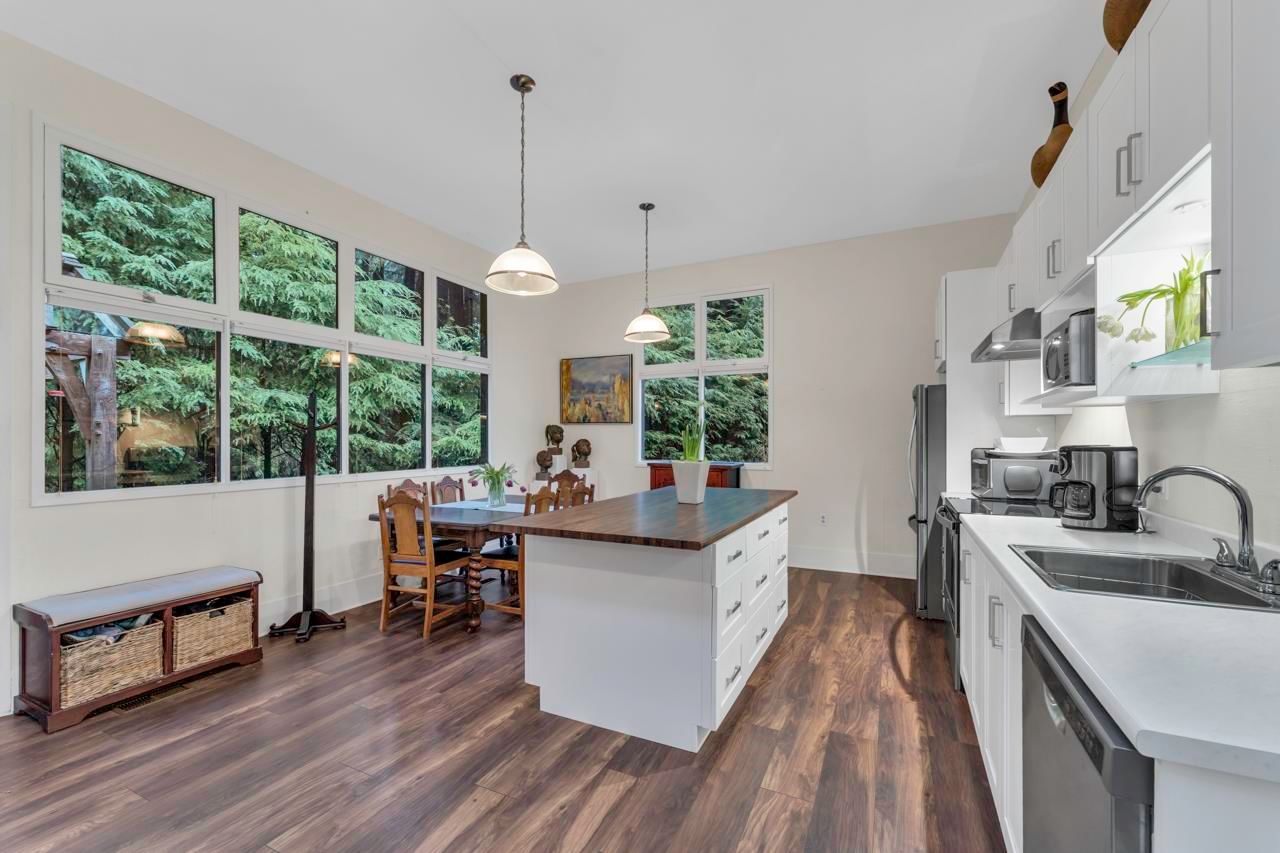
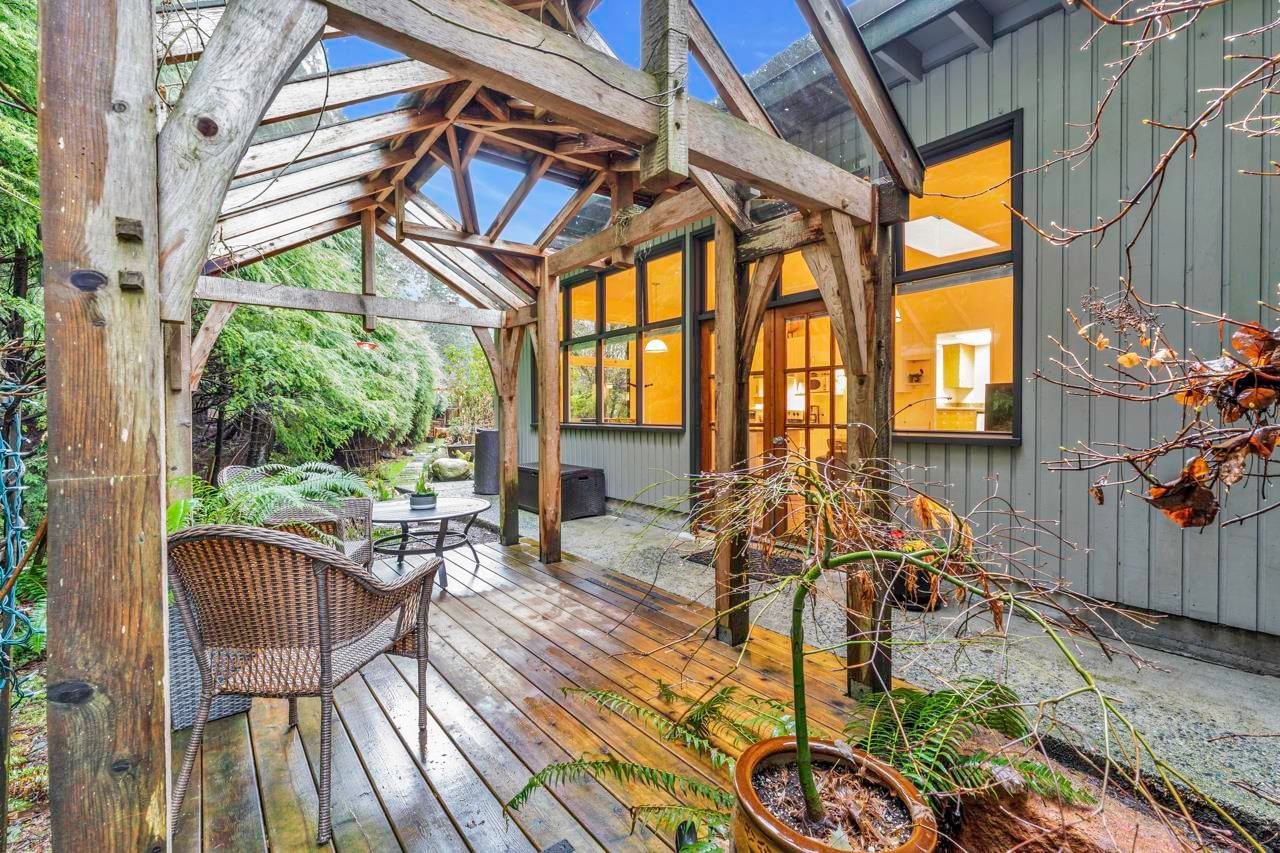
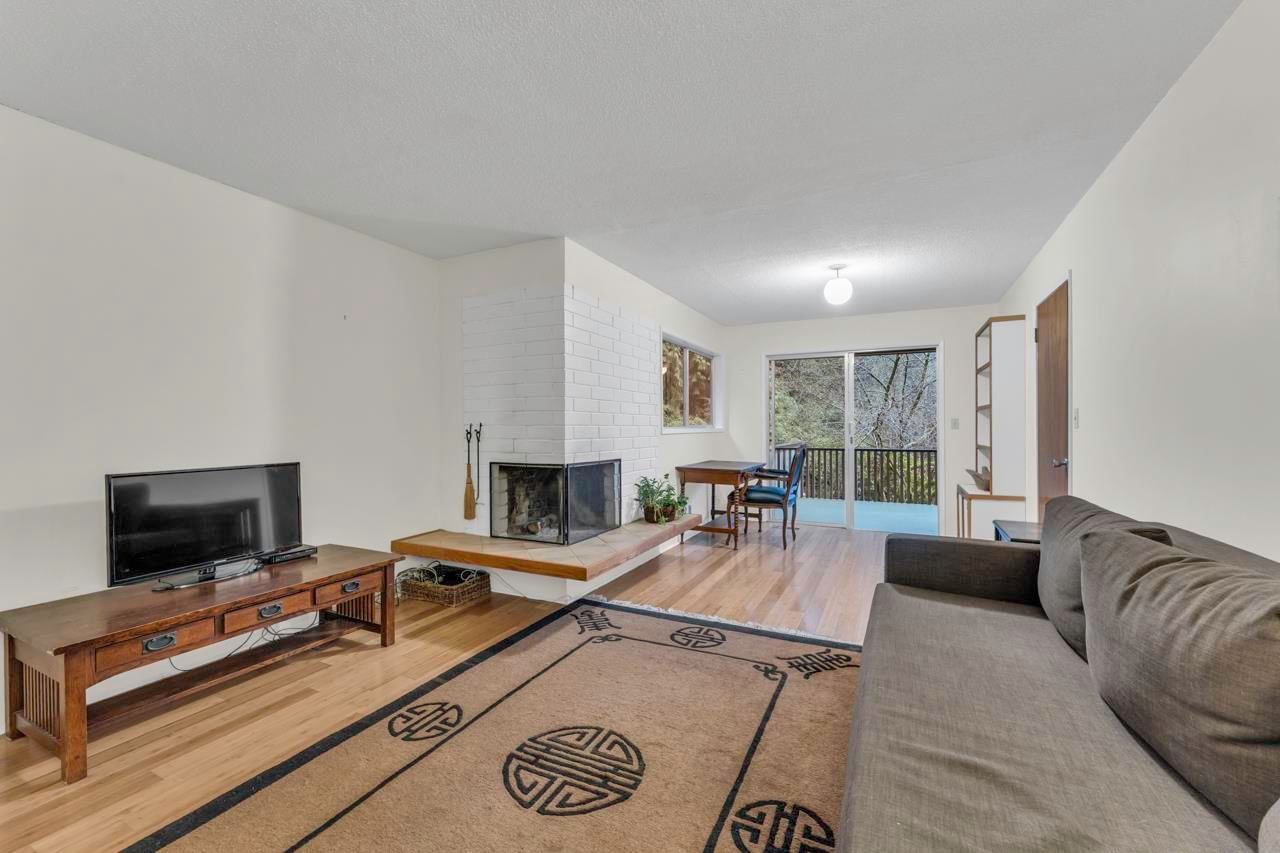
The house is situated in a quiet cul-de-sac and behind the house is the Capilano Pacific Trail. From the house it only takes 3 mins to get to the Sea-To-Sky Hwy and 5 mins to Park Royal Shopping Mall or Lion's Gate Bridge. The house have a 2-cars garage and a work shop. Outside the second kitchen there is a trellis garden patio and outside the main living room there is a large patio. No Oil Tank (see Oil Tank Scan Cert). Open House on Sunday May 11th from 1 to 3pm.
Interior Details
Exterior Details
More Information
Parking
This REALTOR.ca listing content is owned and licensed by REALTOR® members of The Canadian Real Estate Association.