2843 Marine Drive, Vancouver (West), BC V7V1M1











Property Overview
- Detached Home Type
- House Building Type
- 21344 Sqft Lot Size
- AltamontCommunity
- 5 Beds
- 3 Full Baths
- 1 Half Baths
- 5 Parking Space(s)
- 1988 Year Built
- — Property Taxes
- 1185 days Days on Market
- R2783956 MLS® #
- $956 Price / Sqft
- Three Storey Style
Get instant answers about this home
Sale Analysis
Auto-generatedThis 5-bedroom, 3.5-bathroom house in Altamont is listed at $3,580,000.
How does the asking price of $3,580,000 compare with similar homes nearby?
Based on 59 comparable sales, the asking price of $3,580,000 is approximately 6.8% below the $3,840,000 benchmark. The asking price is also within the recent comparable sale range of $2,200,000 to $21,500,000, based on 59 sales.
How does time on market compare with similar homes?
This listing has been on the market for 1183 days, longer than the 66 days comparable average.
What does this mean for the local market?
Comparable sales in Altamont averaged 94.6% of list price, or 5.4% below list.
What kind of home is this?
This house in Altamont was built in 1988.
What are the key layout details of this home?
The home offers 5 bedrooms, 3.5 bathrooms, approximately 3,746 sqft, and 5 parking spaces.
This analysis is automatically generated using available sales and market data. It may contain errors and should not be relied on as financial or legal advice.
Description
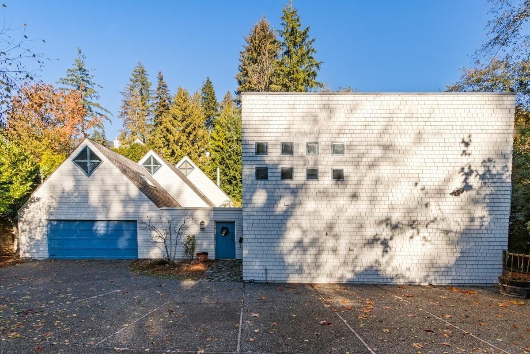
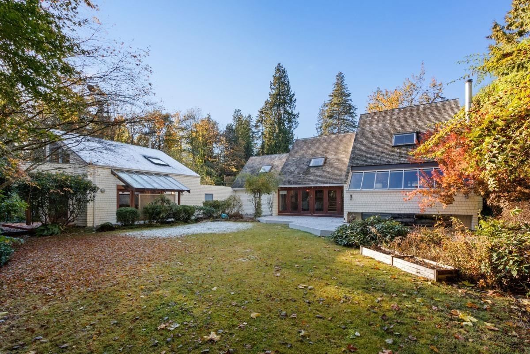
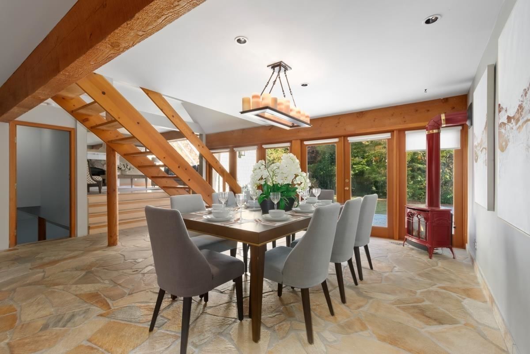
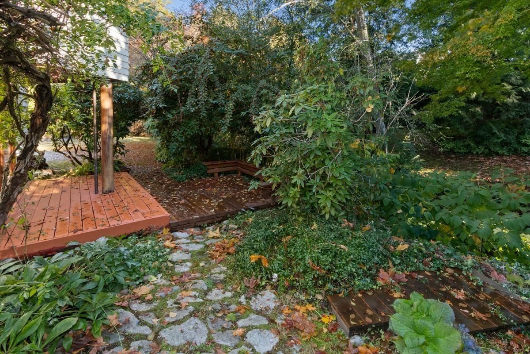
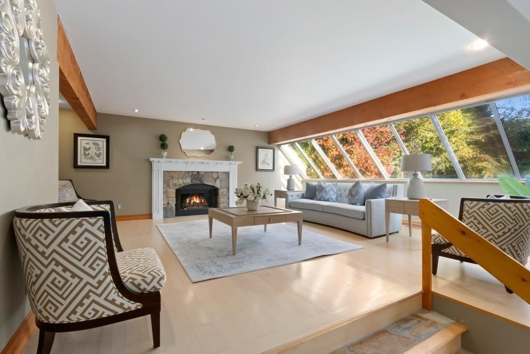
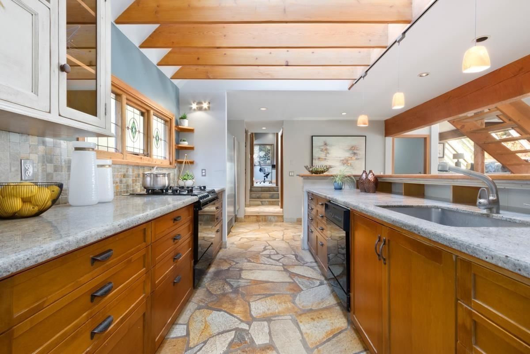
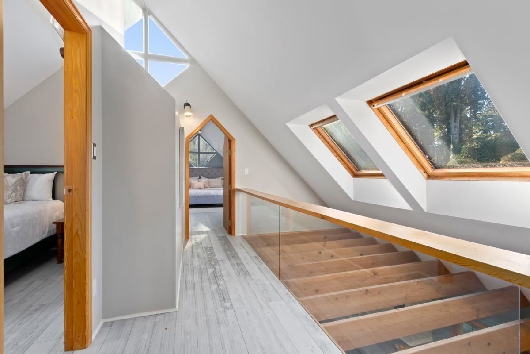
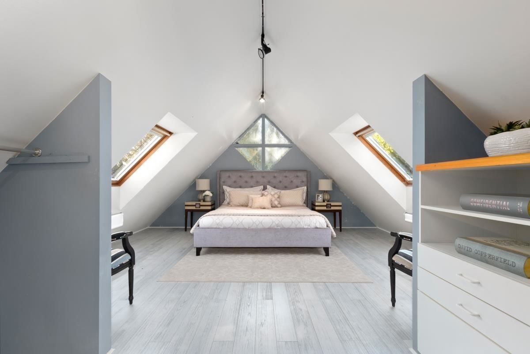
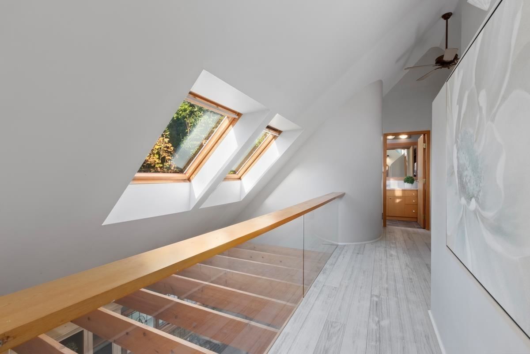
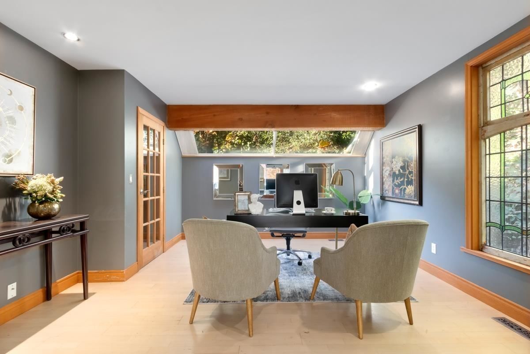
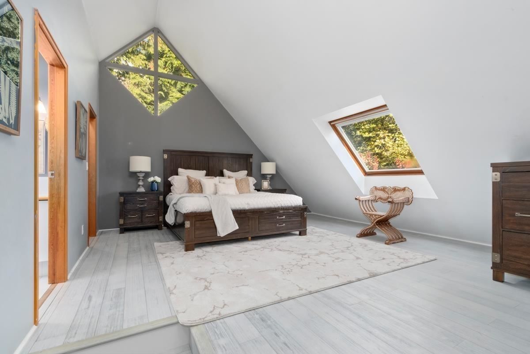
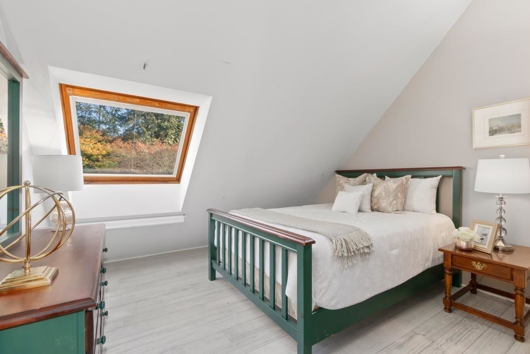
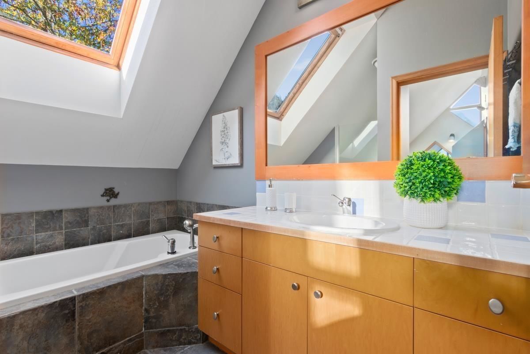
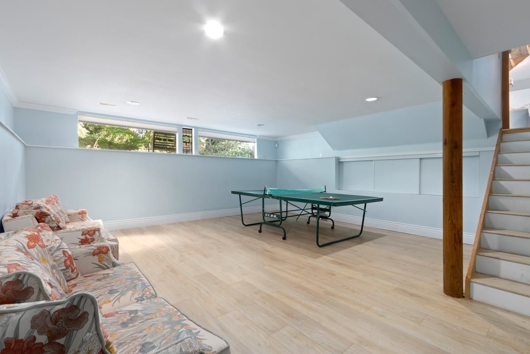
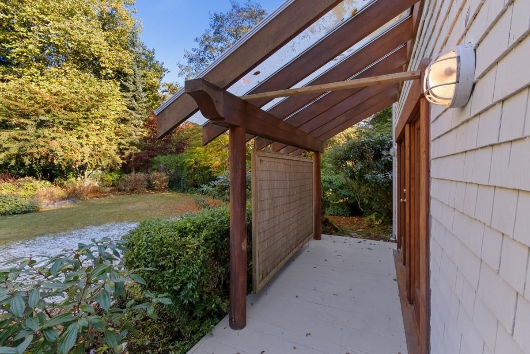
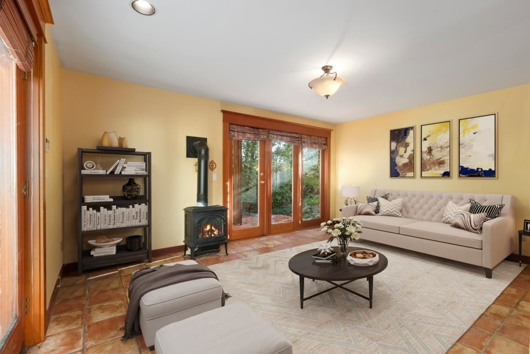
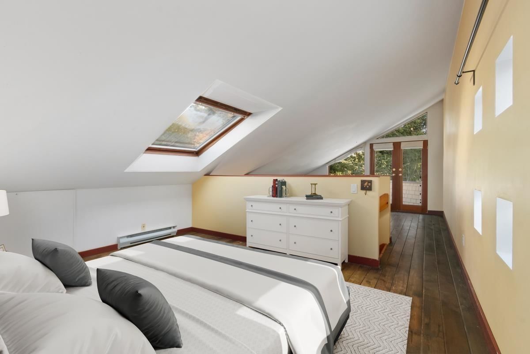
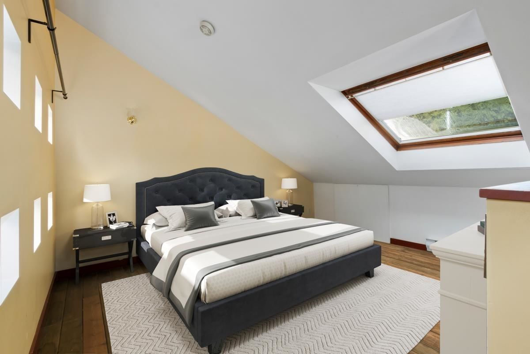
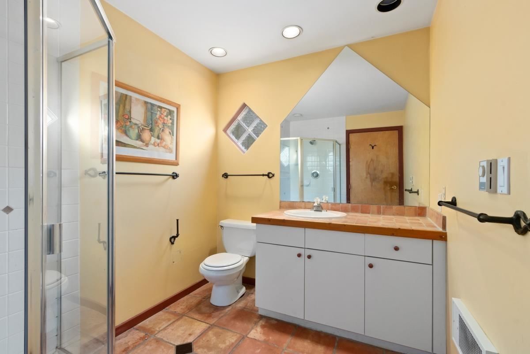
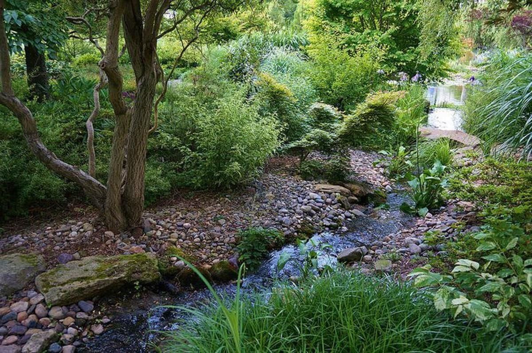
Architectural designed home in the prestigious Altamount neighbourhood. Large over 20,000 sqft lot with private driveway and gate. Custom built and designed by Lewis Morse, the "Loft House". The main house contains 4 bedrooms & 4 bathrooms,truly unique with expanses of large windows, large wood beams, wood plank stairs, and vaulted skylight throughout. multi-level living areas, and a gorgeous stone flooring in the kitchen & dining room. The kitchen features an oversized fridge, stone counters and custom crafted wood cabinets. In addition to the main house is also a 782 square foot coach house in a separate building, with kitchen, large living area, and bedroom.Architecturally distinct, huge & gorgeous garden and patio, perfect for family gatherings. Walking distance to beach, parks shops.
Interior Details
Exterior Details
More Information
Parking
This REALTOR.ca listing content is owned and licensed by REALTOR® members of The Canadian Real Estate Association.