4044 Almondel Road, West Vancouver, BC V7V3L5









Property Overview
- Detached Home Type
- House Building Type
- 23958 Sqft Lot Size
- BayridgeCommunity
- 5 Beds
- 3 Full Baths
- 0 Half Baths
- 4 Parking Space(s)
- 1963 Year Built
- — Property Taxes
- 1178 days Days on Market
- R2785985 MLS® #
- $1,026 Price / Sqft
- Two Storey Style
Get instant answers about this home
Sale Analysis
Auto-generatedThis 5-bedroom, 3-bathroom house in Bayridge is listed at $3,498,000.
How does the asking price of $3,498,000 compare with similar homes nearby?
Based on 67 comparable sales, the asking price of $3,498,000 is approximately 18% above the $2,963,362 benchmark. The asking price is also within the recent comparable sale range of $1,925,000 to $8,388,000, based on 67 sales.
How does time on market compare with similar homes?
This listing has been on the market for 1177 days, longer than the 60 days comparable average.
What does this mean for the local market?
Comparable sales in Bayridge averaged 94.3% of list price, or 5.7% below list.
What kind of home is this?
This house in Bayridge was built in 1963.
What are the key layout details of this home?
The home offers 5 bedrooms, 3 bathrooms, approximately 3,410 sqft, and 4 parking spaces.
This analysis is automatically generated using available sales and market data. It may contain errors and should not be relied on as financial or legal advice.
Description
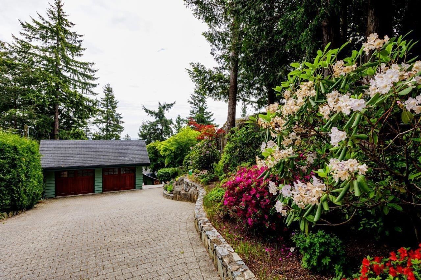
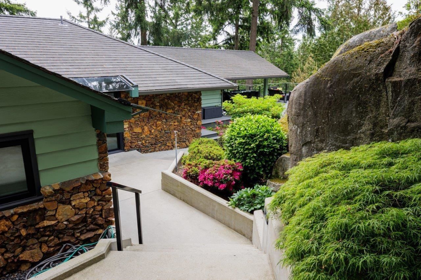
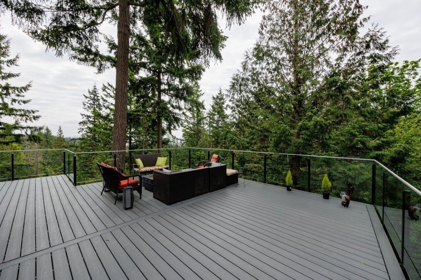
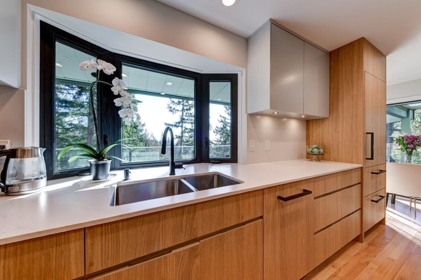
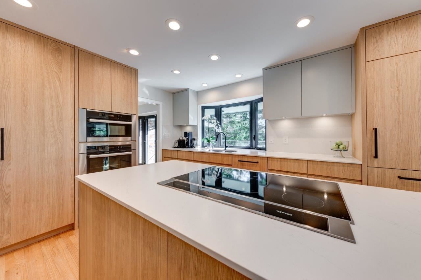
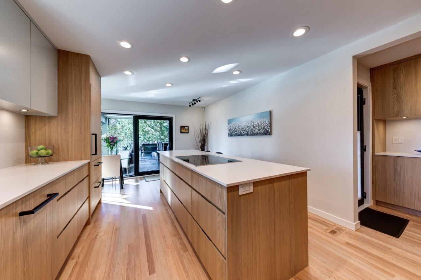
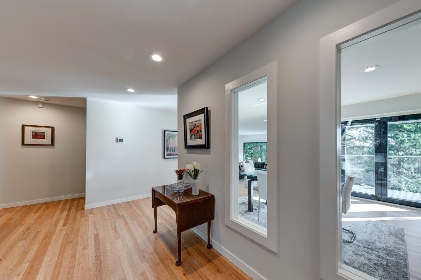
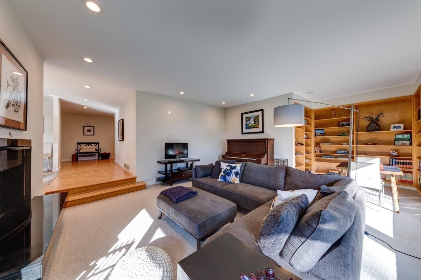
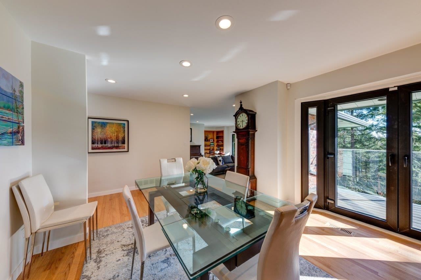
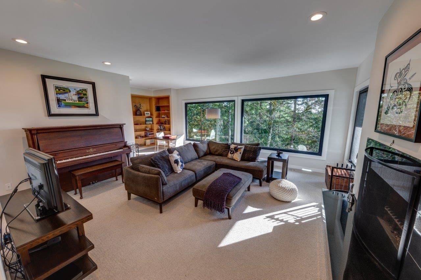
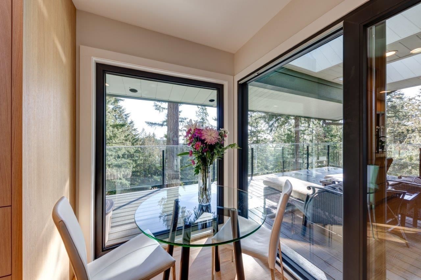
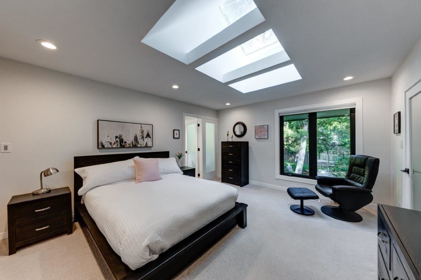
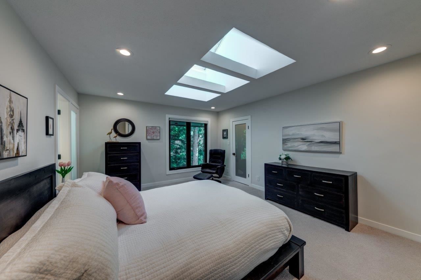
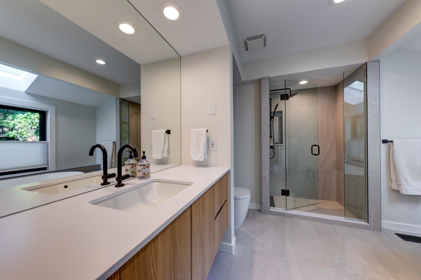
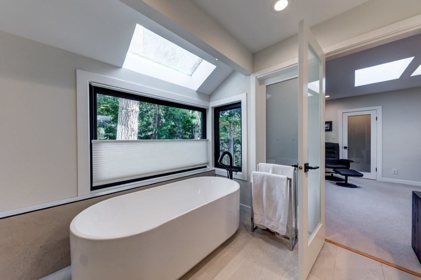
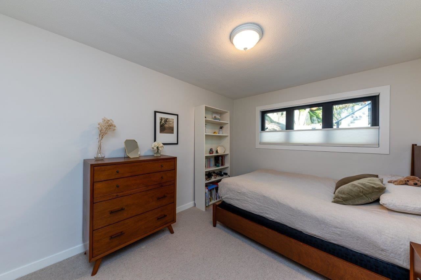
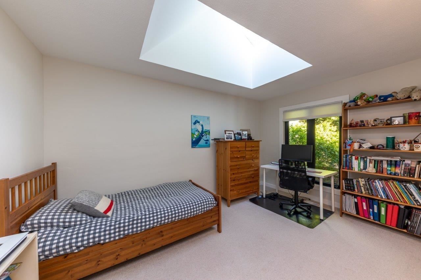
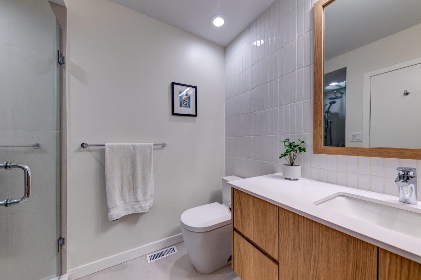
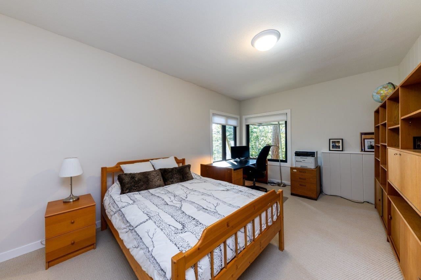
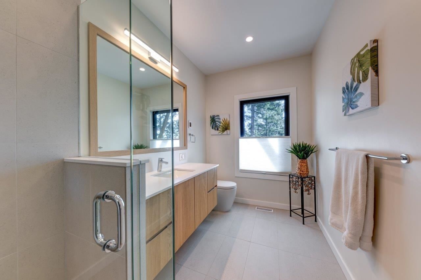
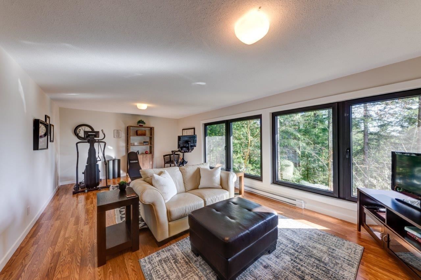
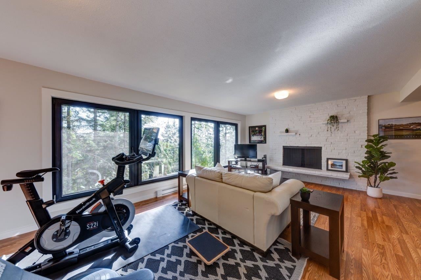
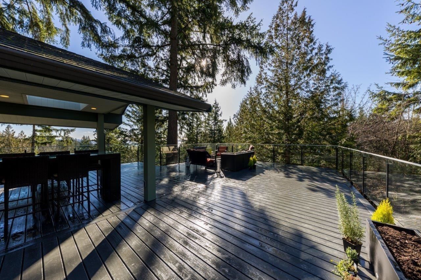
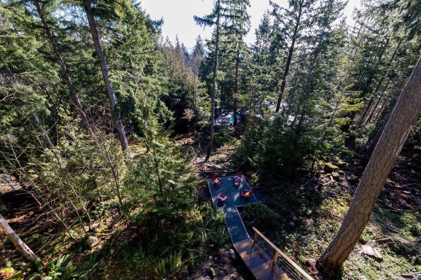
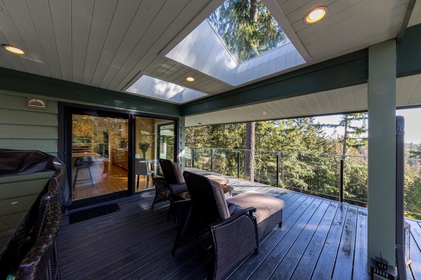
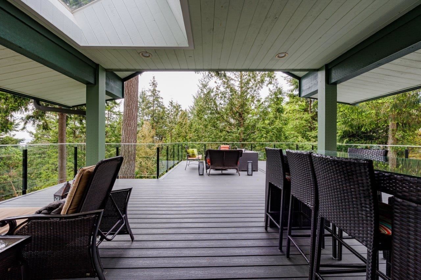
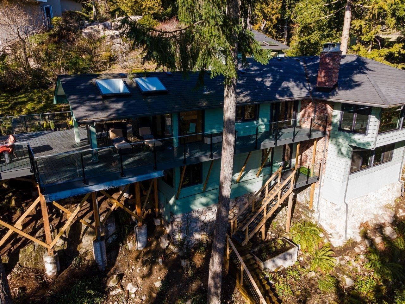
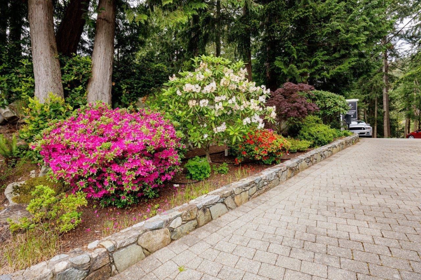
Don't be fooled this is a quiet peaceful location! Harbour Vista Treed outlook. Entertain your entourage on the expansive deck with gas fire table. This home has been extensively renovated in 2022 $800K spent. Features Shinnoki Ivory oak kitchen cabinets, Miele appliances, duel ovens, Iconic white suede quartz countertops, solid oak floors. Open floor plan with large principle rooms. Euroline windows and doors. Picture perfect nature views from every window. 5 bedrooms, 3 full baths, ensuite with LUV TUB, SPA night? Lower level gym, media room, access to garden side patio. Separate double oversized garage with attached home office a must see, workshop. Located on a cul-de-sac minutes to Caulfield shopping, Mulgrave, Rockridge schools. Half acre on Westridge Park, Grand lighted entry.
Interior Details
Exterior Details
More Information
Parking
This REALTOR.ca listing content is owned and licensed by REALTOR® members of The Canadian Real Estate Association.