932 Old Dundas Road, Hamilton, ON L9H5E3

$1,725,0006Beds 2Baths Ancaster

Property Overview

  • Detached Home Type
  • House Building Type
  • 5.46 Acres Lot Size
  • AncasterCommunity
  • 6 Beds
  • 2 Full Baths
  • Air Conditioning (Central) Cooling
  • 0 Half Baths
  • 14 Parking Space(s)
  • 0 Year Built
  • $5,994 Property Taxes
  • 89 days Days on Market
  • X6142760 MLS® #
  • Bungalow Style
Ask Bōdie

Get instant answers about this home

Sale Analysis

Auto-generated

This 6-bedroom, 2-bathroom house in Ancaster sold for $1,725,000.

How did this sale price compare with similar homes?

This home sold for $1,725,000, which is 76% above the local comparable-sales benchmark of $980,000.

How long did this home take to sell?

This home took 89 days to sell, which is longer than the comparable average of 52 days.

How close was the final sale price to the list price?

The final sale price of $1,725,000 was 14% below the asking price of $1,995,000.

What does this mean for the local market?

Comparable sales in Ancaster averaged 99.4% of list price.

What kind of home is this?

This is a house located in Ancaster.

How many bedrooms, bathrooms, and parking spaces does this home offer?

This home offers 6 bedrooms, 2 bathrooms, and has 14 parking spaces.

This analysis is automatically generated using available sales and market data. It may contain errors and should not be relied on as financial or legal advice.

Description

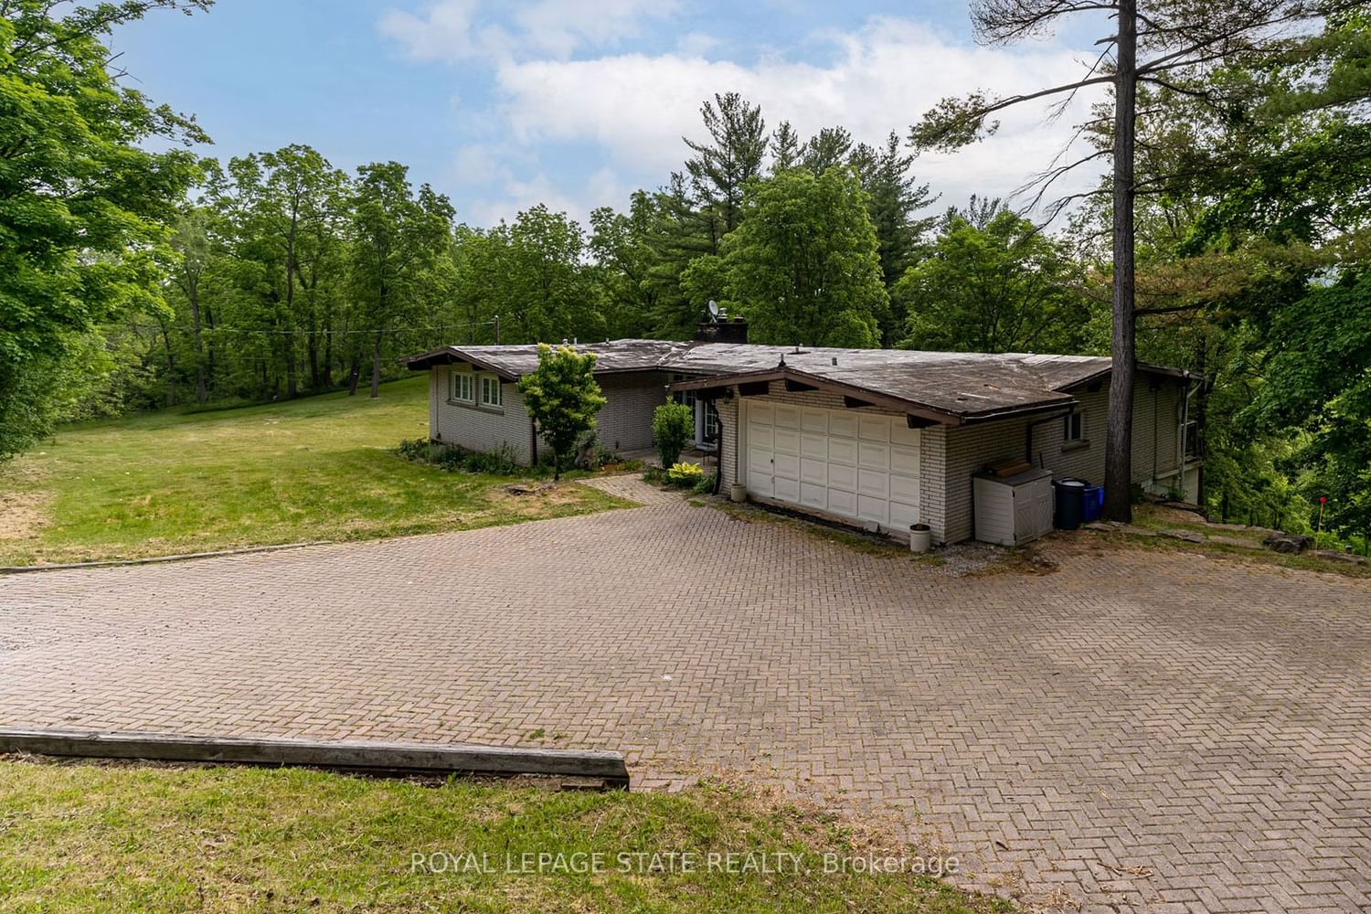
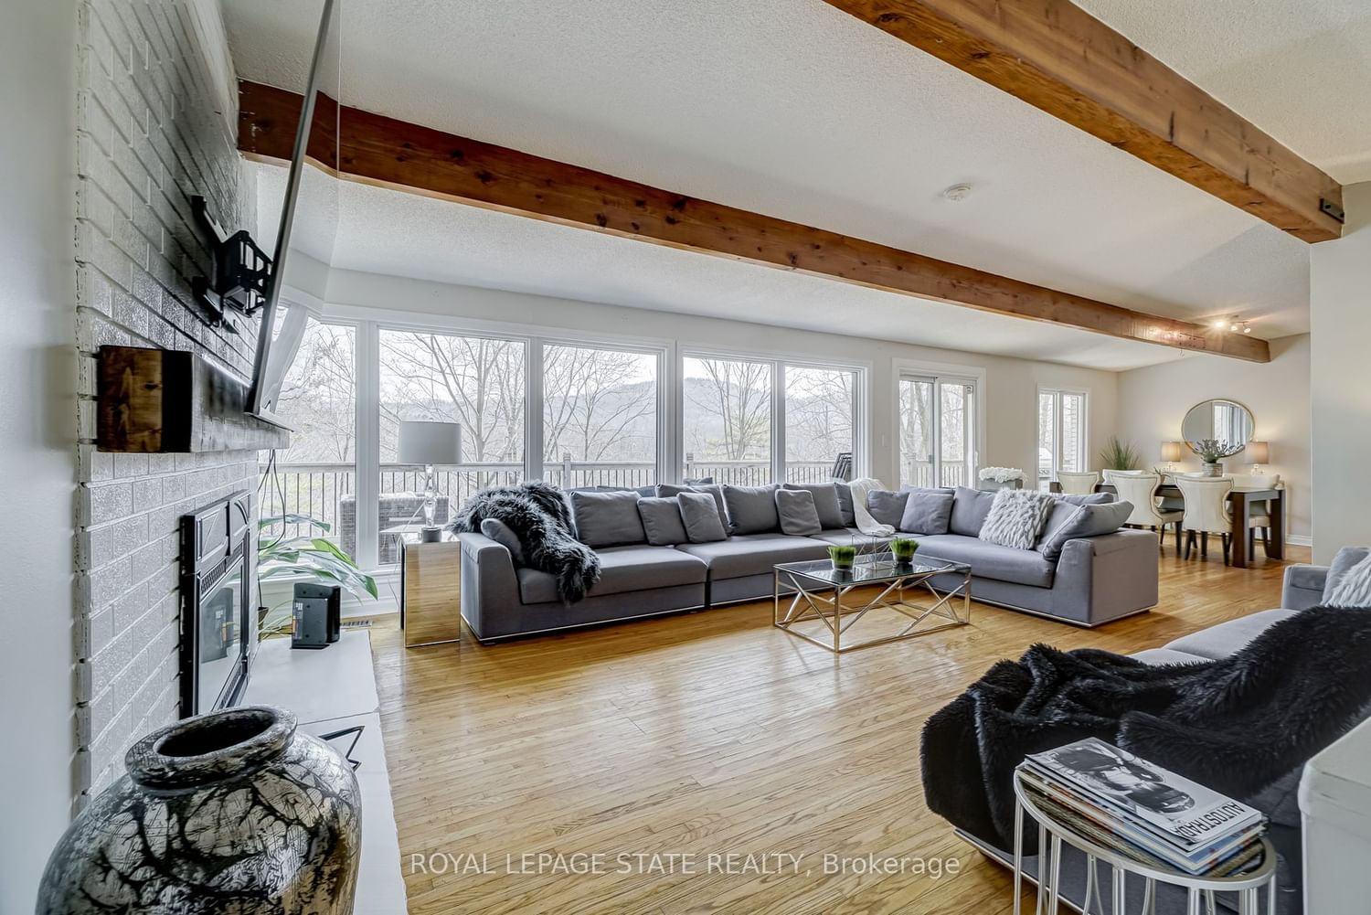
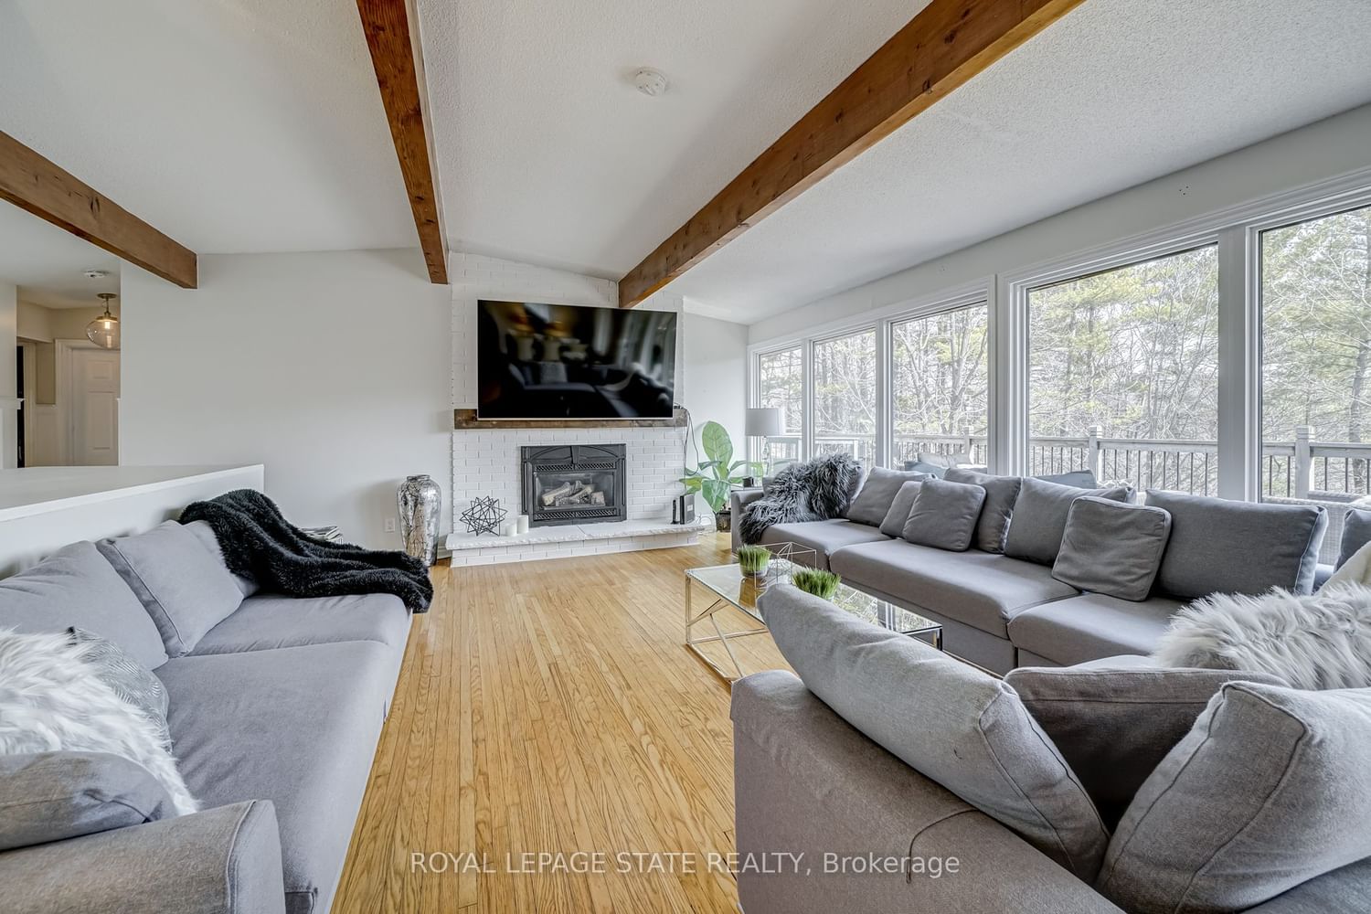

Rare 7+ acre property surrounded by nature, wildlife, and it is the merging point for two creeks fed from the popular Sherman/Tiffany Falls. Enjoy acres of private walking trails or just steps away is the Monarch Trail - a 5.3 km hiking loop with connections to the Bruce Trail and Dundas Valley Trail Centre. 1798 sqft. bungalow with a separate in-law suite in the basement. 4 beds upstairs and 2 beds in the lower level. Stunning views of the Niagara Escarpment. Live-in the property as-is or build a custom dream home. Thousands spent on geotechnical and erosion studies. Large building envelope. Expert local builder (Girard Custom Homes) available to consult/build. Both upper and lower units are tenanted by one family.

Interior Details

See Home Description
Air Conditioning (Central)
0
None
None

Exterior Details

Brick
1
See Home Description
Other
See Home Description

More Information

Property

None
See Home Description

Parking

Yes
14
No Garage

Data is supplied by the Toronto Regional Real Estate Board (TRREB) MLS® System. TRREB is the owner of the copyright in its MLS® System. Data is deemed reliable but is not guaranteed accurate by TRREB. The trademarks MLS®, Multiple Listing Service® and the associated logos are owned by The Canadian Real Estate Association (CREA) and identify the quality of services provided by real estate professionals who are members of CREA. Used under license.
Data was last updated Thursday, February 13, 2025, 9:24:23 PM UTC.