Back to search
10 Rexford Road, Toronto, ON M6S2M3


Not a Bōde listing Contact the agent directly to book a viewing.
Property Overview
- Detached Home Type
- House Building Type
- 2420 Sqft Lot Size
- Runnymede-Bloor West VillageCommunity
- 4 Beds
- 4 Full Baths
- Air Conditioning (Central) Cooling
- 0 Half Baths
- 2 Parking Space(s)
- 2019 Year Built
- — Property Taxes
- 61 days Days on Market
- W6091412 MLS® #
- $1,333 Price / Sqft
- Two Storey Style
Ask Bōdie
Get instant answers about this home
Description

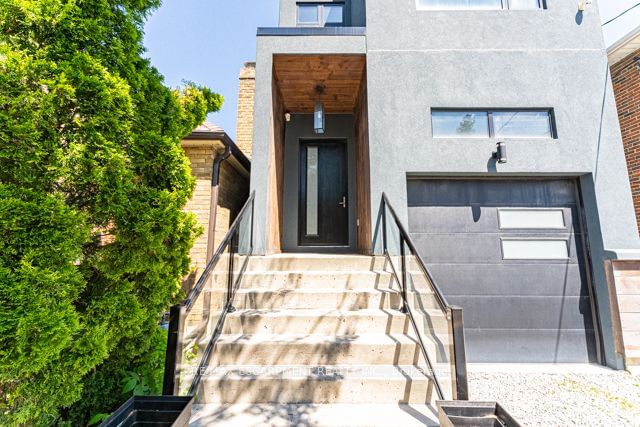
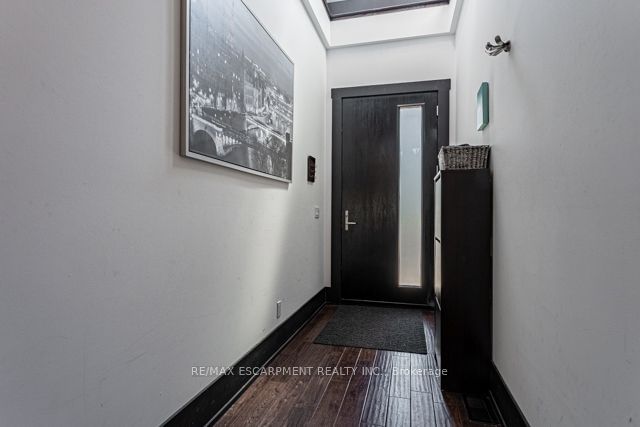
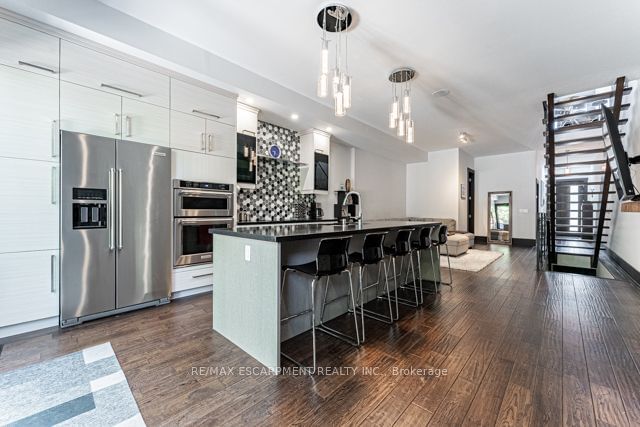
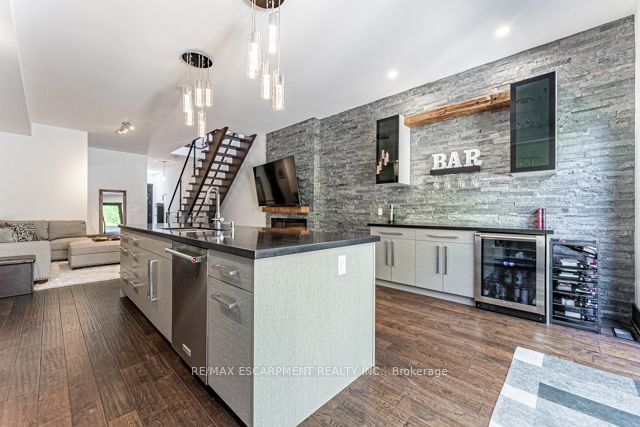
Wonderfully finished 3+1 bed 4 bath home w/modern kitchen feat high-end appliances, large island & built-in bar. Large sliding glass doors lead out to deck & backyard. 10 ft ceilings on main & 2nd floor. Master bedrm w/walk-in closet, 5 piece bath & 2nd floor laundry. In-law suite in basement w/separate entrance, kitchen, bed, living rm & laundry. New flat roof (2023) w/access from 2nd floor, possible rooftop patio/outdoor living space option. (Buyer to confirm legality/safety etc.). Garage w/high ceilings & built in wall storage system.
Interior Details
FlooringSee Home Description
HeatingSee Home Description
CoolingAir Conditioning (Central)
Number of fireplaces0
Basement detailsFinished
Basement featuresNone
Exterior Details
ExteriorStucco
Number of finished levels2
Construction typeSee Home Description
Roof typeOther
Foundation typeSee Home Description
More Information
Property
Community featuresPark, Schools Nearby
HOA fee includesSee Home Description
Parking
Parking space includedYes
Total parking2
Parking featuresNo Garage
This REALTOR.ca listing content is owned and licensed by REALTOR® members of The Canadian Real Estate Association.