1373 Haywood Avenue Avenue, Vancouver (West), BC V7T1V4








Property Overview
- Detached Home Type
- House Building Type
- 7405 Sqft Lot Size
- AmblesideCommunity
- 4 Beds
- 3 Full Baths
- 0 Half Baths
- 2 Parking Space(s)
- 1927 Year Built
- — Property Taxes
- 1178 days Days on Market
- R2786086 MLS® #
- $1,296 Price / Sqft
Get instant answers about this home
Sale Analysis
Auto-generatedThis 4-bedroom, 3-bathroom house in Ambleside is listed at $3,998,000.
How does the asking price of $3,998,000 compare with similar homes nearby?
Based on 55 comparable sales, the asking price of $3,998,000 is approximately 53% above the $2,617,466 benchmark. The asking price is also within the recent comparable sale range of $1,700,000 to $5,050,000, based on 55 sales.
How does time on market compare with similar homes?
This listing has been on the market for 1177 days, longer than the 124 days comparable average.
What does this mean for the local market?
Comparable sales in Ambleside averaged 92.7% of list price, or 7.3% below list.
What kind of home is this?
This house in Ambleside was built in 1927.
What are the key layout details of this home?
The home offers 4 bedrooms, 3 bathrooms, approximately 3,085 sqft, and 2 parking spaces.
This analysis is automatically generated using available sales and market data. It may contain errors and should not be relied on as financial or legal advice.
Description
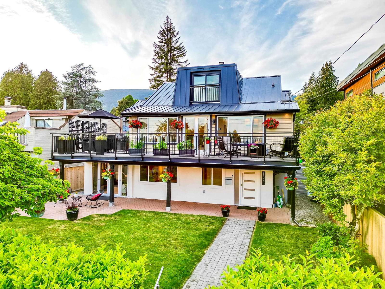
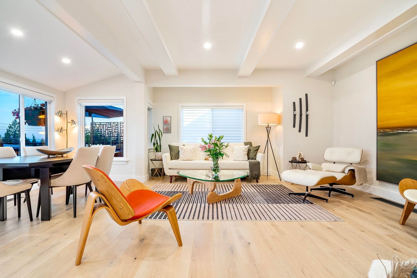
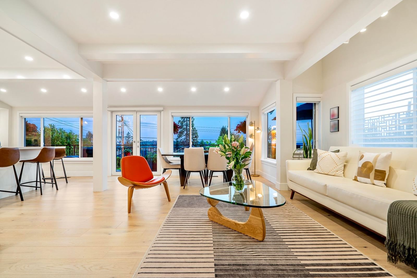
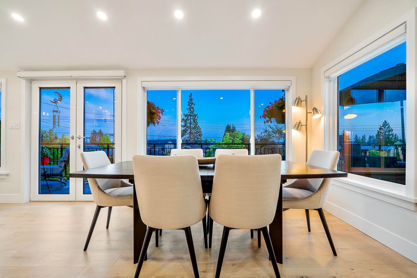
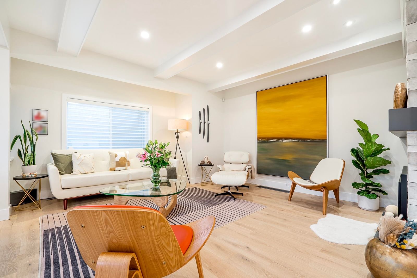
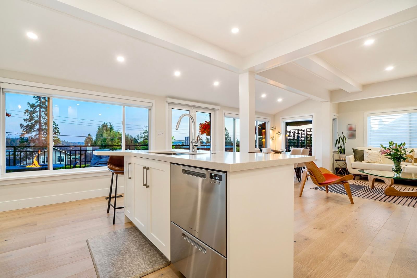
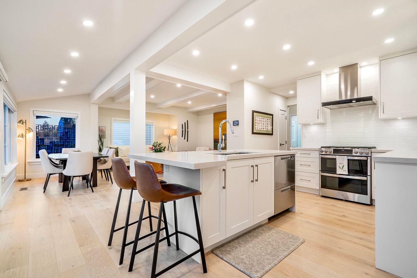
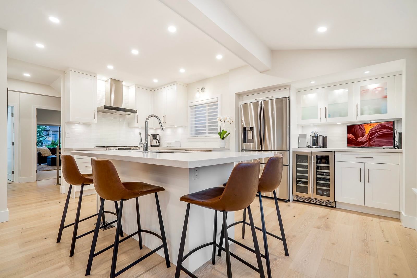
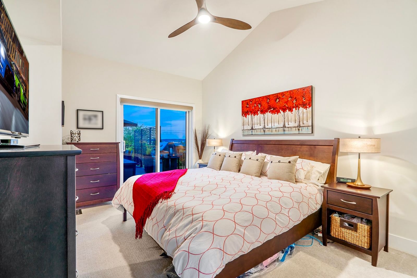
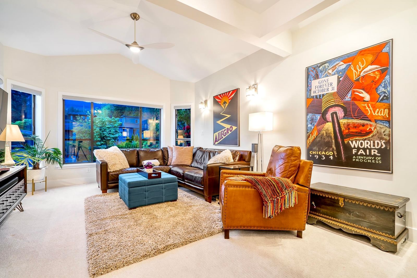
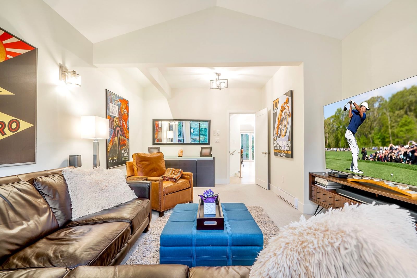
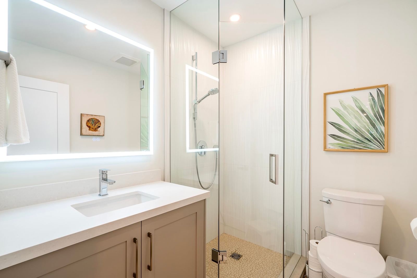
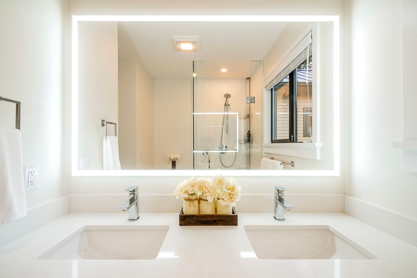
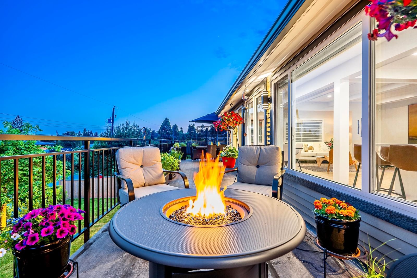
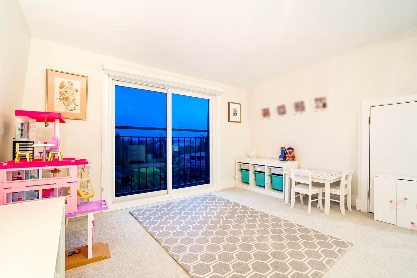
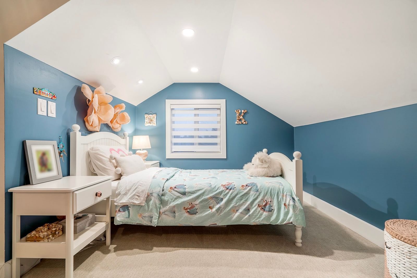
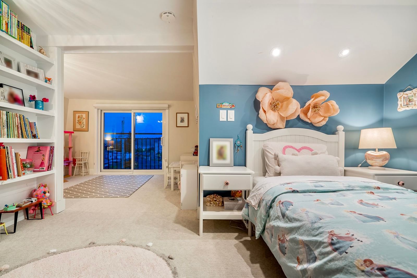
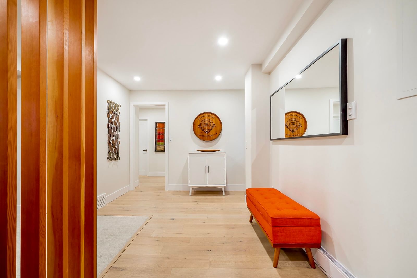
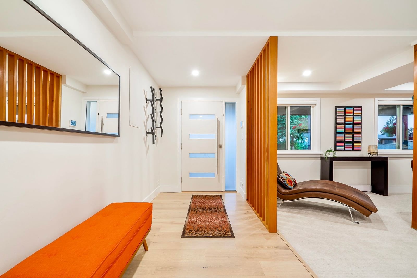
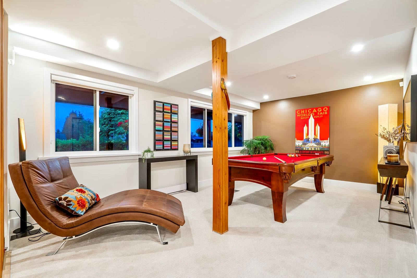
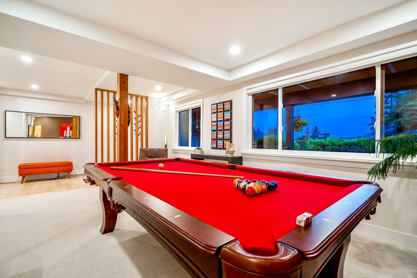
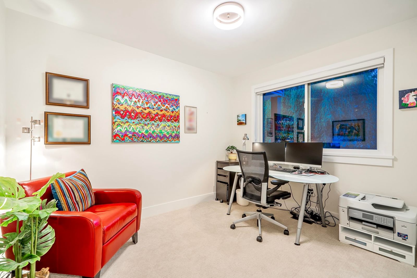
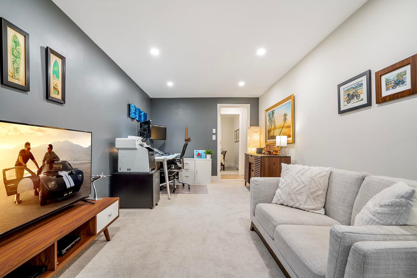
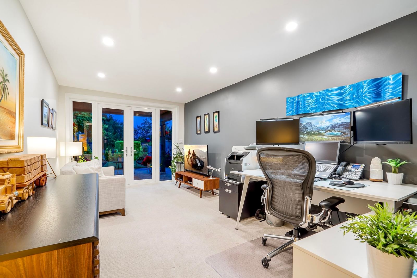
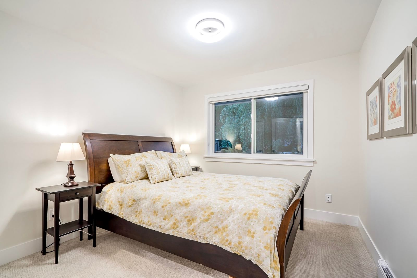
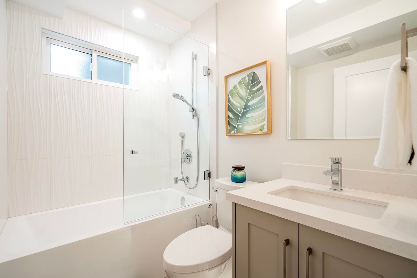
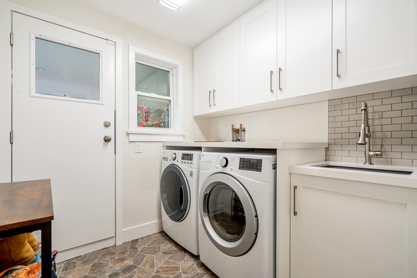
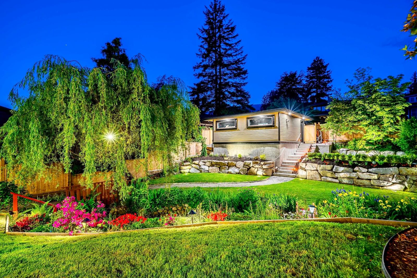
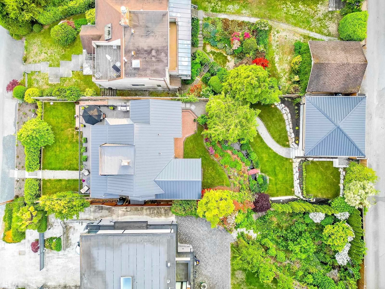
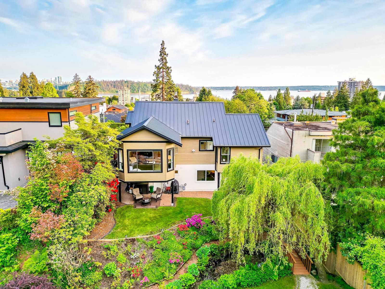
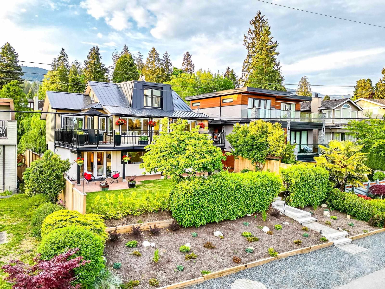
Ambleside family residence, reconstructed in past 2 years, ocean & city skyline views. Approx 3085 SF flrpln on 3 levels, 4 bed, 3 bath w/heated flrs. Elegant foyer leads to spacious living & dining areas w/stone FP, custom island kitchen w/stone counters, top-of-the-line appl’s, brkfst bar, great rm w/media centre, primary bedrm w/ensuite, veranda w/outdoor lounge & BBQ centre. Walk-out lower level feat rec rm, office w/sitting area, 2 bedrms, laundry/mudrm & access to sun-filled front yard. All new feat incl windows, metal roof, Chalet Blanc HW flrs, Lennox furnace & AC, Navien hot water, doors & hardware, carpeting in all bedrms, security & 5 zone sprinkler. Ppty offers landscaped, private fenced yard, & new 2-car garage w/lane access. Mins to all West Van amenities. Incredible value!
Interior Details
Exterior Details
More Information
Parking
This REALTOR.ca listing content is owned and licensed by REALTOR® members of The Canadian Real Estate Association.