#607 73 Arthur Street, Guelph, ON N1E0S6
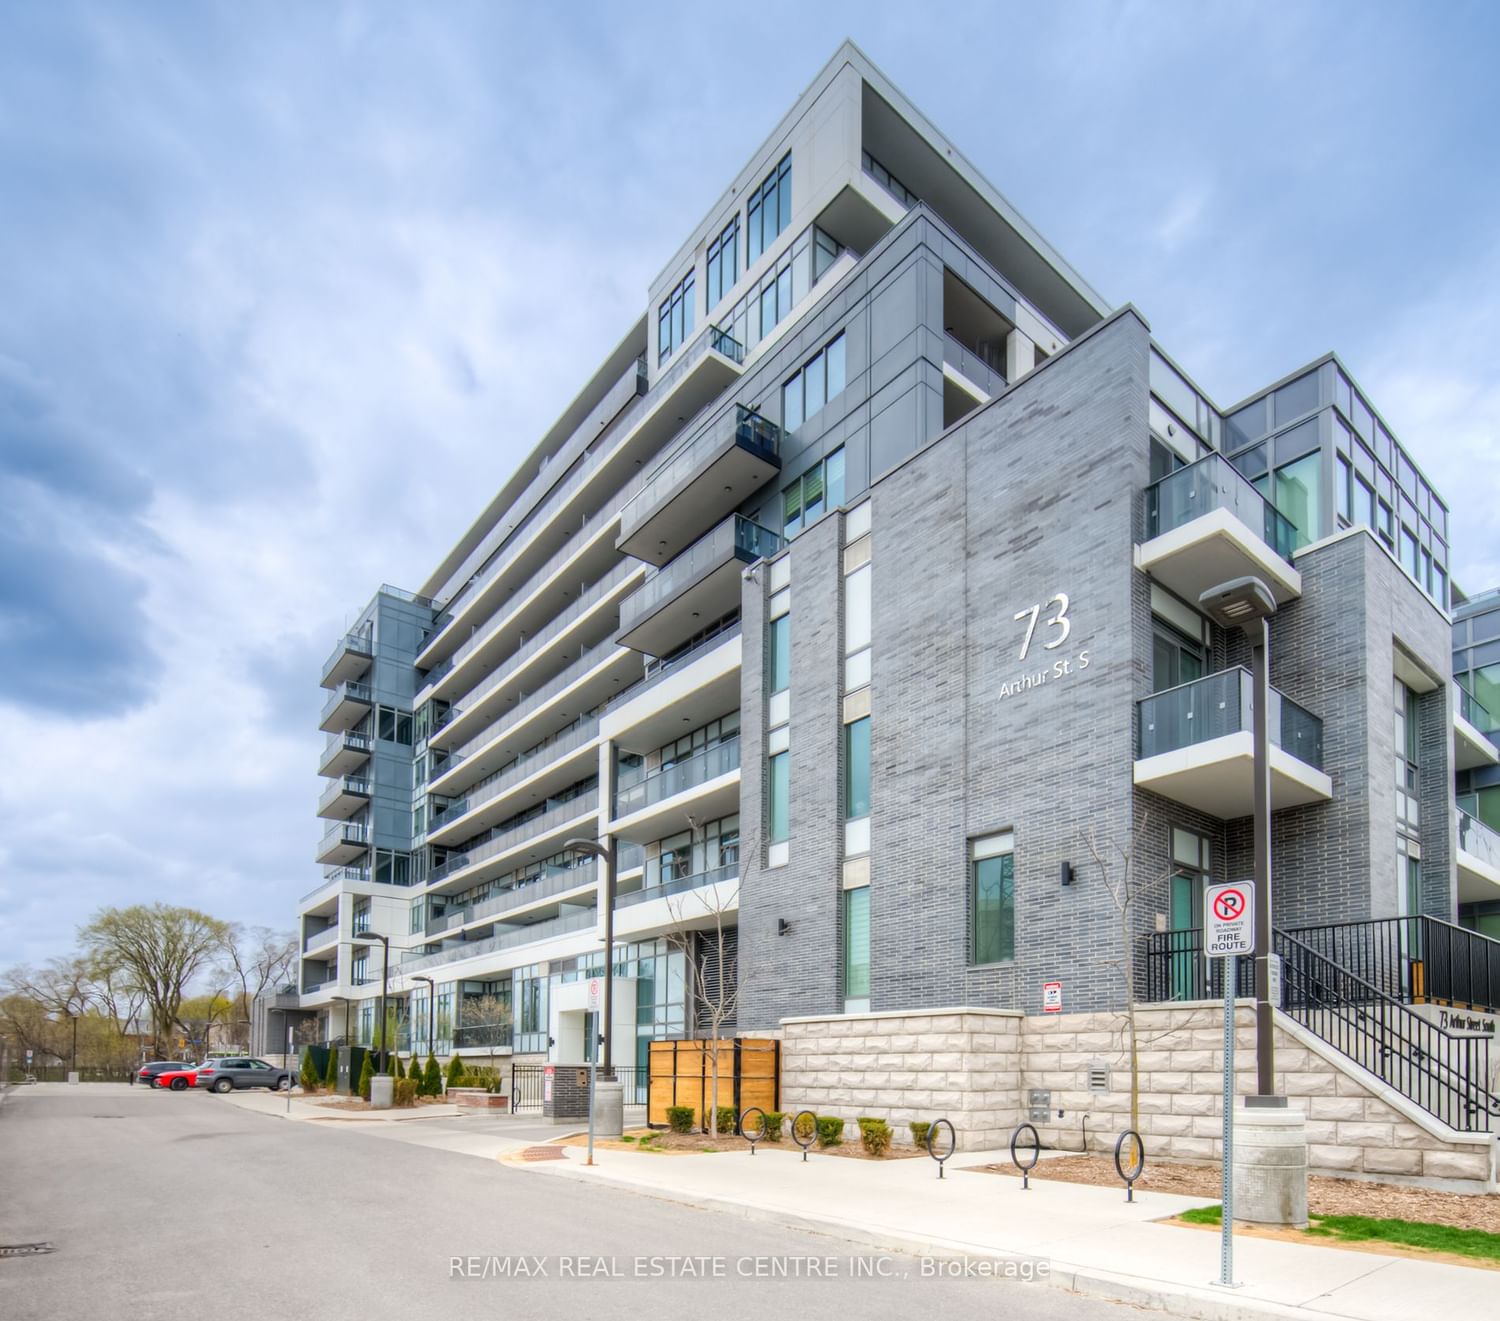


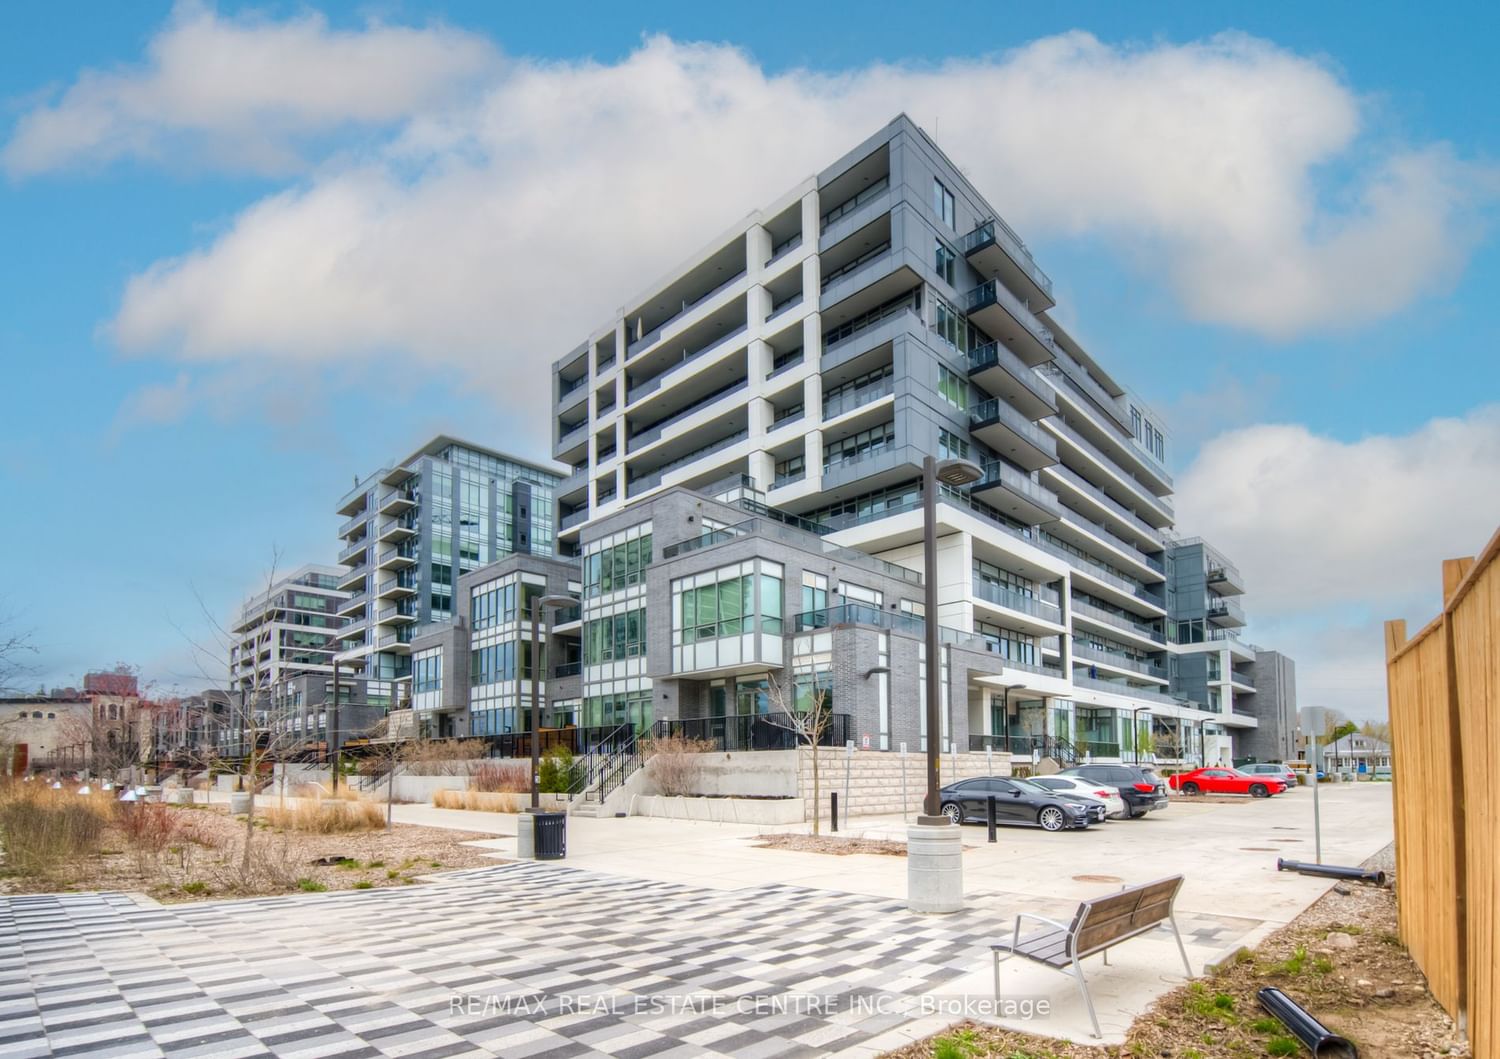














Property Overview
- Apartment Home Type
- High Rise Apartment Building Type
- Central EastCommunity
- 2 Beds
- 2 Full Baths
- 0 Half Baths
- 1 Parking Space(s)
- 2023 Year Built
- $2,190 Property Taxes
- 1232 days Days on Market
- X5966756 MLS® #
- $719 Price / Sqft
Get instant answers about this home
Sale Analysis
Auto-generatedThis 2-bedroom, 2-bathroom high rise apartment in Central East is listed at $719,000.
How does the asking price of $719,000 compare with similar homes nearby?
Based on 88 comparable sales, the asking price of $719,000 is approximately 12% above the $642,000 benchmark. The asking price is also within the recent comparable sale range of $388,000 to $1,350,000, based on 88 sales.
How does time on market compare with similar homes?
This listing has been on the market for 1225 days, longer than the 43 days comparable average.
What does this mean for the local market?
Comparable sales in Central East averaged 98.2% of list price, or 1.8% below list.
What kind of home is this?
This high rise apartment in Central East was built in 2023.
What are the key layout details of this home?
The home offers 2 bedrooms, 2 bathrooms, approximately 1,000 sqft, and 1 parking space.
This analysis is automatically generated using available sales and market data. It may contain errors and should not be relied on as financial or legal advice.
Description
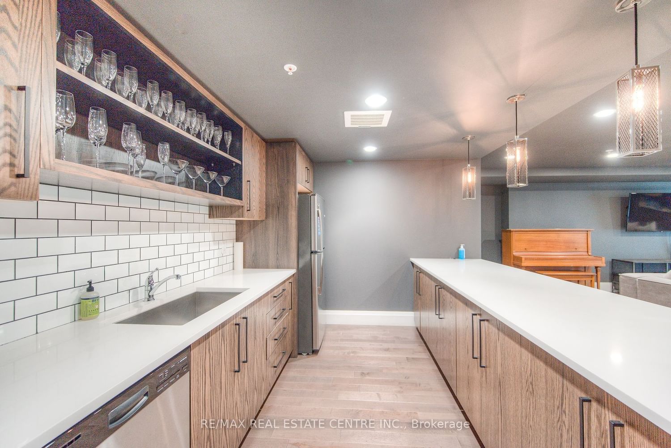
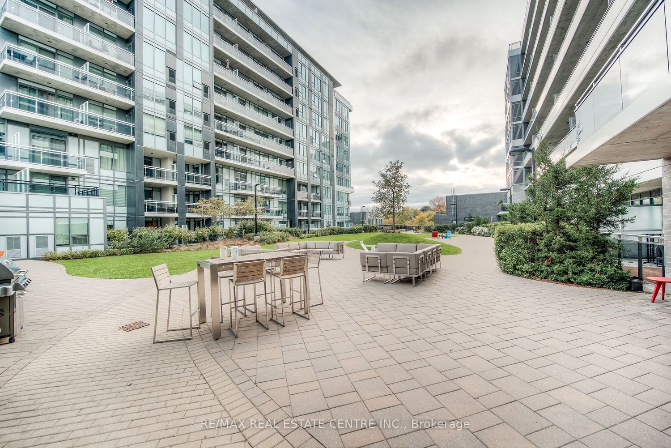
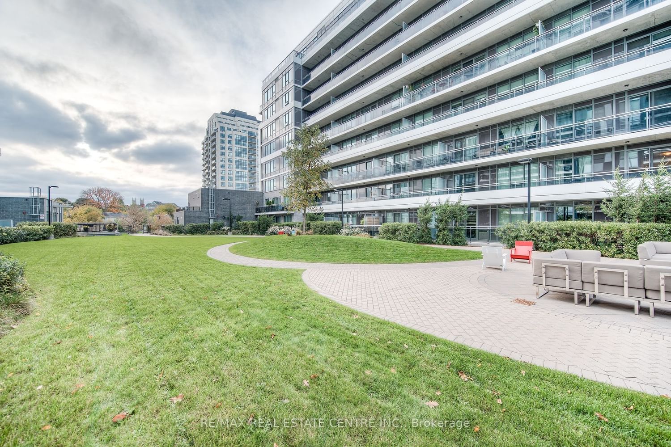
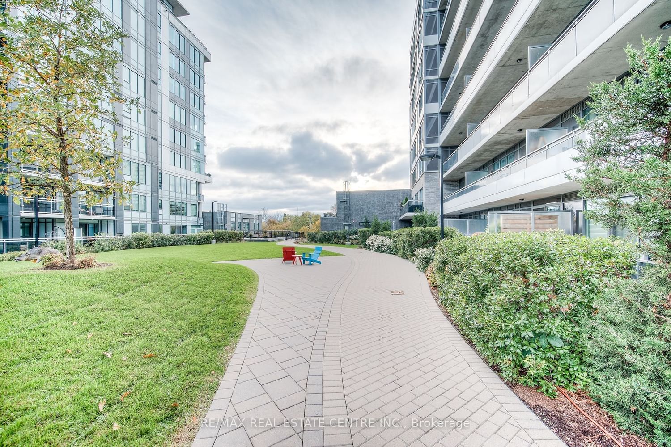
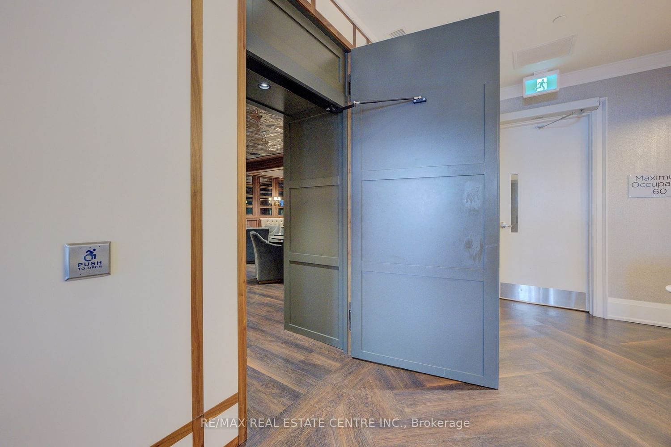
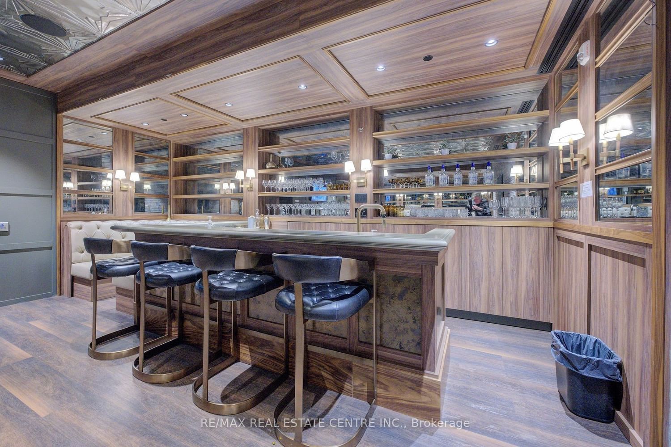
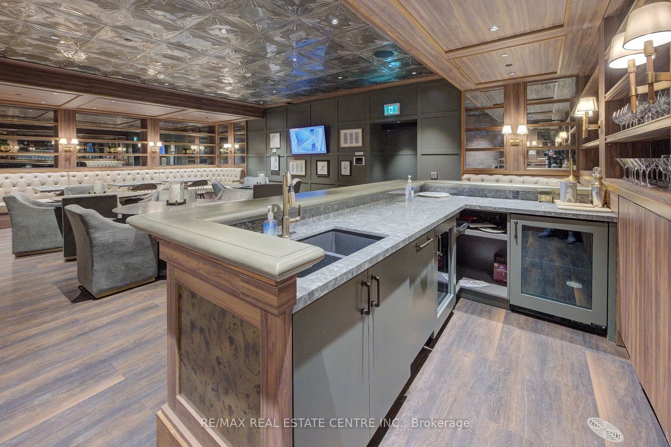
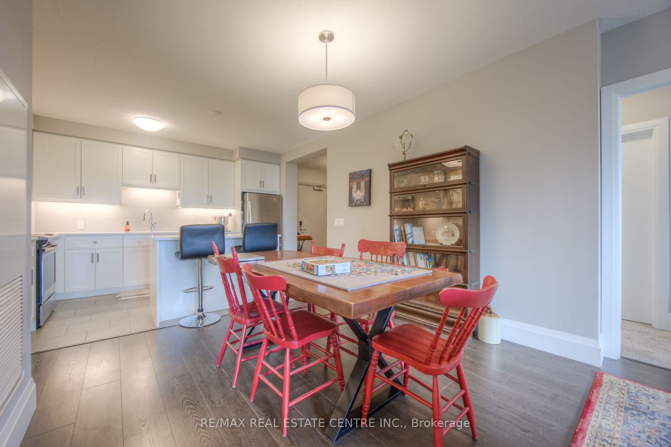
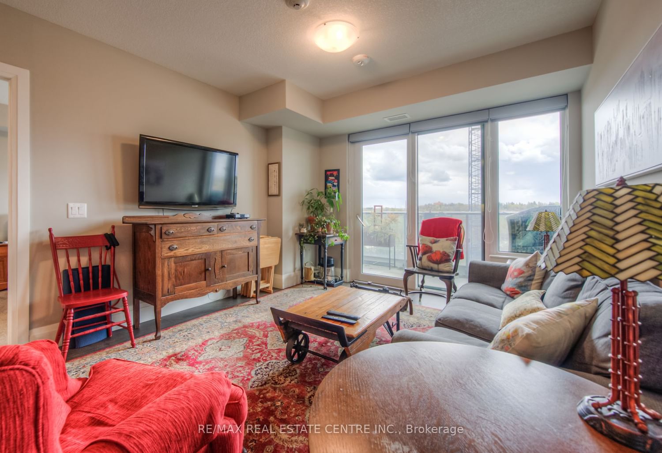
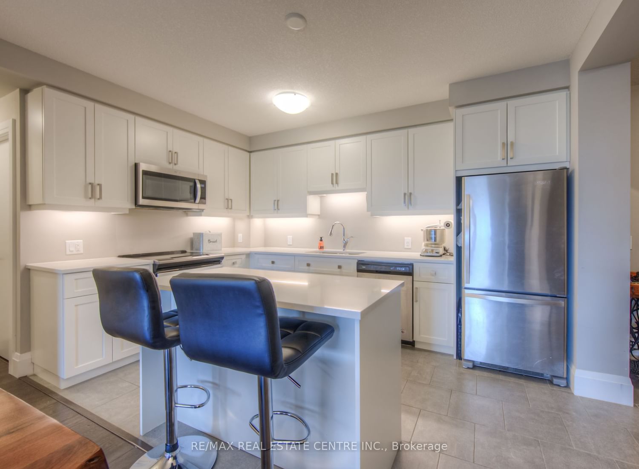
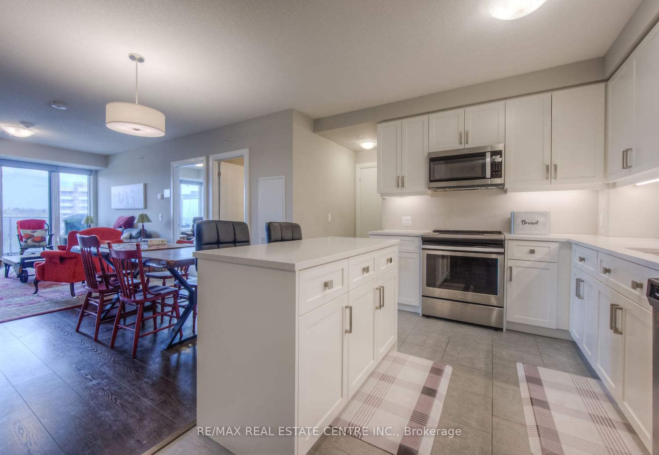
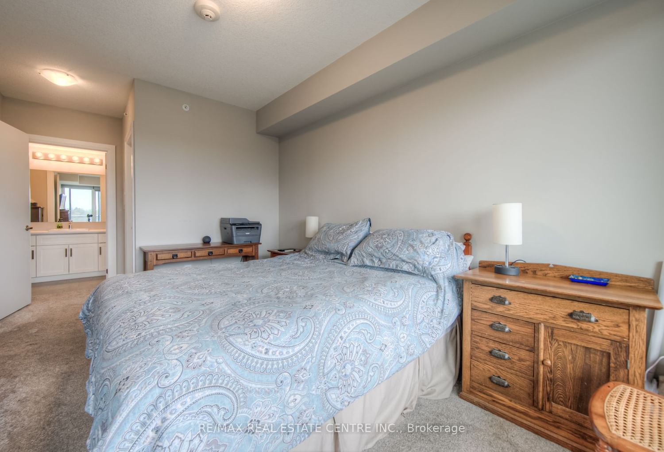
Sophisticated Stylish Chic Trendy Is A Few Words That Describe The Fabulous Two Bedroom Two Bathroom Condo. Welcome To The Metalworks, This Building Is The Newest Of The Three That Are Built. As Soon As You Walk In Through The Lobby, You Will Be Greeted With The High End And Luxurious Feeling Of Being In A 5 Star Hotel. Unit 607 Features High Ceilings, Spacious Kitchen With Quartz Countertops. Big Size Primary Bedroom With Its Very Own En-Suite And Walk In Closet. The Second Bedroom Is Large And Features Big Windows Letting In Lots Of Natural Sunlight. Walk Out To The Huge Balcony To Get Some Fresh Air. This Building Features Extensive Amenities Like A Gym, Party Rooms With Kitchens, Beautiful Speakeasy Bar, Library, Guest Suits, Bbq Terrace, Pet Washing Station, To Name A Few. Steps From Downtown Shopping Banks, Night Life And So Much More!
Interior Details
Exterior Details
More Information
Property
Strata Details
Parking
Data is supplied by the Toronto Regional Real Estate Board (TRREB) MLS® System. TRREB is the owner of the copyright in its MLS® System. Data is deemed reliable but is not guaranteed accurate by TRREB. The trademarks MLS®, Multiple Listing Service® and the associated logos are owned by The Canadian Real Estate Association (CREA) and identify the quality of services provided by real estate professionals who are members of CREA. Used under license.
Data was last updated Friday, August 28, 2026, 2:36:18 PM UTC.