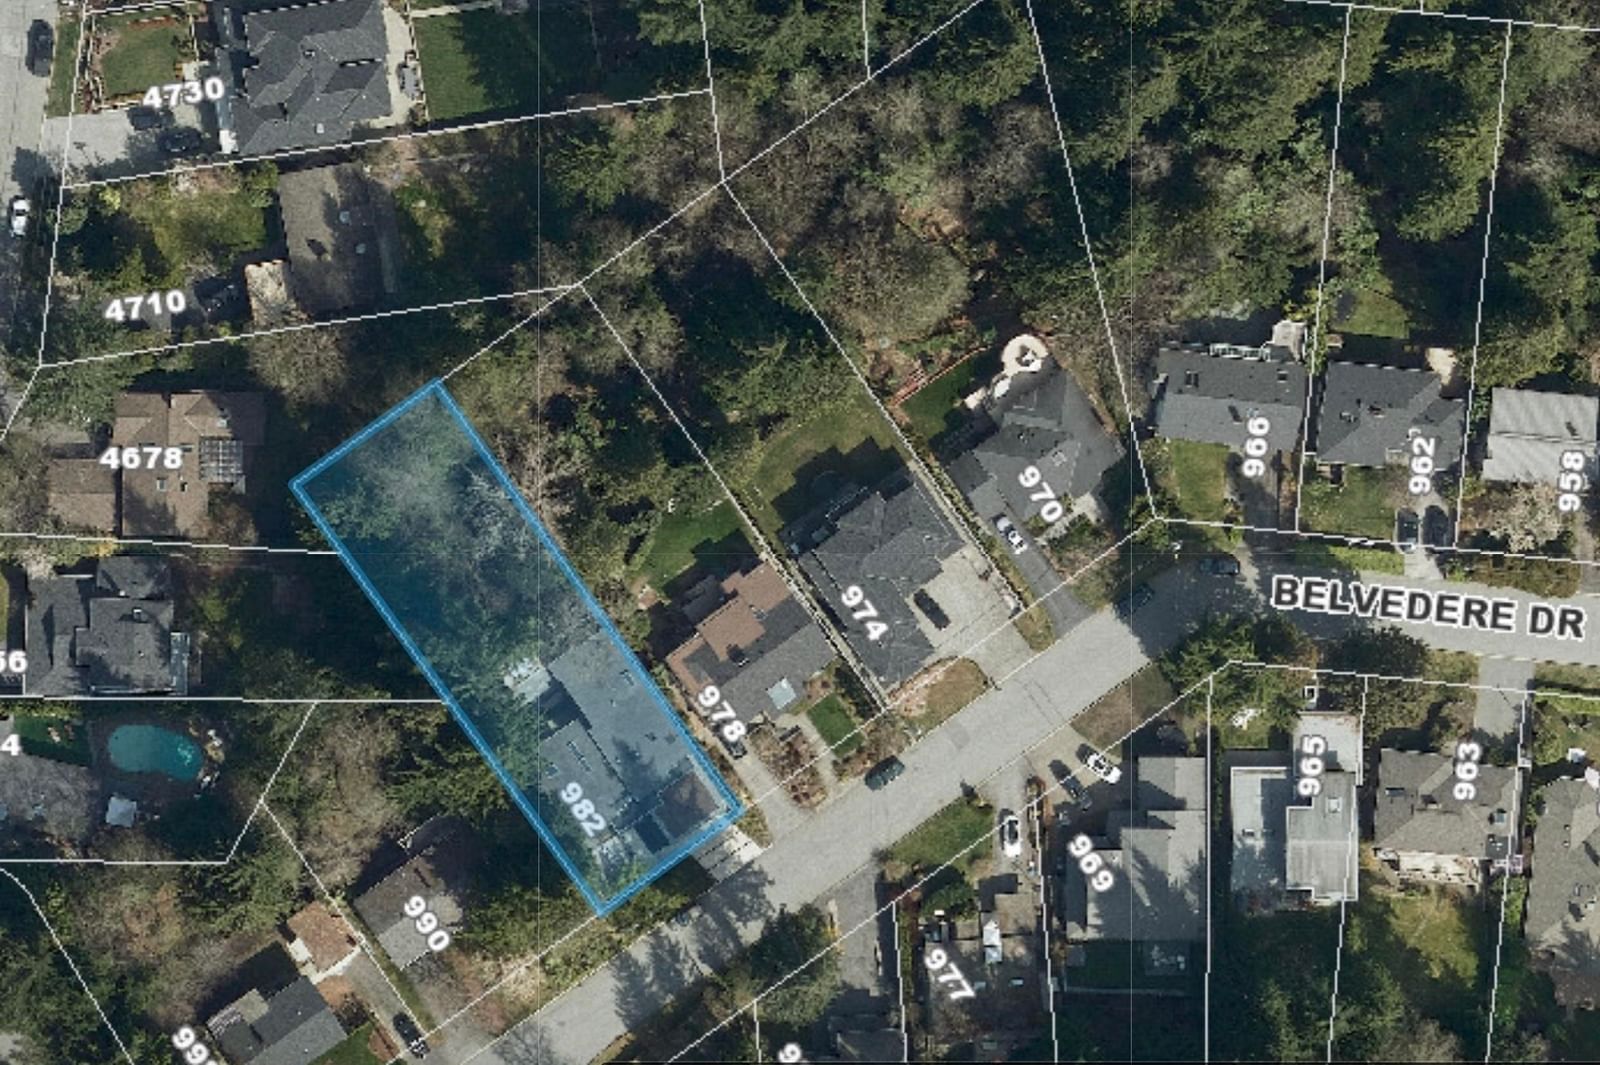
982 Belvedere Drive, North Vancouver, BC V7R2C1



Property Overview
- Detached Home Type
- House Building Type
- 12632 Sqft Lot Size
- Canyon Heights Community
- 4 Beds
- 2 Full Baths
- 1 Half Baths
- 2 Parking Space(s)
- 1955 Year Built
- — Property Taxes
- 1178 days Days on Market
- R2786030 MLS® #
- $940 Price / Sqft
- Two Storey Style
Get instant answers about this home
Sale Analysis
Auto-generatedThis 4-bedroom, 2.5-bathroom house in Canyon Heights is listed at $3,788,000.
How does the asking price of $3,788,000 compare with similar homes nearby?
Based on 58 comparable sales, the asking price of $3,788,000 is approximately 46% above the $2,586,000 benchmark. The asking price is also within the recent comparable sale range of $1,400,000 to $4,790,000, based on 58 sales.
How does time on market compare with similar homes?
This listing has been on the market for 1177 days, longer than the 77 days comparable average.
What does this mean for the local market?
Comparable sales in Canyon Heights averaged 97.6% of list price, or 2.4% below list.
What kind of home is this?
This house in Canyon Heights was built in 1955.
What are the key layout details of this home?
The home offers 4 bedrooms, 2.5 bathrooms, approximately 4,028 sqft, and 2 parking spaces.
This analysis is automatically generated using available sales and market data. It may contain errors and should not be relied on as financial or legal advice.
Description
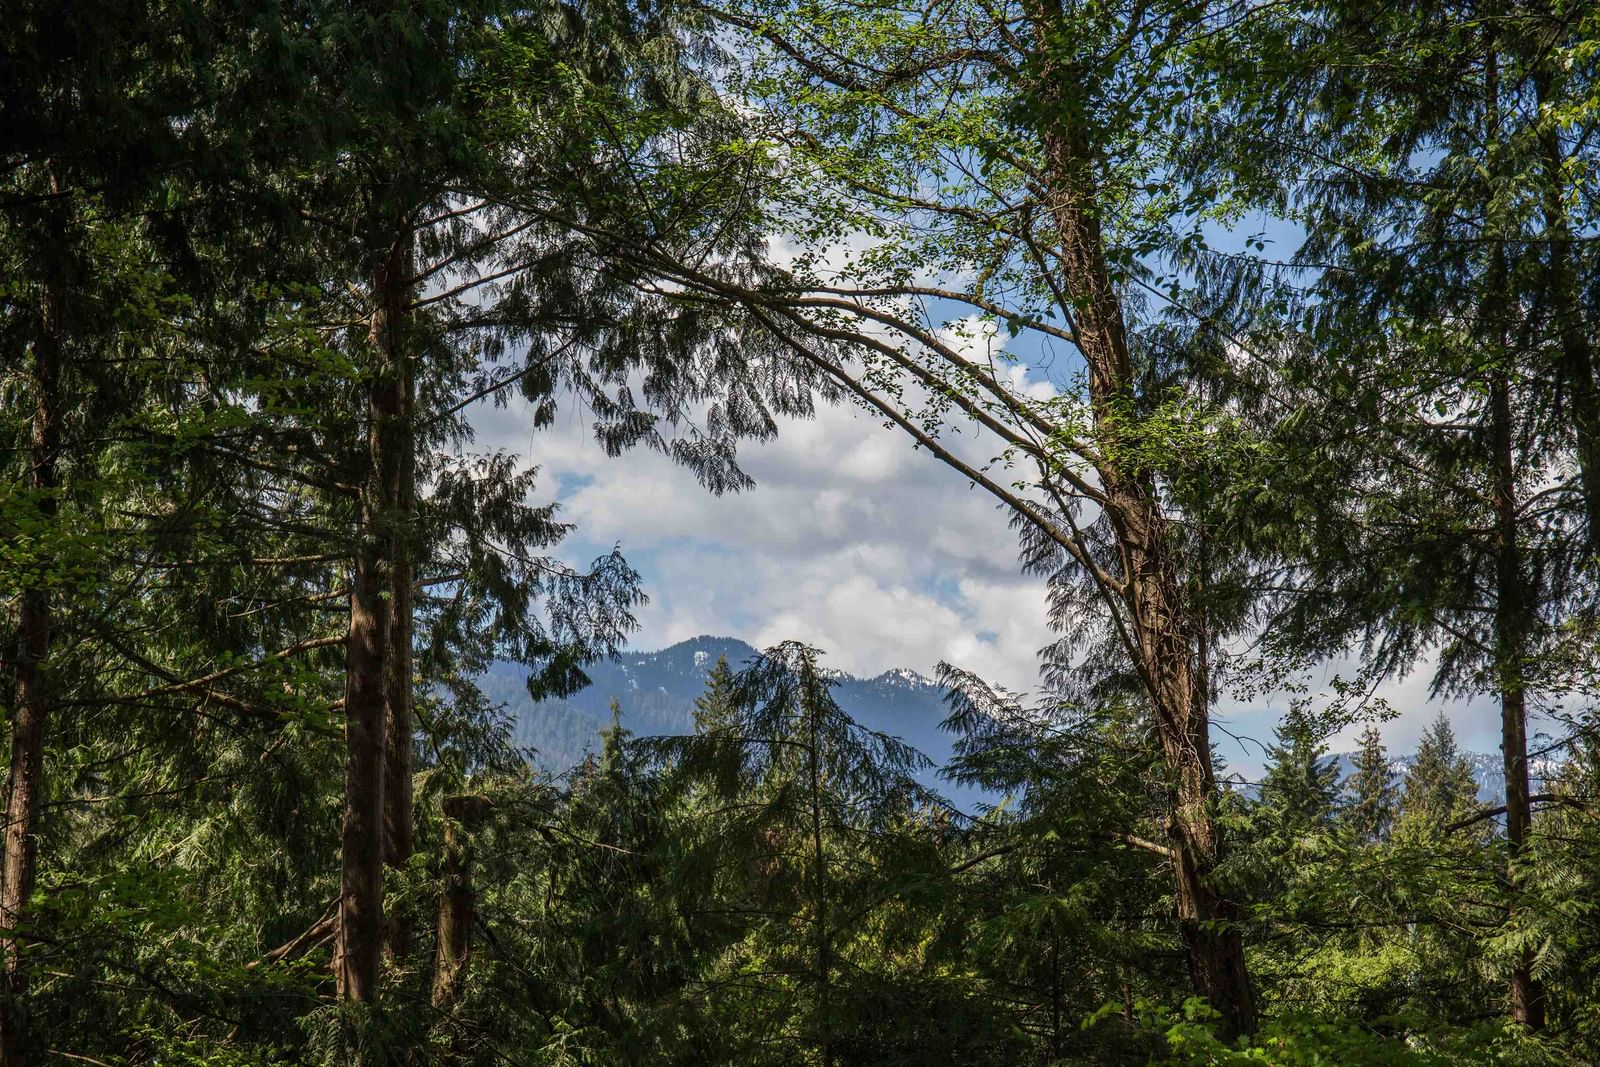
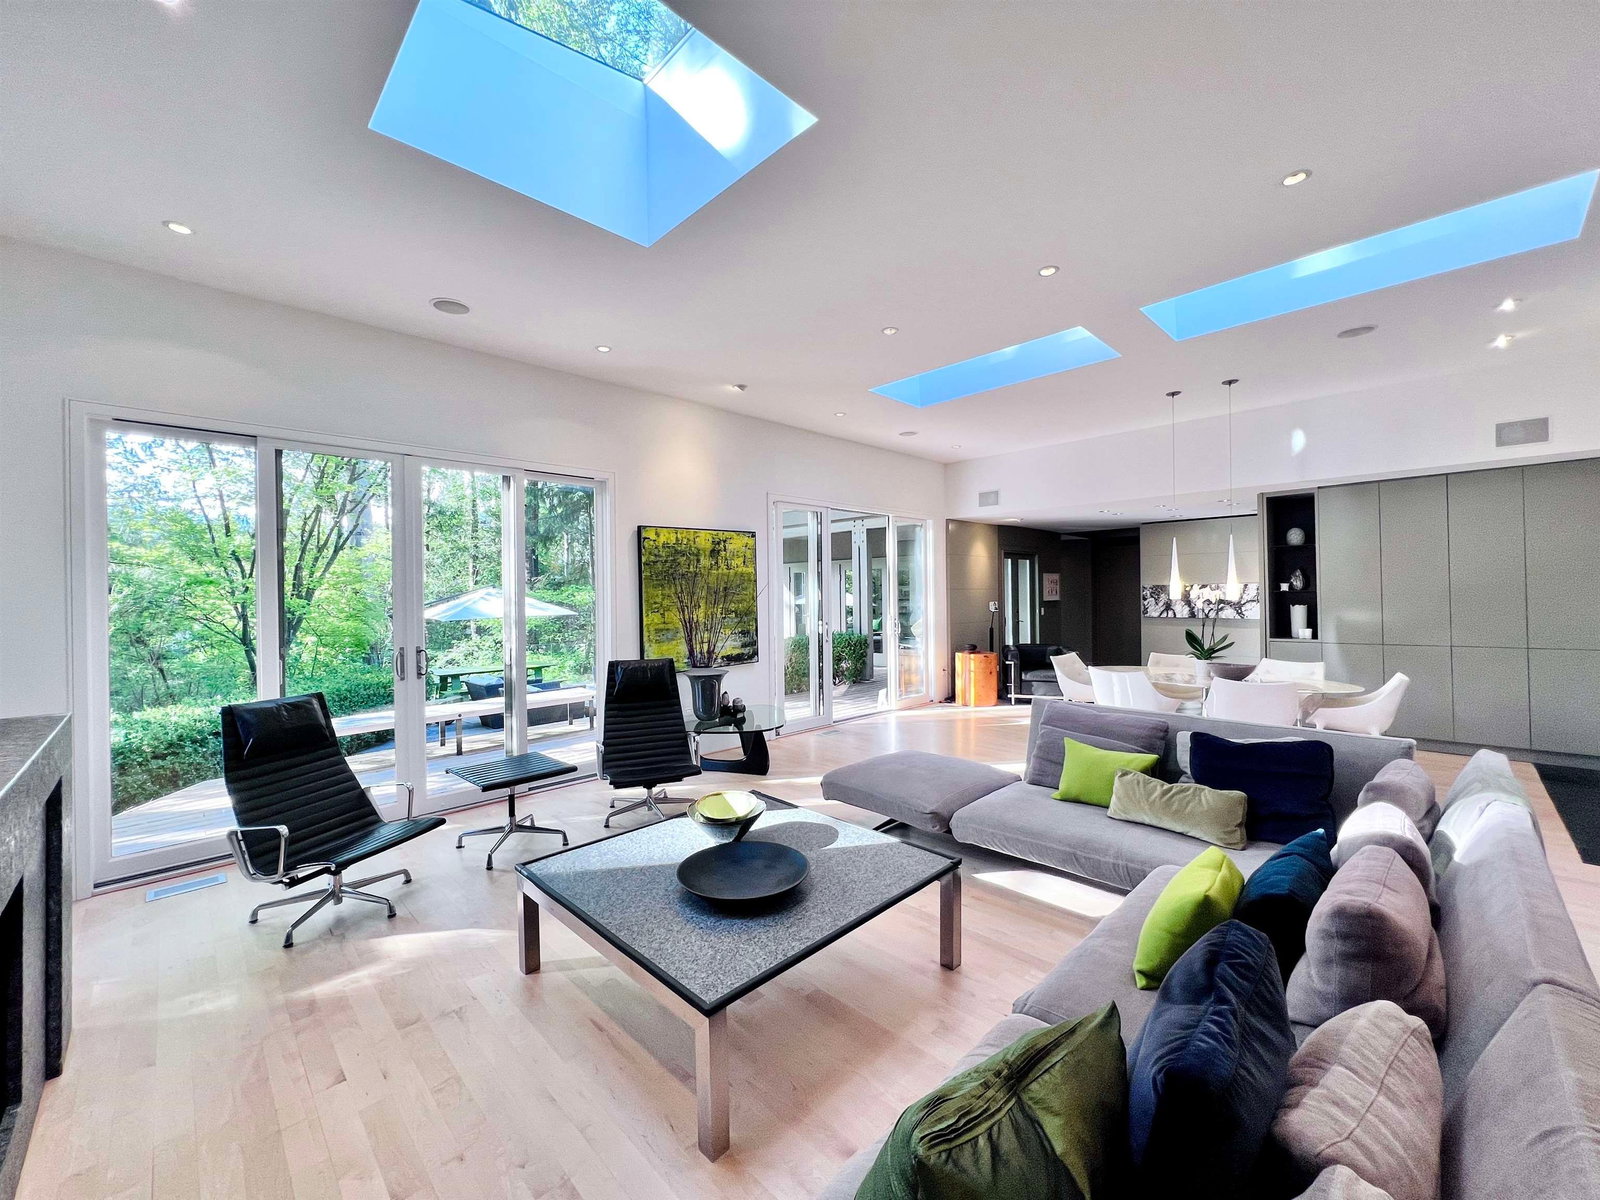
For discerning home owners who appreciate quality, design & something unique. Discover privacy & unparalleled sophistication in this professionally designed 4 bed home. Completely & exquisitely rebuilt, the perfect blend of location, privacy & serenity. Architectural detailing, high ceilings, extensive windows, & skylights flood the space with light. Designed for entertaining, principal rooms look out to a large west facing terrace surrounded by a lush greenbelt that offers mountain views and a tranquil environment. Chef’s kitchen(Gaggenau, Miele & Bosch)boasts a marble entertainment island. Elegant finishes, slate & maple floors, complemented with discreetly incorporated millwork to create a sleek living space that is wonderfully functional. Open Sat-Sun June 24-25th, 2:00-4:00
Interior Details
Exterior Details
More Information
Parking
This REALTOR.ca listing content is owned and licensed by REALTOR® members of The Canadian Real Estate Association.