888 Sentinel Drive, Vancouver (West), BC V7T1T2











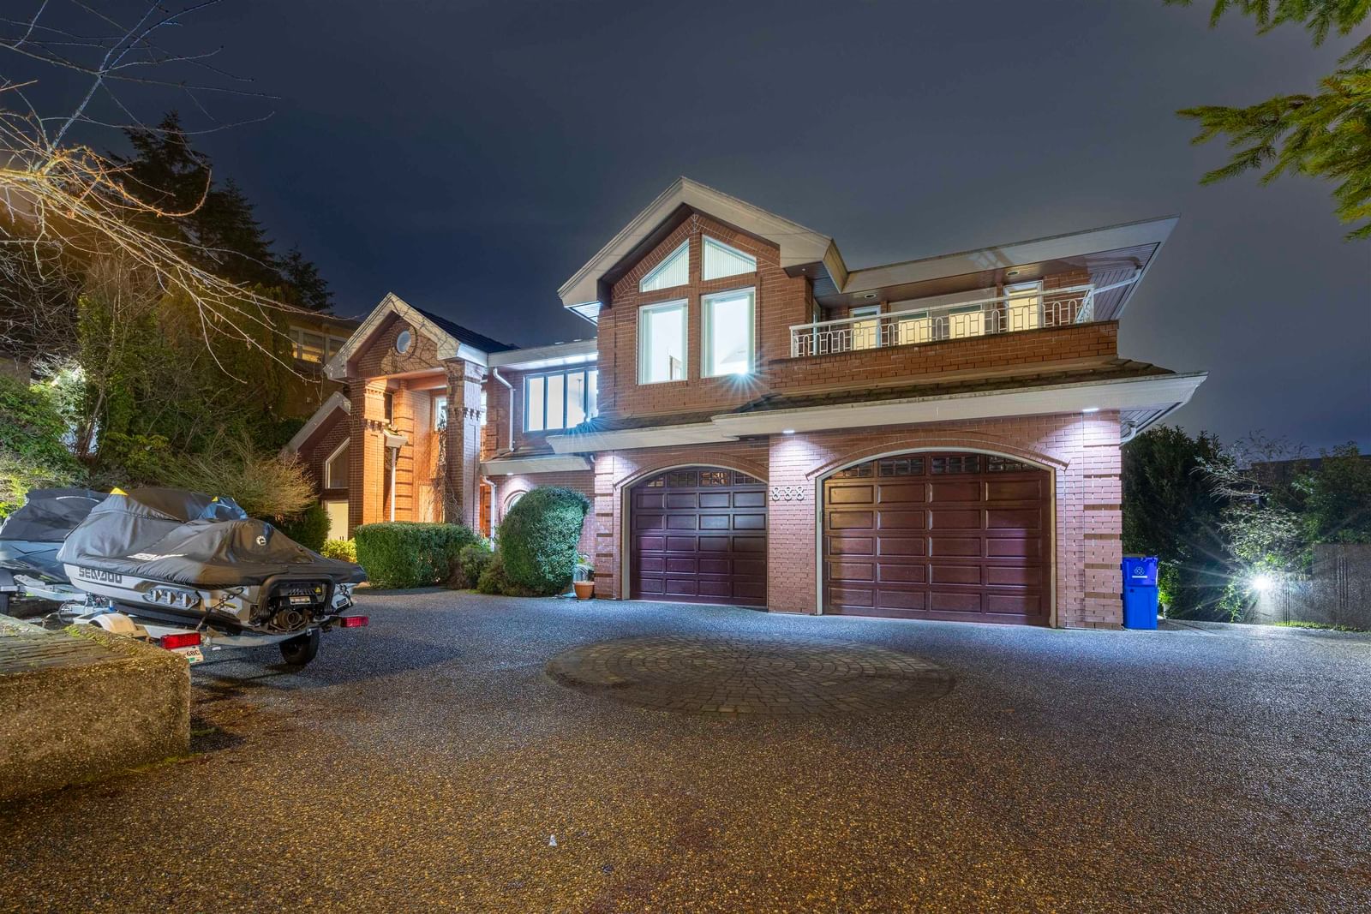
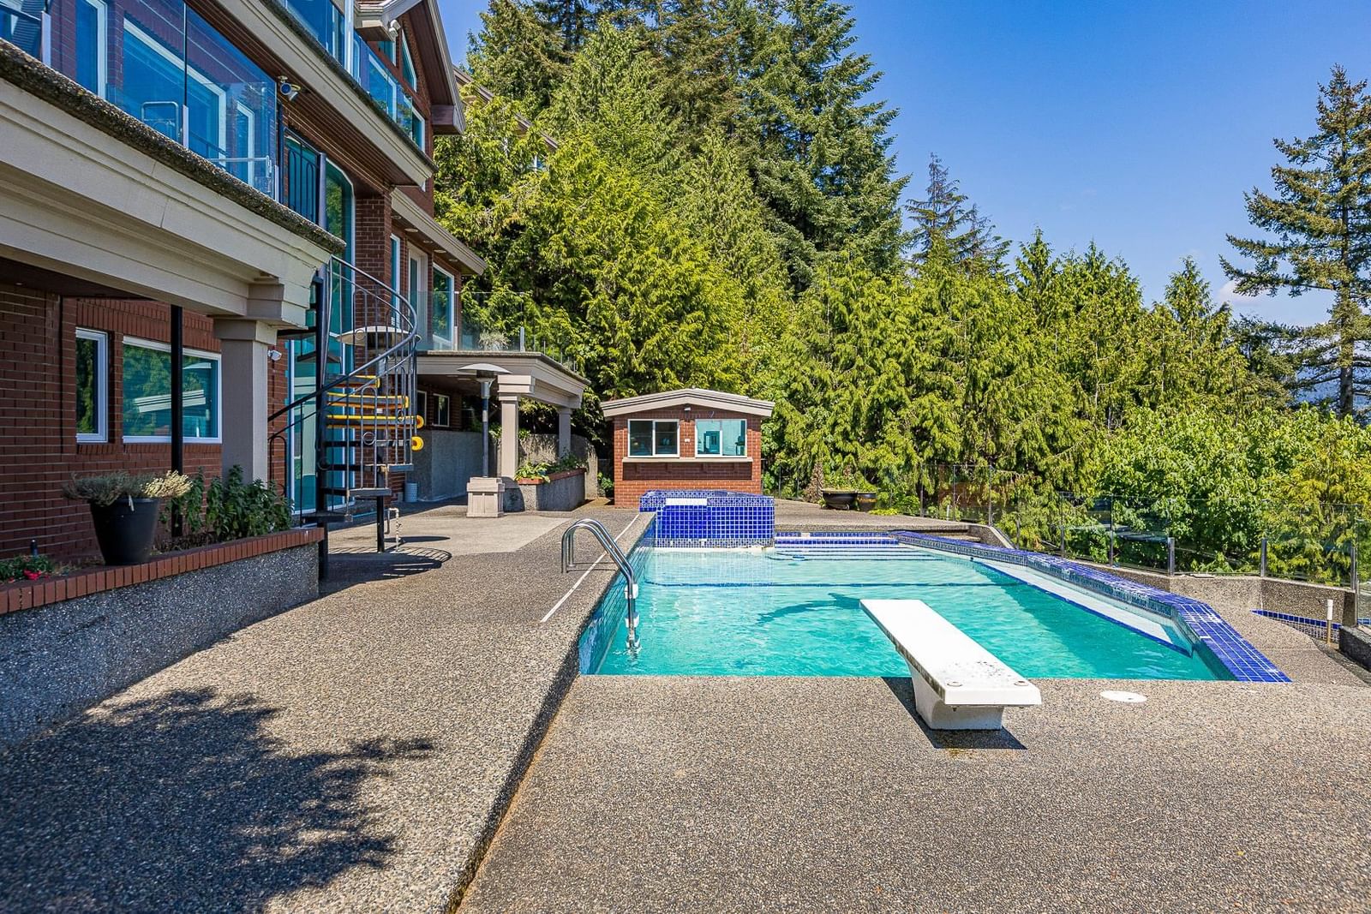
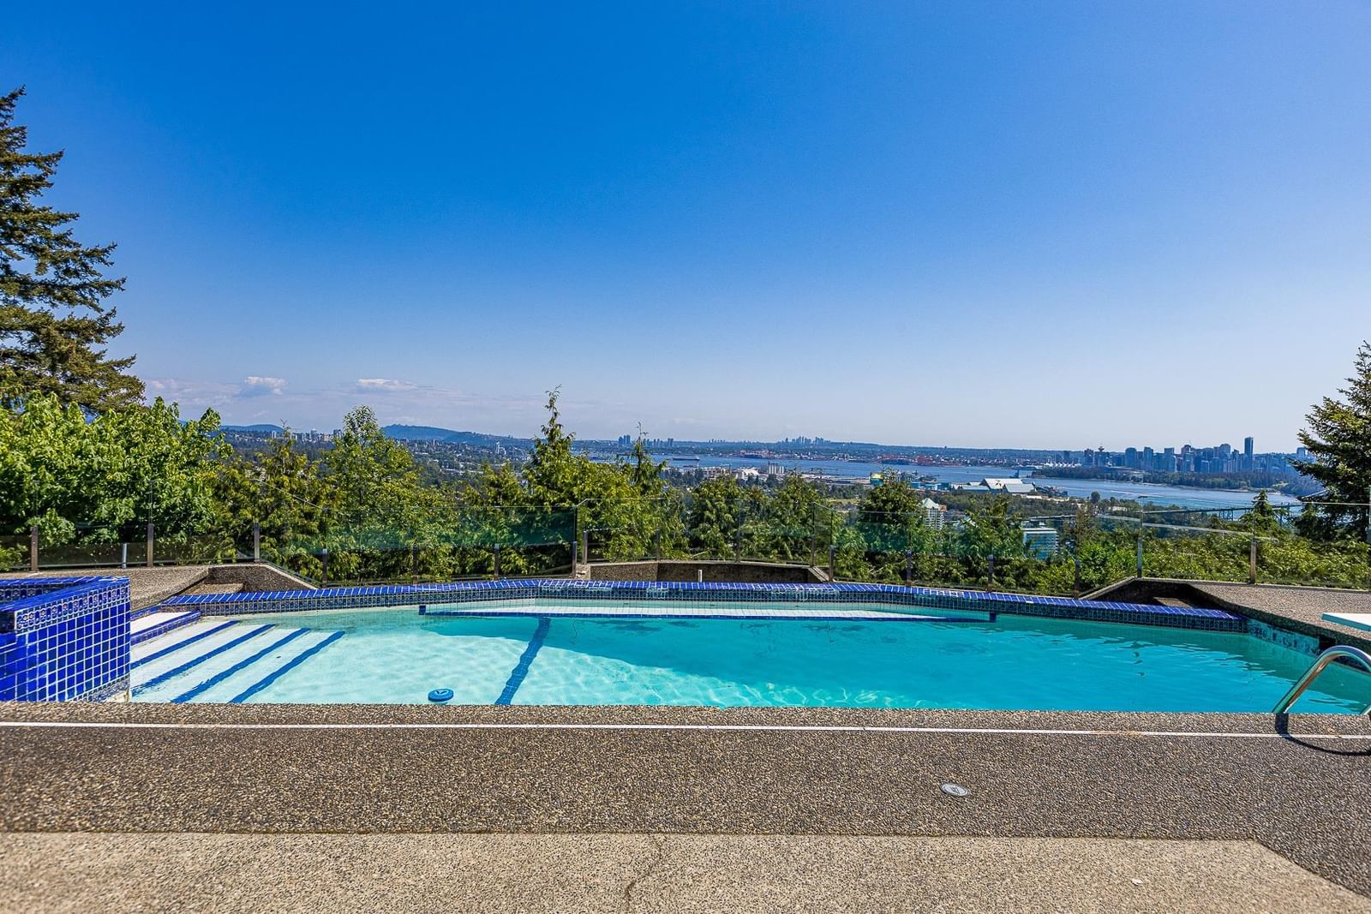
Property Overview
- Detached Home Type
- House Building Type
- 19166 Sqft Lot Size
- Sentinel HillCommunity
- 5 Beds
- 9 Full Baths
- 2 Half Baths
- 4 Parking Space(s)
- 1999 Year Built
- — Property Taxes
- 1177 days Days on Market
- R2786693 MLS® #
- $798 Price / Sqft
Get instant answers about this home
Sale Analysis
Auto-generatedThis 5-bedroom, 10-bathroom house in Sentinel Hill is listed at $5,988,000.
How does the asking price of $5,988,000 compare with similar homes nearby?
Based on 60 comparable sales, the asking price of $5,988,000 is approximately 75% above the $3,420,000 benchmark. The asking price is also within the recent comparable sale range of $1,905,000 to $7,690,000, based on 60 sales.
How does time on market compare with similar homes?
This listing has been on the market for 1176 days, longer than the 69 days comparable average.
What does this mean for the local market?
Comparable sales in Sentinel Hill averaged 94.7% of list price, or 5.3% below list.
What kind of home is this?
This house in Sentinel Hill was built in 1999.
What should I know about the basement and mechanical systems?
The home has hot water and five fireplaces.
What are the key layout details of this home?
The home offers 5 bedrooms, 10 bathrooms, approximately 7,501 sqft, and 4 parking spaces.
This analysis is automatically generated using available sales and market data. It may contain errors and should not be relied on as financial or legal advice.
Description
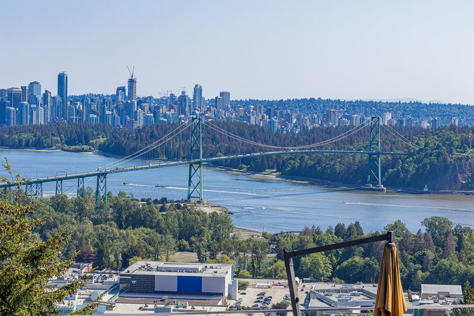
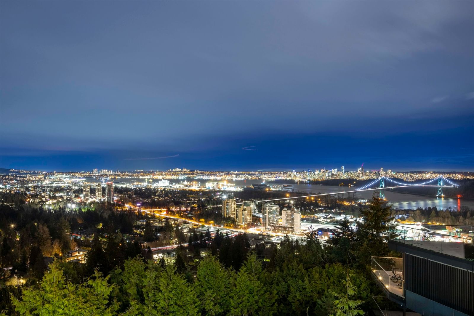
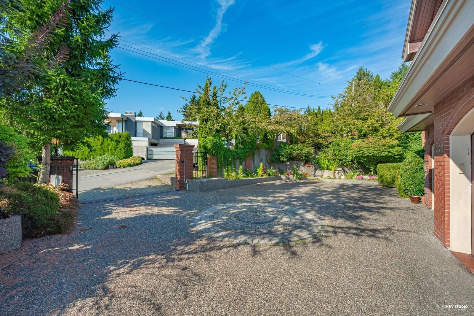
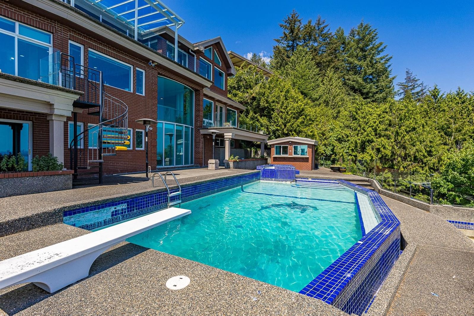
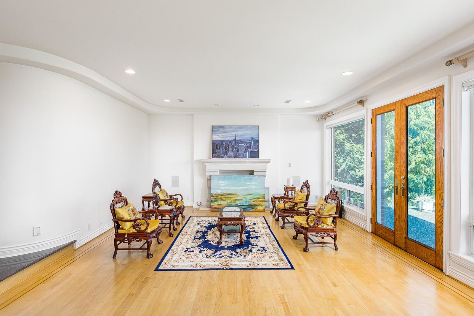
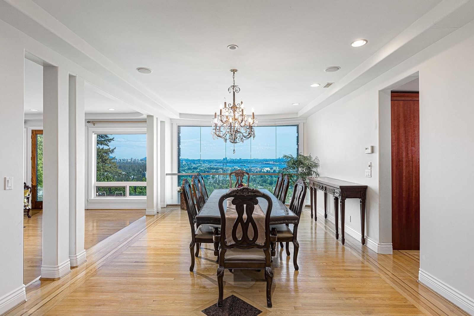
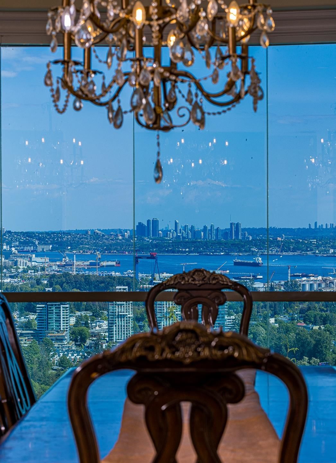
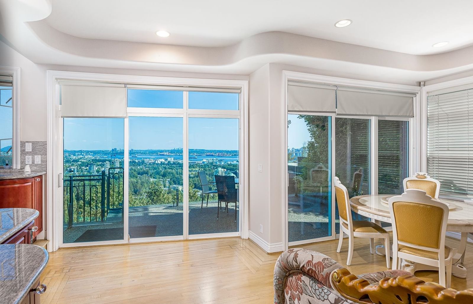
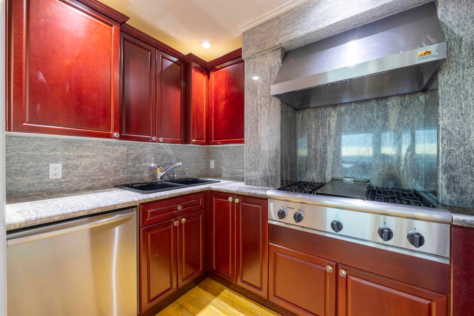
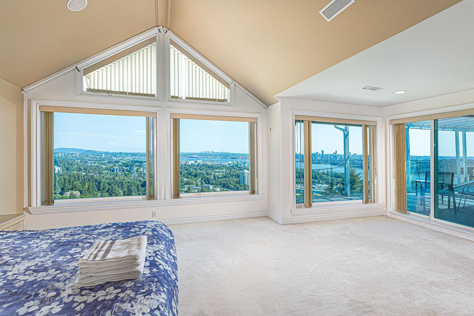
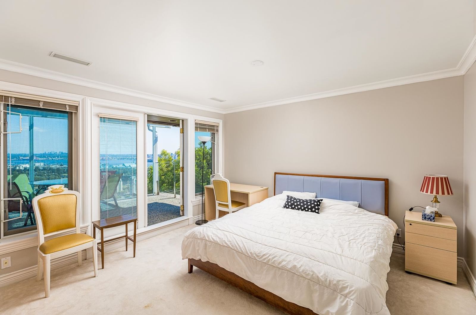
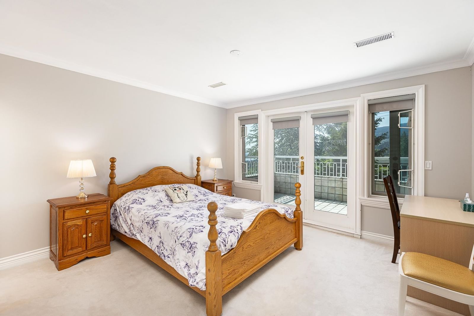
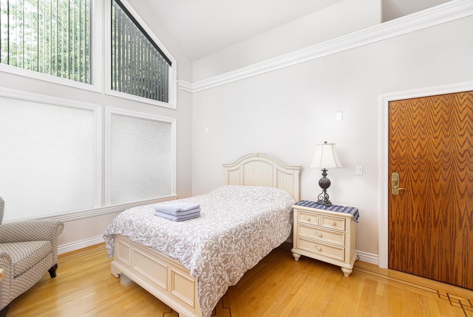
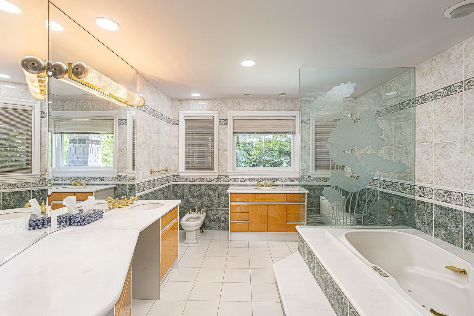
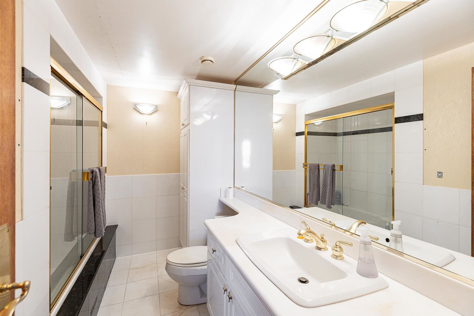
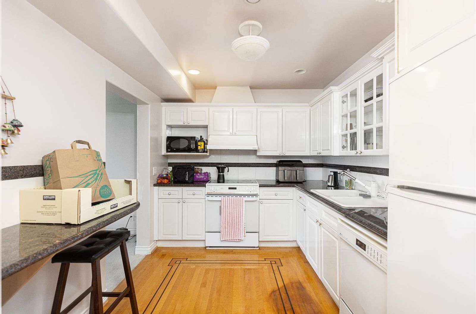
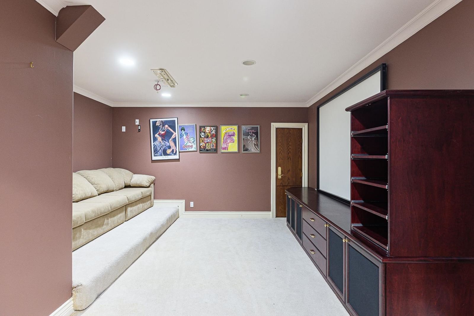
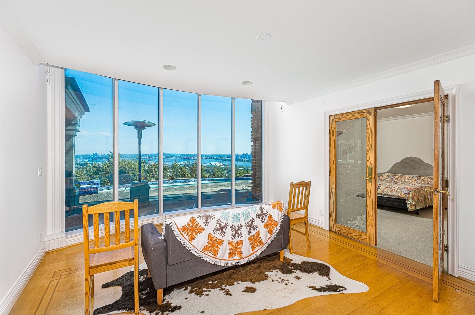
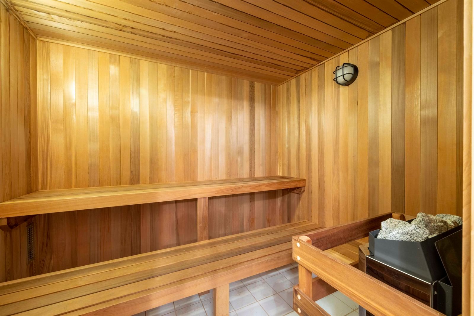
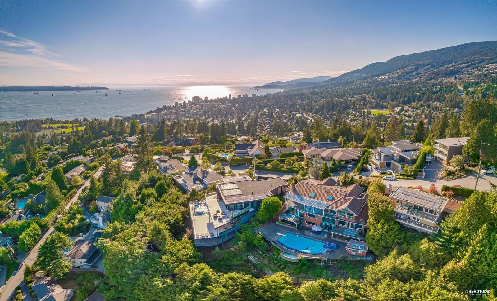
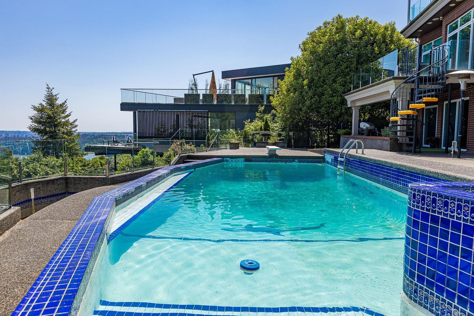
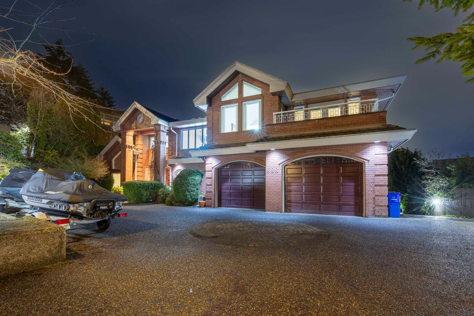
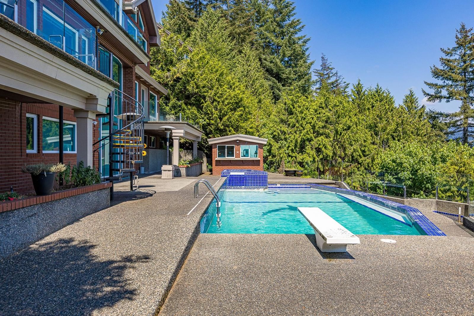
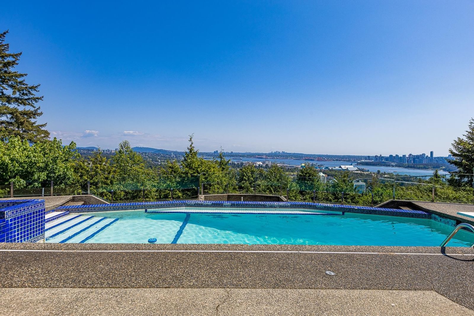
Impressive unobstructed view overlooking Ocean, Downtown, Lions Gate Bridge, Mt. Baker, Burnaby on the top of the Sentinel Hill, Quality built stunning home with generous use of marble, granite, hardwood floors, air conditioning and radiant heating. This sensational 7500 sqft home sitting on 19300 sqft lot, features Open layout on main, living room flows to dining, wok kitchen, vaulted ceiling office with full bath; Upstairs: 4 bedrm all with views, 5 bathrm, with 2 walkin closet and huge ensuite; Below: theatre room, pool table, nanny or in-law suite, sauna, library, 2&half bath. Heated swimming pool, hot tub, huge patio. School catchment Hollyburn Elementary, West Vancouver Secondary; Mulgrave and Collingwood.
Interior Details
Exterior Details
More Information
Parking
This REALTOR.ca listing content is owned and licensed by REALTOR® members of The Canadian Real Estate Association.