2710 Kitchener Street, Vancouver, BC V5K3E1



Property Overview
- Detached Home Type
- House Building Type
- 4356 Sqft Lot Size
- Renfrew Community
- 3 Beds
- 2 Full Baths
- 0 Half Baths
- 1 Parking Space(s)
- 1948 Year Built
- — Property Taxes
- 1179 days Days on Market
- R2785467 MLS® #
- $1,073 Price / Sqft
- Two Storey Style
Get instant answers about this home
Sale Analysis
Auto-generatedThis 3-bedroom, 2-bathroom house in Renfrew is listed at $1,899,900.
How does the asking price of $1,899,900 compare with similar homes nearby?
The asking price of $1,899,900 is 18% above the local comparable-sales benchmark of $1,612,000.
How does time on market compare with similar homes?
This property has been on the market for 1178 days, which is longer than the comparable average of 83 days.
What does this mean for the local market?
In Renfrew, comparable homes are averaging 99.5% of list price.
What kind of home is this?
This is a house located in Renfrew, built in 1948.
What are the key layout details of this home?
The home features 3 bedrooms, 2 bathrooms, and is 1,770 sqft in finished space with 1 parking space.
This analysis is automatically generated using available sales and market data. It may contain errors and should not be relied on as financial or legal advice.
Description
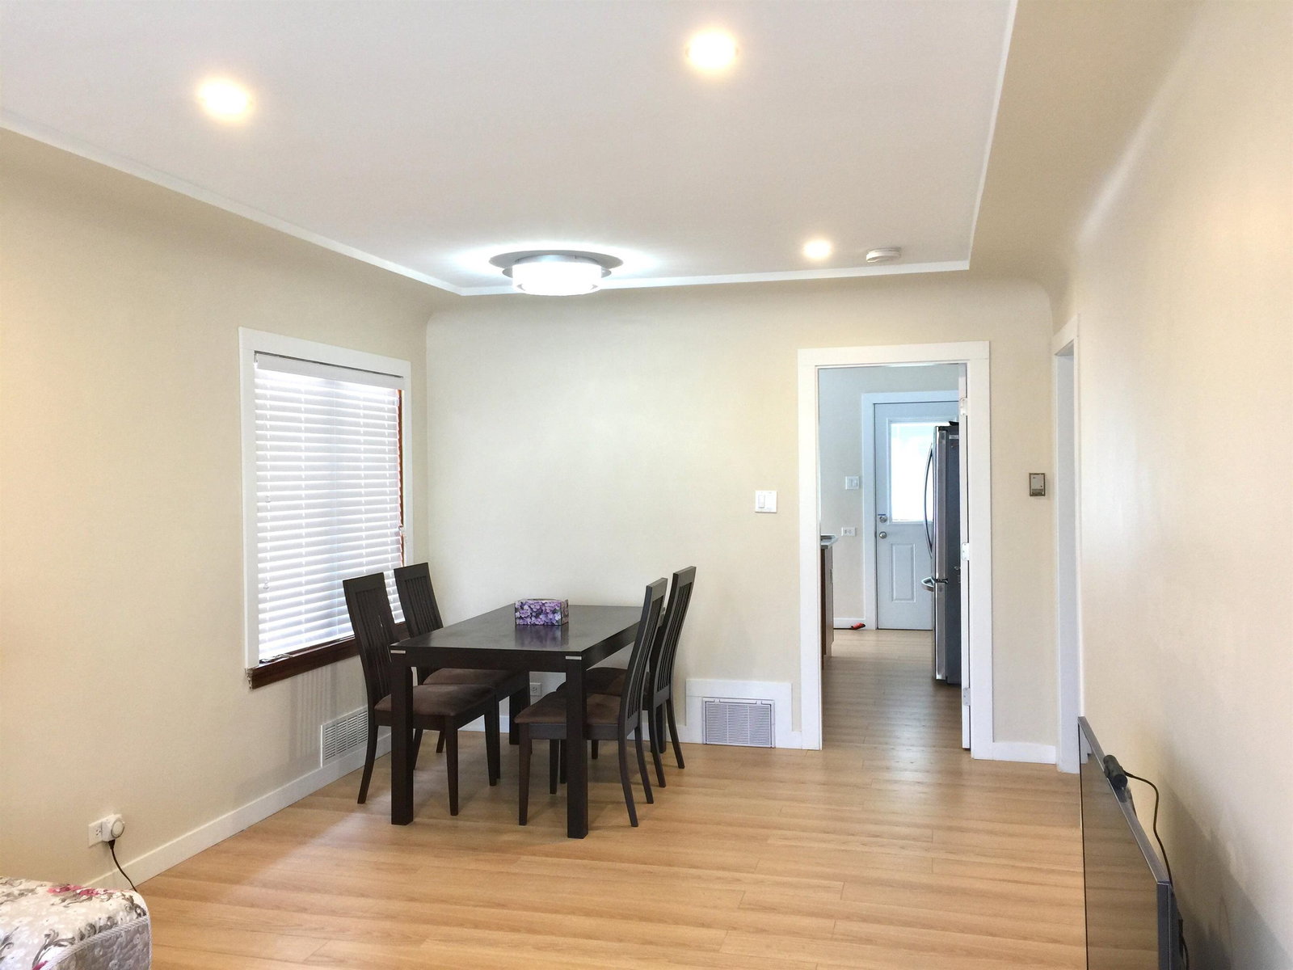
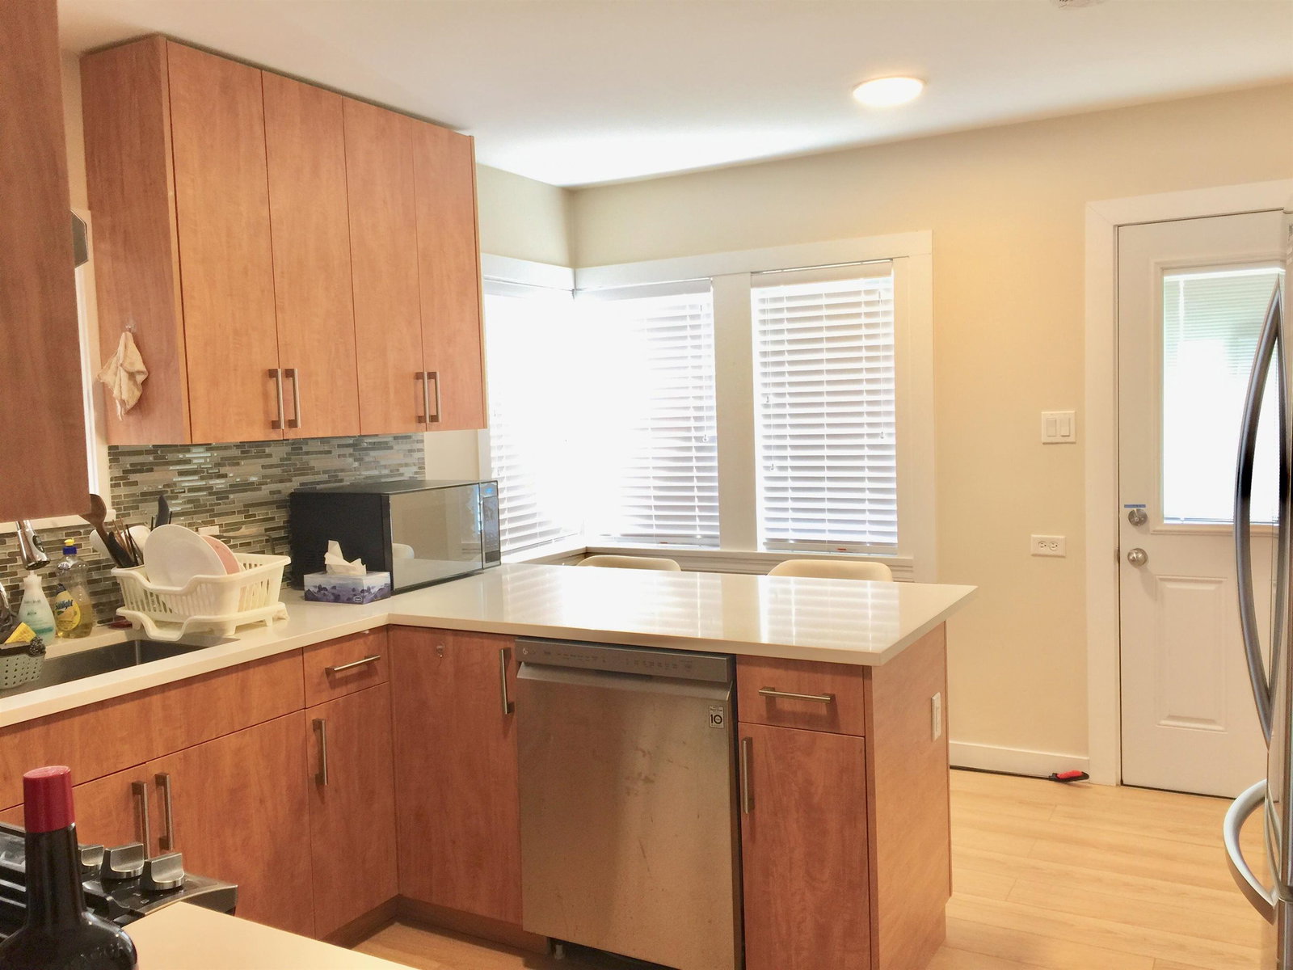
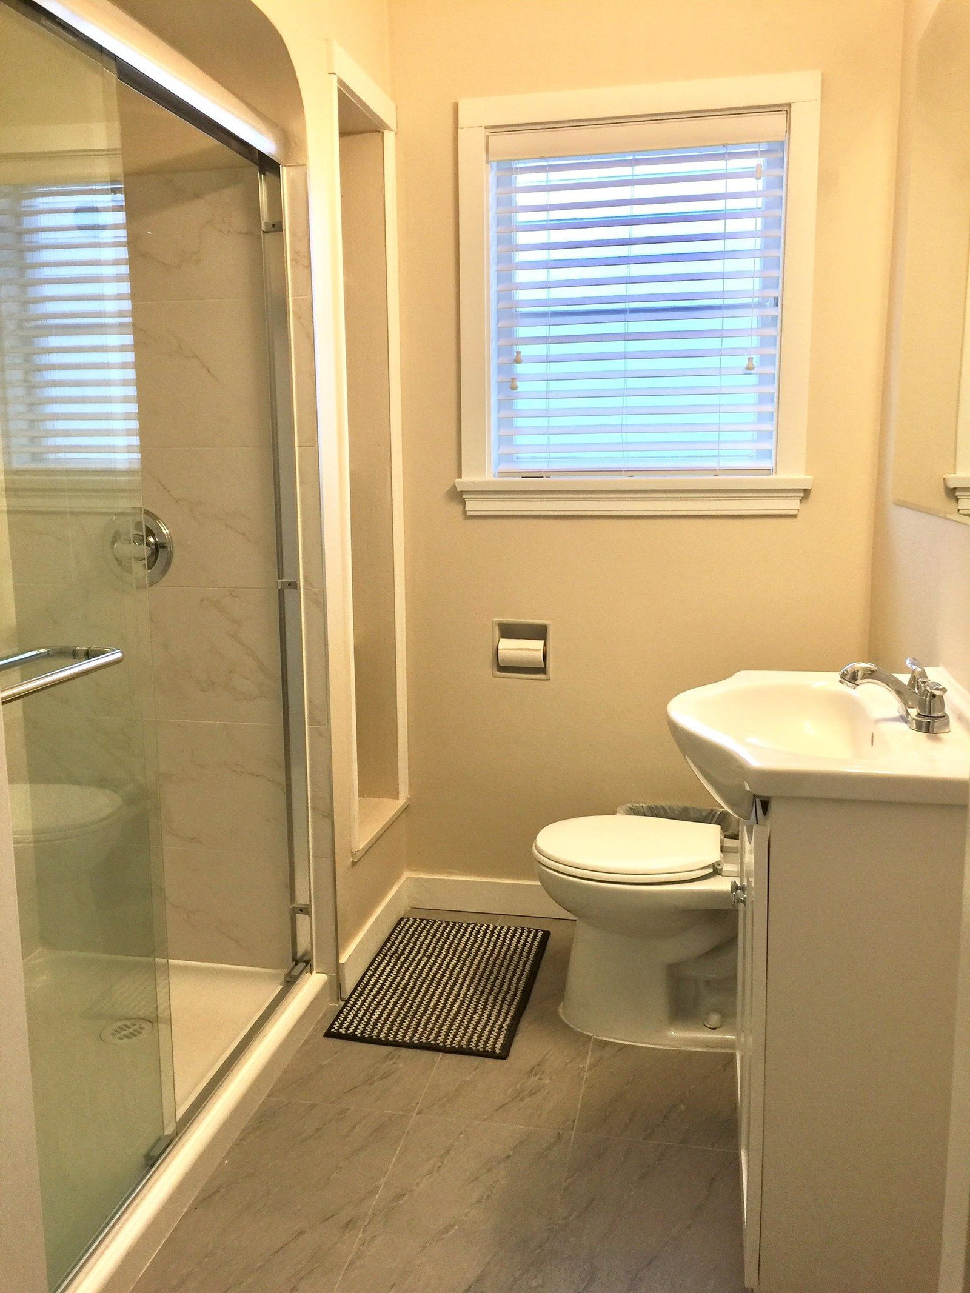
BUILDERS AND INVESTORS ALERT! 33'5 x 127' Total 4,242 sf RS-1 Land. SPECTACULAR NORTHSHORE MOUNTAIN VIEWS on quiet, tree-lined street. BRIGHT & SPACIOUS 4 bed + office, 2 bath bungalow. Fully renovated in 2019 with all permits; feat laminated floors & gourmet kitchen & New electrical box. New roof 2015. Basement includes 3 piece bathroom, full - ceiling height & separate entrance and large back yard with deck. Just steps to all major transportation on # 1st Ave and Hwy 1, 6 min walk to T&T supermarket, restaurant and shopping. 10 min walk to Lord Nelson Elementary, 6 min drive to Templeton Secondary and French Immersion school. 5 min drive to Pacific National Exhibition (PNE). 18 min to Simon Fraser University. Call today!
Interior Details
Exterior Details
More Information
Parking
This REALTOR.ca listing content is owned and licensed by REALTOR® members of The Canadian Real Estate Association.