704018 Road Range, Grande Prairie, AB T8W5C3




Property Overview
- Detached Home Type
- House Building Type
- 148 Acres Lot Size
- Rural Grande Prairie No. 1Community
- 8 Beds
- 5 Full Baths
- 2 Half Baths
- 10 Parking Space(s)
- 2017 Year Built
- — Property Taxes
- 1548 days Days on Market
- A1225538 MLS® #
- $1,275 Price / Sqft
- AG Land Use
Get instant answers about this home
Sale Analysis
Auto-generatedThis 8-bedroom, 6-bathroom house in Rural Grande Prairie No. 1 is listed at $4,395,000.
How does time on market compare with similar homes?
This listing has been on the market for 1545 days, longer than the 72 days comparable average.
How does the asking price of $4,395,000 compare with similar homes nearby?
Based on 6 comparable sales, the asking price of $4,395,000 is broadly in line with the $4,395,000 benchmark. The asking price is also above the recent comparable sale range of $820,000 to $1,419,300, based on 6 sales.
What does this mean for the local market?
Comparable sales in Rural Grande Prairie No. 1 averaged 98.2% of list price, or 1.8% below list.
What kind of home is this?
This house in Rural Grande Prairie No. 1 was built in 2017.
What are the key layout details of this home?
The home offers 8 bedrooms, 6 bathrooms, approximately 3,447 sqft, and 10 parking spaces.
How was this home built?
This home was built in 2017 with composite siding construction.
This analysis is automatically generated using available sales and market data. It may contain errors and should not be relied on as financial or legal advice.
Description









































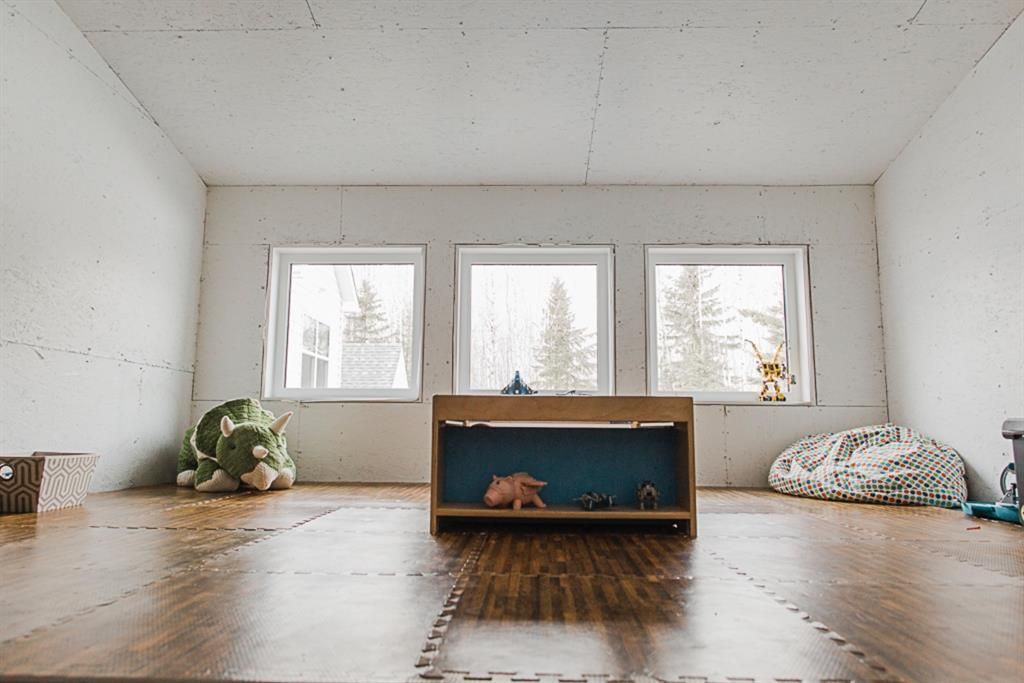
148 acres minutes from town, 2 custom Blackrock homes & an 80 x 50 Enframe shop-imagine the possibilities! Private luxury surrounded by dense forest. The first home is a 3238sqft, 4 bedroom, 2.5 bathroom bungalow. Open concept with a stunning kitchen featuring quartz countertops, high-end appliances (Wolf 5 burner gas stove) & walk-in butlers pantry. The great room has sweeping vaulted ceilings with an impressive fireplace feature. The dining leads to a covered & screened porch with 2 Calcana heaters. Down the hall there's a cozy second family/tv room with a fireplace & a dreamy laundry room! The master suite has a dressing room (perfect for a baby room), walk-in closet & ensuite (steam shower) leading to an outdoor premium hottub. The second home is 3447sqft two-storey; 4 Bedrooms, 2.5 bathrooms. Impressively designed featuring large south exposed windows flooding the home with natural light. The kitchen features an urban cultivator & out front there's a charming fenced vegetable garden. Upstairs is set up with a second living room, 3 bedrooms & bathroom. The views from up here are incredible! Recently paved parking! Both homes have A/C, 4 stage septic system & city water. The shop is 80x50 with 3 drive- through 12'-16' overhead doors a full bathroom, bar & 220v. Extensive trails through the forest, skating pond & front security gate. This property is incredibly rare!
Interior Details
Exterior Details
More Information
Property
Parking
This REALTOR.ca listing content is owned and licensed by REALTOR® members of The Canadian Real Estate Association.