6503 79 Street, Grande Prairie, AB T8W0H2













Property Overview
- Detached Home Type
- House Building Type
- 22216 Sqft Lot Size
- Rural Grande Prairie No. 1Community
- 4 Beds
- 3 Full Baths
- 1 Half Baths
- 6 Parking Space(s)
- 2017 Year Built
- — Property Taxes
- 1550 days Days on Market
- A1219169 MLS® #
- $377 Price / Sqft
- RE Land Use
Get instant answers about this home
Sale Analysis
Auto-generatedThis 4-bedroom, 3.5-bathroom house in Rural Grande Prairie No. 1 is listed at $864,900.
How does time on market compare with similar homes?
This listing has been on the market for 1547 days, longer than the 76 days comparable average.
How does the asking price of $864,900 compare with similar homes nearby?
Based on 24 comparable sales, the asking price of $864,900 is approximately 12% below the $984,000 benchmark. The asking price is also within the recent comparable sale range of $660,000 to $1,387,500, based on 24 sales.
What does this mean for the local market?
Comparable sales in Rural Grande Prairie No. 1 averaged 96.8% of list price, or 3.2% below list.
What kind of home is this?
This house in Rural Grande Prairie No. 1 was built in 2017.
What features stand out inside the home?
The home includes carpet and hardwood flooring.
What should I know about the basement and mechanical systems?
The home has a full basement and one fireplace.
This analysis is automatically generated using available sales and market data. It may contain errors and should not be relied on as financial or legal advice.
Description
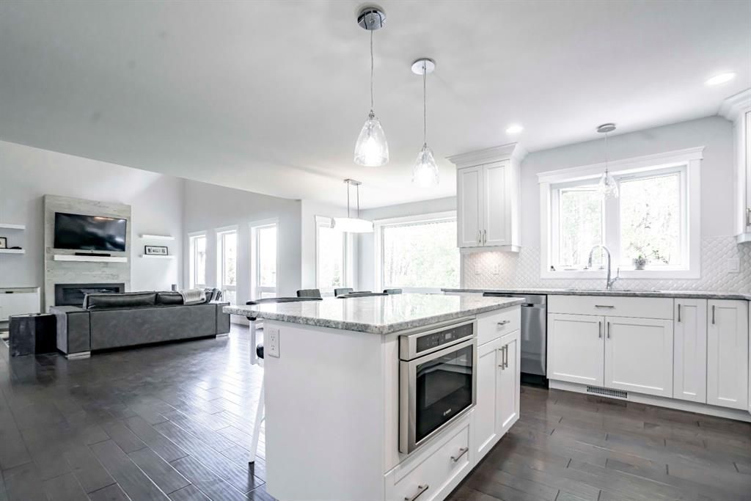
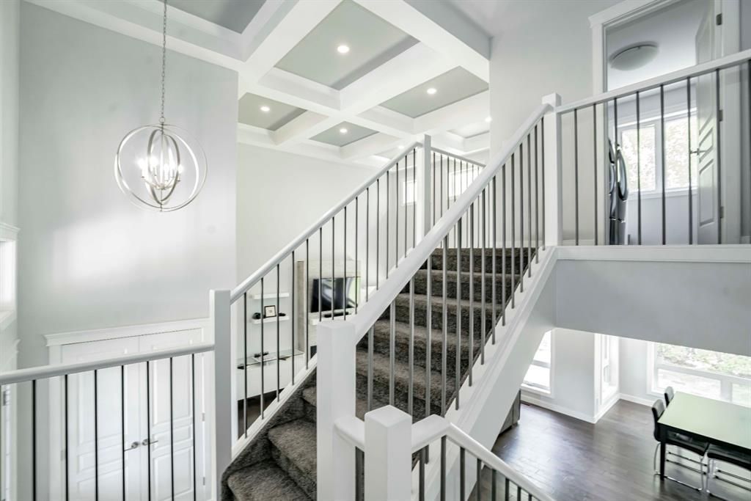
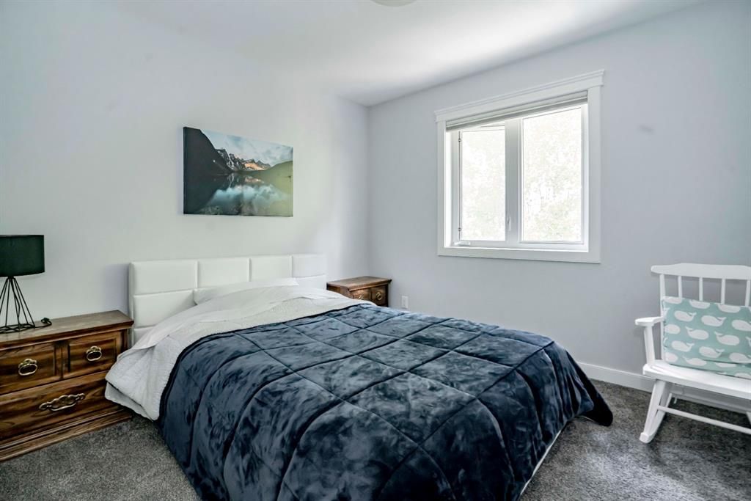
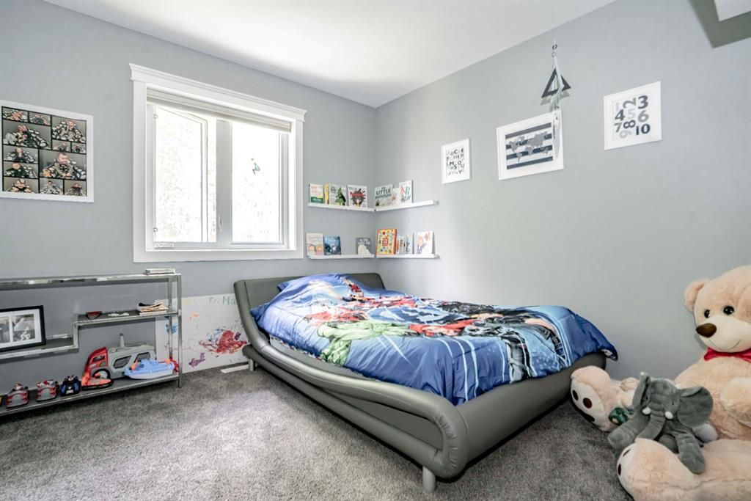
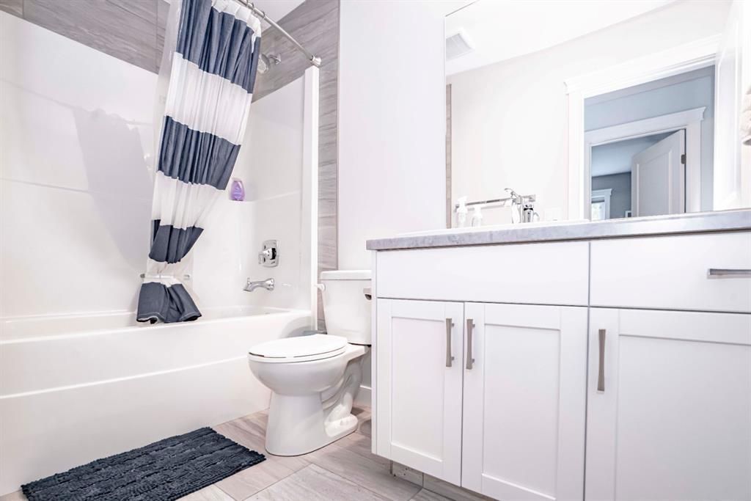
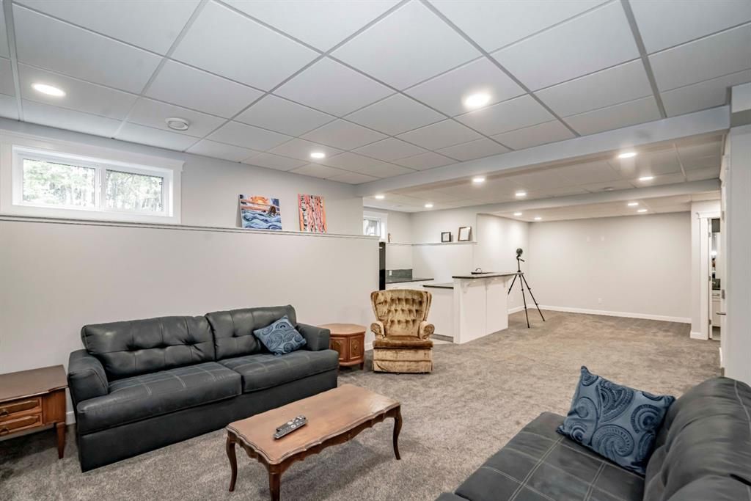
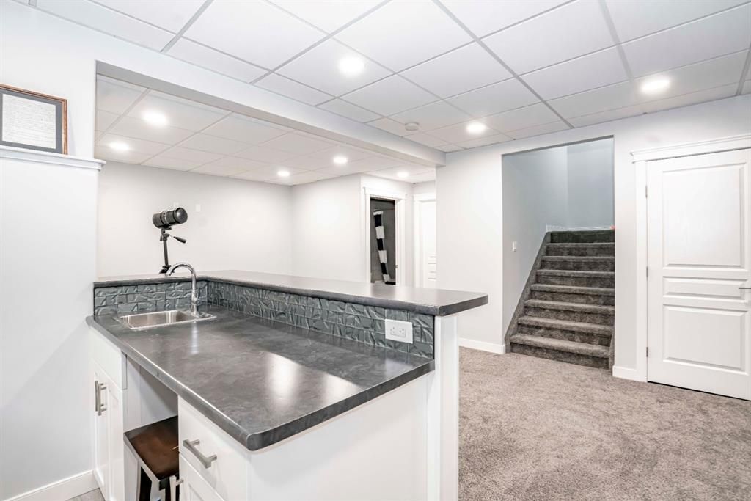
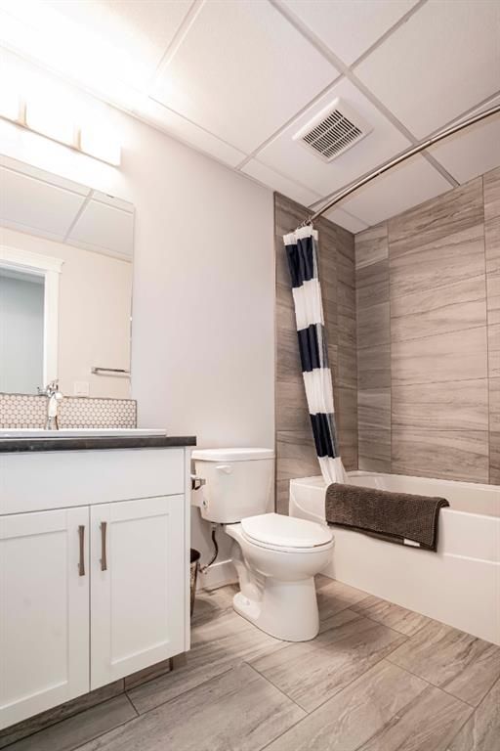
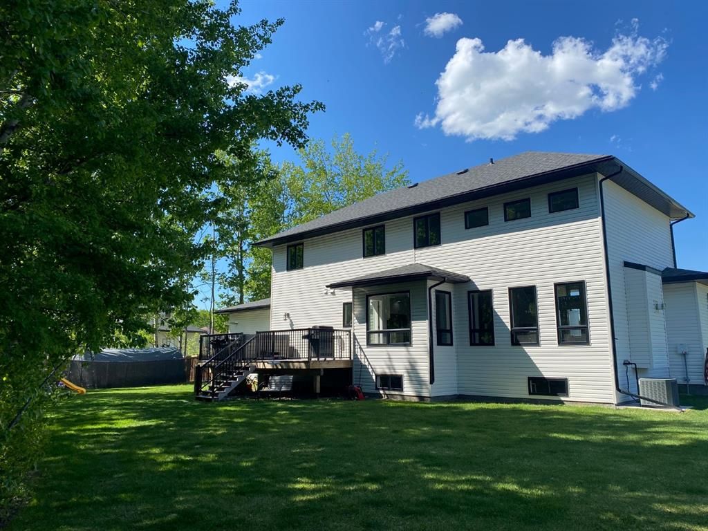
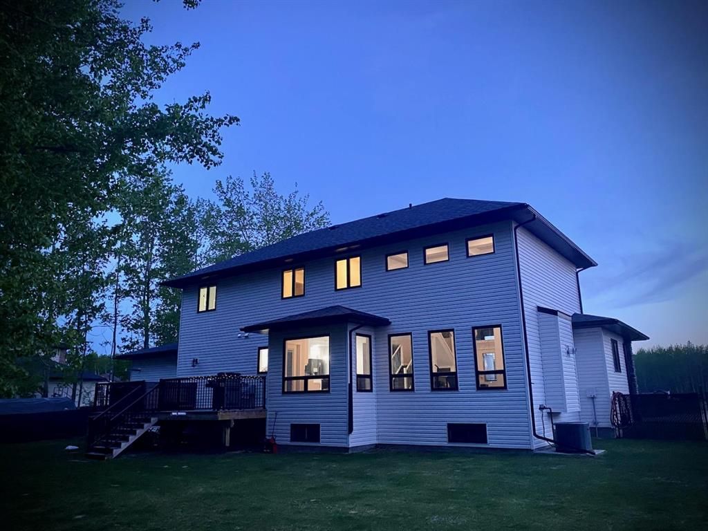
Stunning fully developed 1.5 storey Jaeger home with massive finished and heated 1237 sqft garage on heavily treed Maple Ridge lot. This home has absolutely everything completed and the fully fenced and landscaped lot offers wonderful privacy that you can enjoy from backyard and the huge maintenance free deck with aluminum railing and the hot tub is negotiable. Interior has many great features including: modern décor, 17 ft high trey ceiling in great room with gas fireplace, hardwood flooring, air conditioning and designer white kitchen with hard surface counters, black stainless appliances and walk through pantry. Main floor also includes a trendy tiled powder room, main floor office with barn door, huge bright dining area and back entry. Top floor has a terrific laundry room with cabinets / sink and 3 large bedrooms all with walk in closets and custom black-out blinds. The enormous master bedroom has huge walk in closet and ensuite with his / her sinks and tiled shower with bench, glass door and double shower heads. Fully developed basement includes sit up wet bar, full bathroom with tile surround, large bedroom, and tons of living room / rec space. This fine property provides the scenic acreage feel and County taxes just 1 minute from town and comes with the conveniences of city water and sewer, paved roads, street lights, parks and walking trails.
Interior Details
Exterior Details
More Information
Property
Parking
This REALTOR.ca listing content is owned and licensed by REALTOR® members of The Canadian Real Estate Association.