8226 Tamarack T Tamarack Trail, Grande Prairie, AB T8W0H3

Property Overview
- Detached Home Type
- House Building Type
- 1.21 Acres Lot Size
- Rural Grande Prairie No. 1Community
- 5 Beds
- 4 Full Baths
- 0 Half Baths
- 8 Parking Space(s)
- 2007 Year Built
- — Property Taxes
- 1535 days Days on Market
- A1229482 MLS® #
- $492 Price / Sqft
- RES Land Use
Get instant answers about this home
Sale Analysis
Auto-generatedThis 5-bedroom, 4-bathroom house in Rural Grande Prairie No. 1 is listed at $1,050,000.
How does the asking price of $1,050,000 compare with similar homes nearby?
The asking price of $1,050,000 is 22% below the local comparable-sales benchmark of $1,340,000.
How does time on market compare with similar homes?
This property has been on the market for 1531 days, which is longer than the comparable average of 123 days.
What does this mean for the local market?
Comparable homes in Rural Grande Prairie No. 1 average 92.3% of list price.
What kind of home is this?
This is a house located in Rural Grande Prairie No. 1.
What features stand out inside the home?
The interior features include carpet, tile flooring, and hardwood flooring.
What should I know about the basement and mechanical systems?
The home has a full basement and two fireplaces.
This analysis is automatically generated using available sales and market data. It may contain errors and should not be relied on as financial or legal advice.
Description









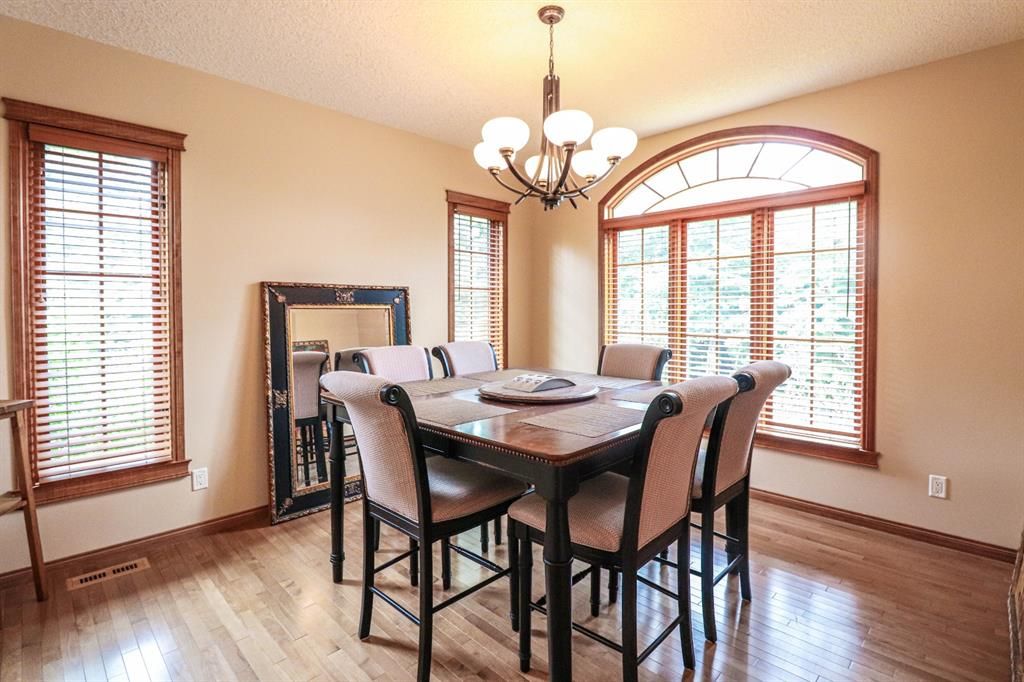










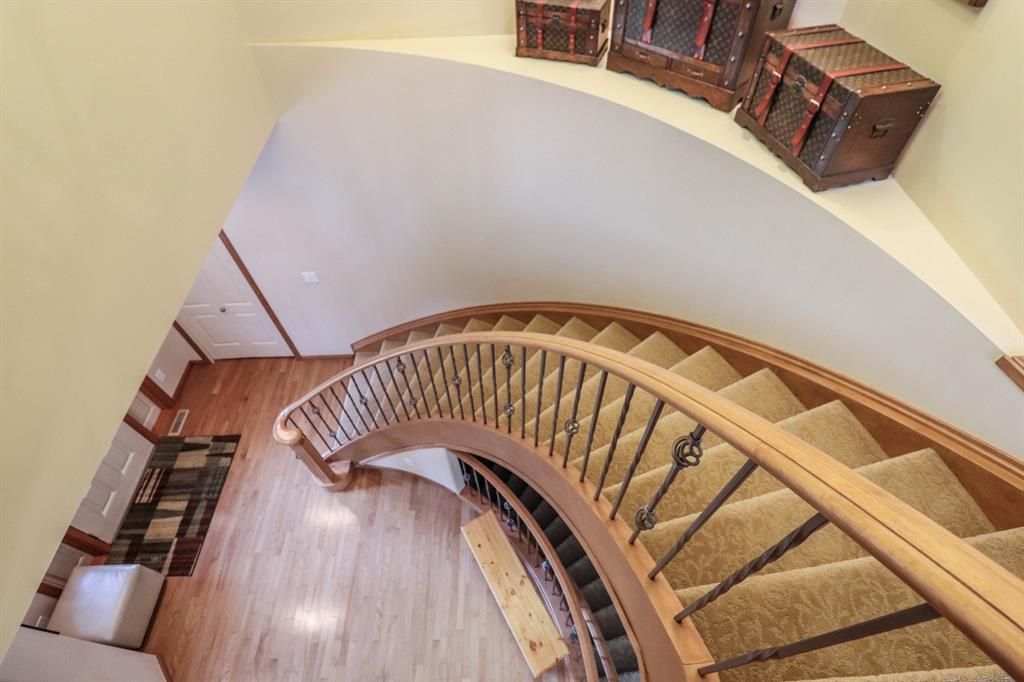







Looking for PRIVACY? Then you must look at this large fully treed and fully landscaped property located in Taylor Estates, less than 1/2 mile from city limits. Spacious living room features built in shelving and desk and gas fireplace. Kitchen includes built in appliances, quartz counter tops, island, and an abundance of maple cabinets. Off the kitchen there is a breakfast nook and formal dining area, perfect for entertaining. Master bedroom is complete with a walk in closet and a luxurious ensuite - dual vanity, soaker tub and shower. Second bedroom and laundry are also located on the main floor. Basement has a large family room with gas fireplace, exercise room, large storage room, a hockey room, plus 2 more bedrooms and a full bathroom. If that is not enough space, there is also a spiral staircase leading to a loft with a full bath. There is plenty of room for toys - both attached and detached garages are finished and heated and an abundance of parking throughout the property. Fully landscaped yard boasts retaining walls, sidewalk, patio (gas line for BBQ), and secluded firepit area. This could be your next dream home, book your showing today!
Interior Details
Exterior Details
More Information
Property
Parking
This REALTOR.ca listing content is owned and licensed by REALTOR® members of The Canadian Real Estate Association.