404 Silverpointe Drive, Grande Prairie, AB T8W5k5
Property Overview
- Detached Home Type
- House Building Type
- 7405 Sqft Lot Size
- Rural Grande Prairie No. 1Community
- 3 Beds
- 2 Full Baths
- 0 Half Baths
- 2 Parking Space(s)
- 1999 Year Built
- — Property Taxes
- 1541 days Days on Market
- A1228163 MLS® #
- $164 Price / Sqft
- RC-1 Land Use
Get instant answers about this home
Sale Analysis
Auto-generatedThis 3-bedroom, 2-bathroom house in Rural Grande Prairie No. 1 is listed at $199,900.
How does time on market compare with similar homes?
This listing has been on the market for 1538 days, longer than the 47 days comparable average.
How does the asking price of $199,900 compare with similar homes nearby?
Based on 30 comparable sales, the asking price of $199,900 is broadly in line with the $202,586 benchmark. The asking price is also within the recent comparable sale range of $179,000 to $325,000, based on 30 sales.
What does this mean for the local market?
Comparable sales in Rural Grande Prairie No. 1 averaged 96.6% of list price, or 3.4% below list.
What kind of home is this?
This house in Rural Grande Prairie No. 1 was built in 1999.
What are the key layout details of this home?
The home offers 3 bedrooms, 2 bathrooms, approximately 1,216 sqft, and 2 parking spaces.
What amenities are nearby?
Parks and playgrounds are nearby.
This analysis is automatically generated using available sales and market data. It may contain errors and should not be relied on as financial or legal advice.
Description
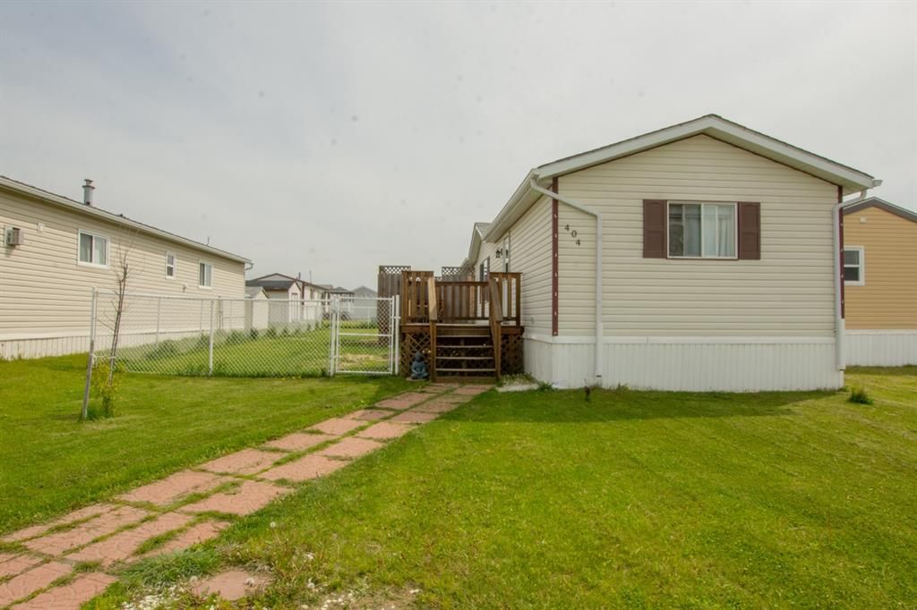





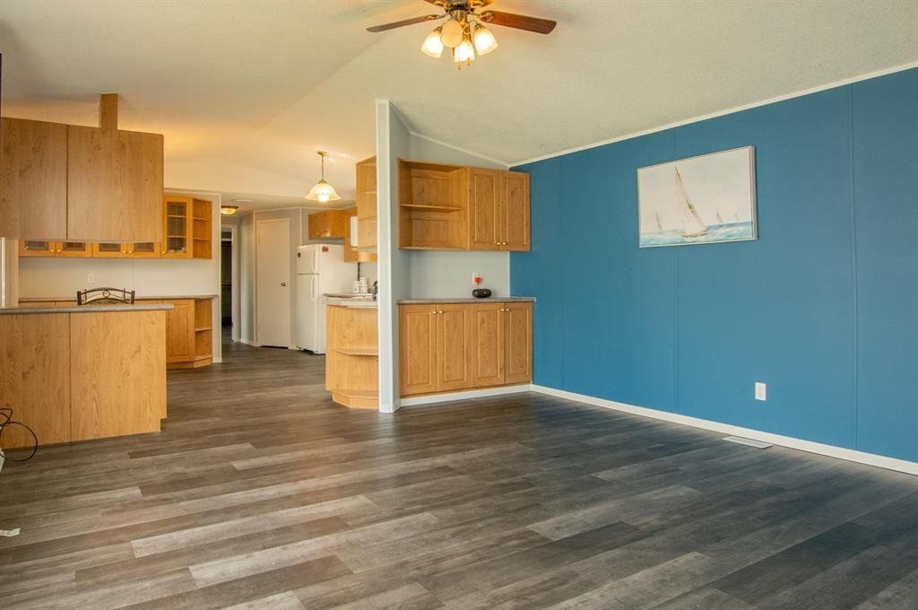



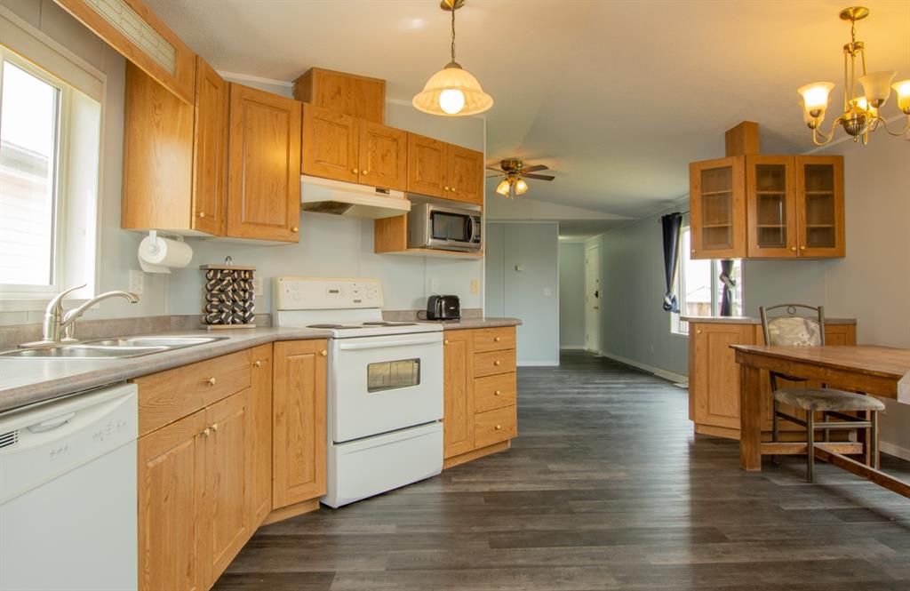




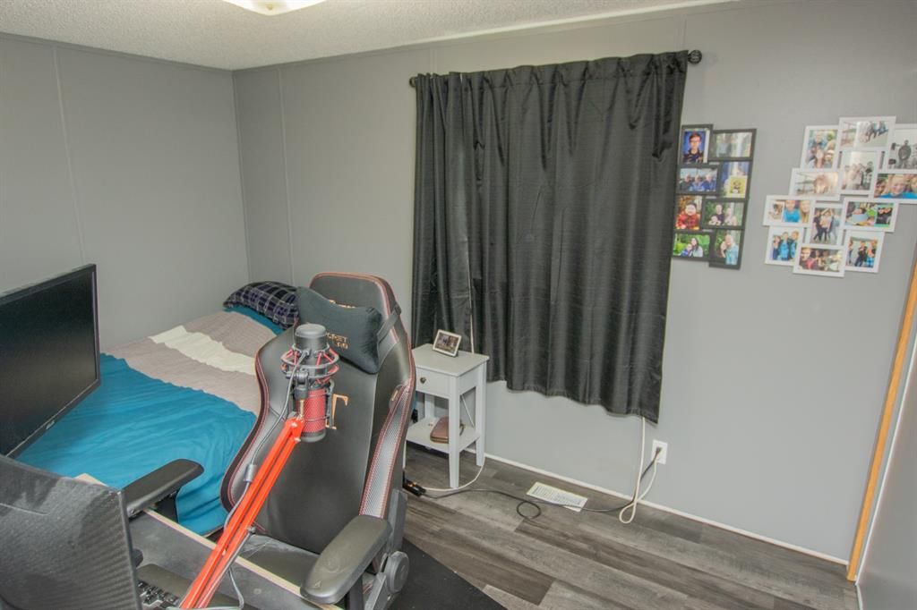


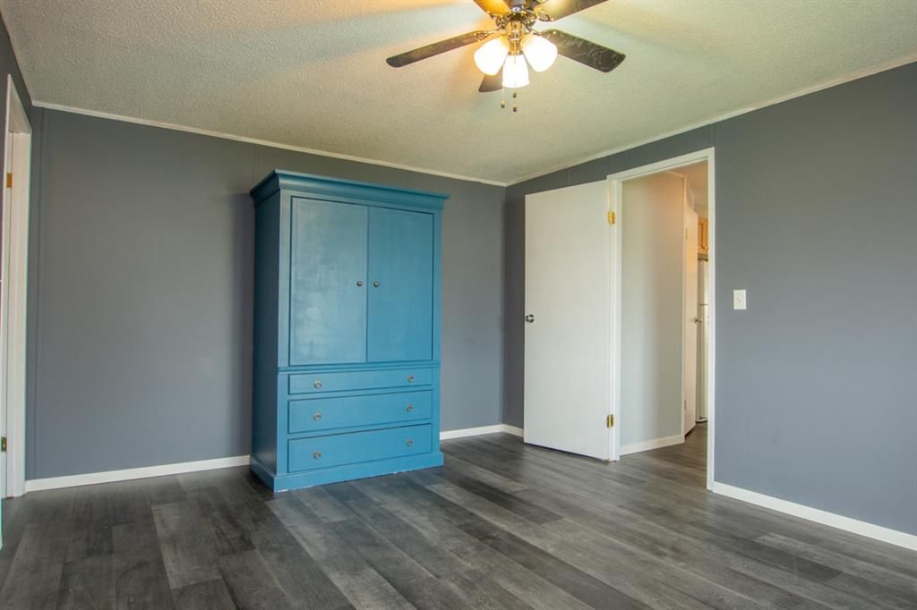

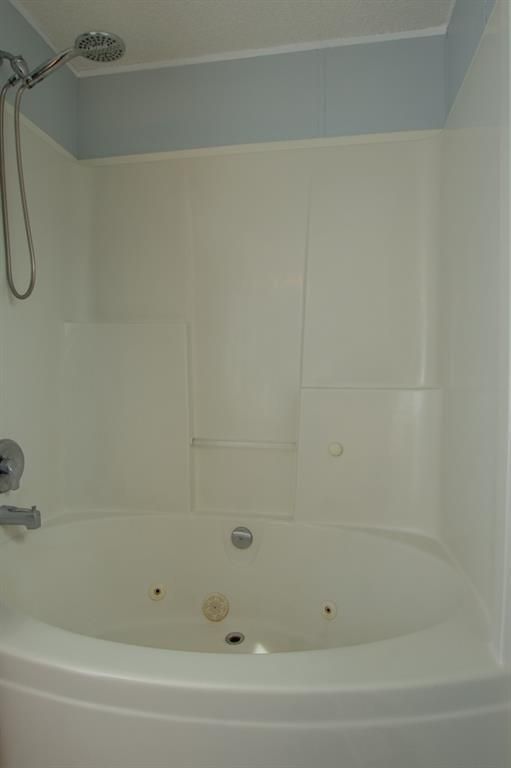




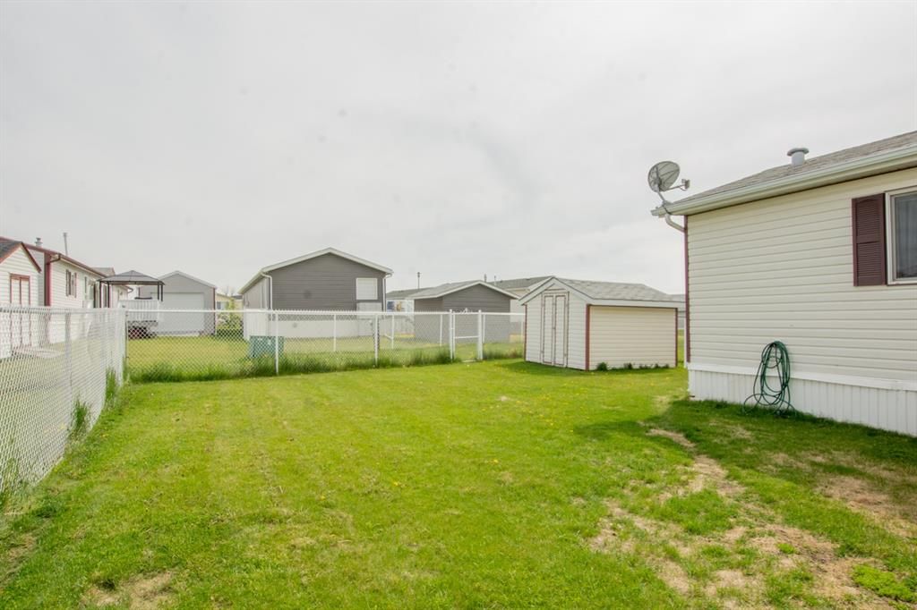
You hear that? Neither do I. The quietness of Silverpointe community is high sought after with only being a couple minutes outside of town. These homes don't pop up too often because people really appreciated living there. As there is trails, parks and a pond with in the neighbourhood. There is a double parking pad with additional visit parking not too far away. A quite generous sized backyard to stretch your legs or work that green thumb. Welcoming entrance way with a coat closet around the corner. You have two bedrooms and full bathroom on one side then master bedroom with it's own ensuite on the other end. Brand new flooring and paint throughout the home in the last week. They have vaulted ceilings with plenty of windows. A large living room with a feature wall there. The wonderful kitchen that has cabinets and counter space pretty much everywhere you look. There is still lots of space for your dining table and chairs. The big pantry is always a favourite for people. Not too far from there is the laundry room that has enough room for a deep freeze. The massive master bedroom for your king bed, walk-in closet and full ensuite showcasing giant jacuzzi tub. The backyard is all landscaped, fenced and deck with privacy walls. A beautiful place to call home!
Interior Details
Exterior Details
More Information
Property
Condo Details
Parking
This REALTOR.ca listing content is owned and licensed by REALTOR® members of The Canadian Real Estate Association.