10440 148 Avenue, Grande Prairie, AB T8X0V4

Property Overview
- Detached Home Type
- House Building Type
- 7841 Sqft Lot Size
- Rural Grande Prairie No. 1Community
- 3 Beds
- 2 Full Baths
- 1 Half Baths
- 6 Parking Space(s)
- 2022 Year Built
- 1543 days Days on Market
- A1227435 MLS® #
- $332 Price / Sqft
- RR-2 Land Use
Get instant answers about this home
Sale Analysis
Auto-generatedThis 3-bedroom, 2.5-bathroom house in Rural Grande Prairie No. 1 is listed at $659,900.
How does the asking price of $659,900 compare with similar homes nearby?
Based on 89 comparable sales, the asking price of $659,900 is approximately 4.8% above the $629,685 benchmark. The asking price is also within the recent comparable sale range of $280,000 to $883,460, based on 89 sales.
How does time on market compare with similar homes?
This listing has been on the market for 1540 days, longer than the 43 days comparable average.
What does this mean for the local market?
Comparable sales in Rural Grande Prairie No. 1 averaged 99.7% of list price.
What kind of home is this?
This house in Rural Grande Prairie No. 1 was built in 2022.
What features stand out inside the home?
The home includes carpet and hardwood flooring.
What should I know about the basement and mechanical systems?
The home has a full basement and one fireplace.
This analysis is automatically generated using available sales and market data. It may contain errors and should not be relied on as financial or legal advice.
Description
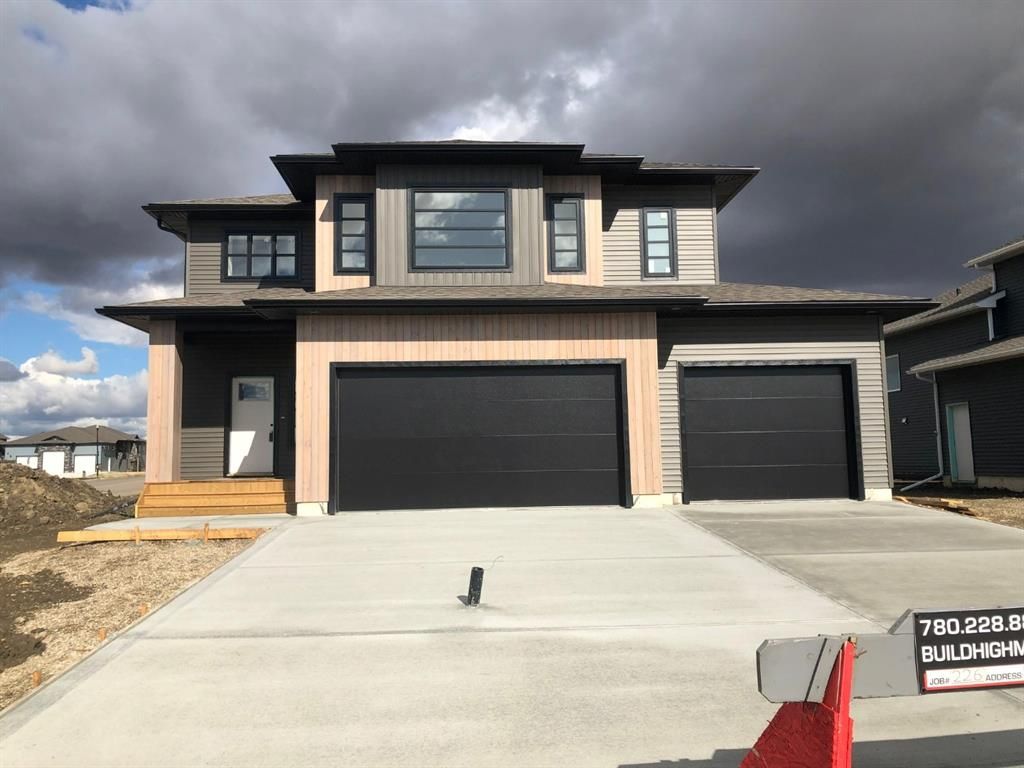


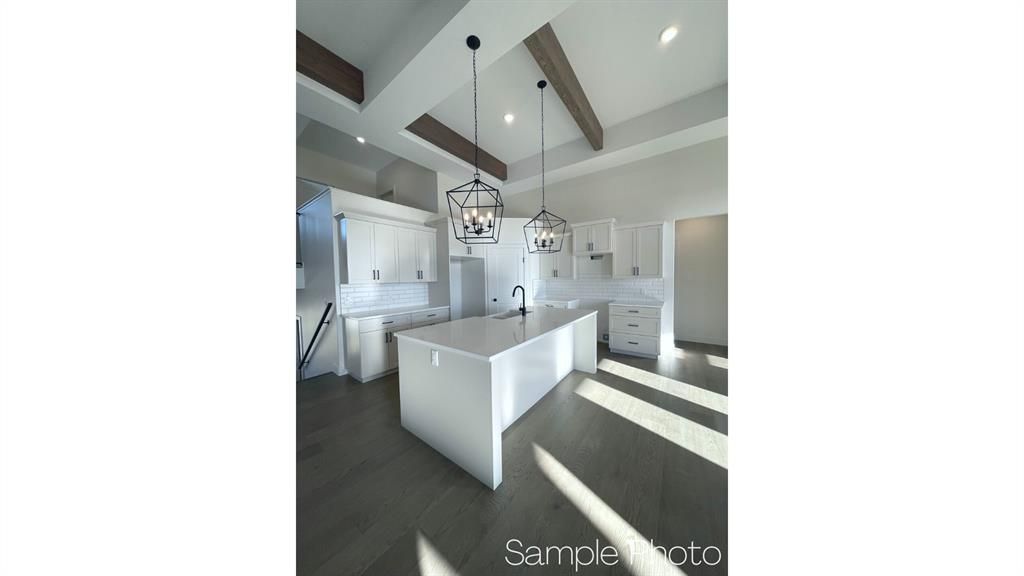



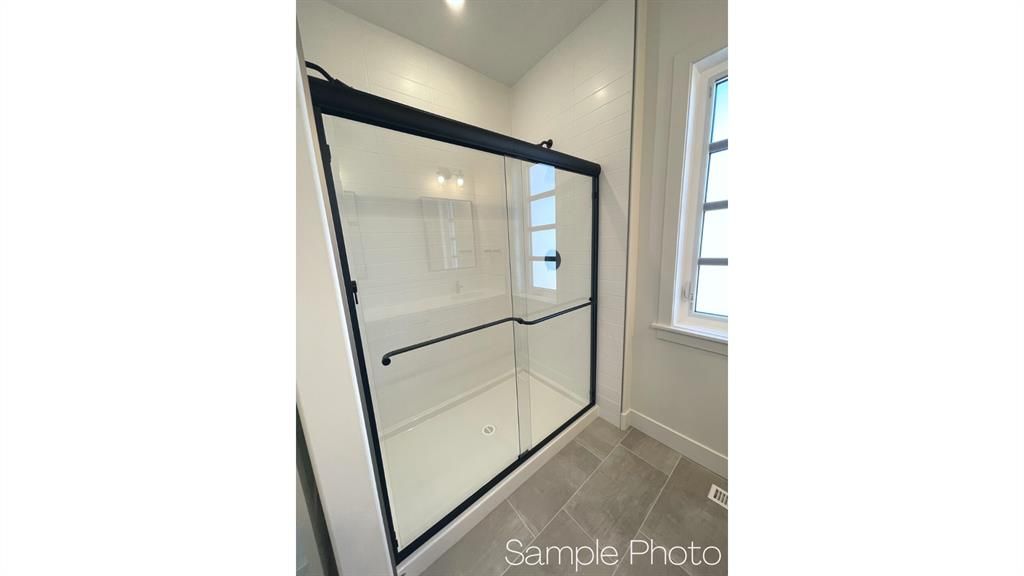


High Mark Homes "Modern Reagan" is a 1985 sq/ft modified bi-level that welcomes you with large entry that offers oversized width stairs up to main or to basement, immediately giving you that grand feel. The main level wow's you with spacious open concept living. Great room has lots of windows allowing in plenty of natural light, beautiful shiplap fireplace, engineered hardwood flooring through main and beamed 14ft ceilings overhead. Kitchen offers quartz countertops, large island, plenty of cabinetry space, but most importantly, functional layout to make this room the centerpiece of enjoying with family and friends. The two bedrooms on the main are spacious and have the connecting feature of a "Jack & Jill" bathroom to compliment the space + additional 2 piece powder room as well. Large primary bedroom sits atop on upper level with beautiful 5 piece ensuite, walk through walk-in closet and the bonus feature of laundry room connecting to it for simplicity and functionality. Great standard feature of this home is the covered deck that is perfect for enjoying the summer days and maybe getting a few extra days out the season to enjoy. Garage is 34ft x 24ft making it very usuable for parking + having the additional space for storage or workshop. This particular home is on a corner lot with no rear neighbours, backing onto green space and within walking distance to Whispering Ridge K-8 school.
Interior Details
Exterior Details
More Information
Property
Parking
This REALTOR.ca listing content is owned and licensed by REALTOR® members of The Canadian Real Estate Association.