530 Stewart Street, Grande Prairie, AB T8W5K5












Property Overview
- Detached Home Type
- House Building Type
- 6970 Sqft Lot Size
- Rural Grande Prairie No. 1Community
- 3 Beds
- 2 Full Baths
- 0 Half Baths
- 3 Parking Space(s)
- 2003 Year Built
- $1,270 Property Taxes
- 1569 days Days on Market
- A1226143 MLS® #
- $180 Price / Sqft
- RC-1 Land Use
Get instant answers about this home
Sale Analysis
Auto-generatedThis 3-bedroom, 2-bathroom house in Rural Grande Prairie No. 1 is listed at $219,000.
How does time on market compare with similar homes?
This listing has been on the market for 1562 days, longer than the 47 days comparable average.
How does the asking price of $219,000 compare with similar homes nearby?
Based on 30 comparable sales, the asking price of $219,000 is approximately 8.1% above the $202,586 benchmark. The asking price is also within the recent comparable sale range of $179,000 to $325,000, based on 30 sales.
What does this mean for the local market?
Comparable sales in Rural Grande Prairie No. 1 averaged 96.6% of list price, or 3.4% below list.
What kind of home is this?
This house in Rural Grande Prairie No. 1 was built in 2003.
What features stand out inside the home?
The home includes carpet and linoleum.
What are the key layout details of this home?
The home offers 3 bedrooms, 2 bathrooms, approximately 1,216 sqft, and 3 parking spaces.
This analysis is automatically generated using available sales and market data. It may contain errors and should not be relied on as financial or legal advice.
Description
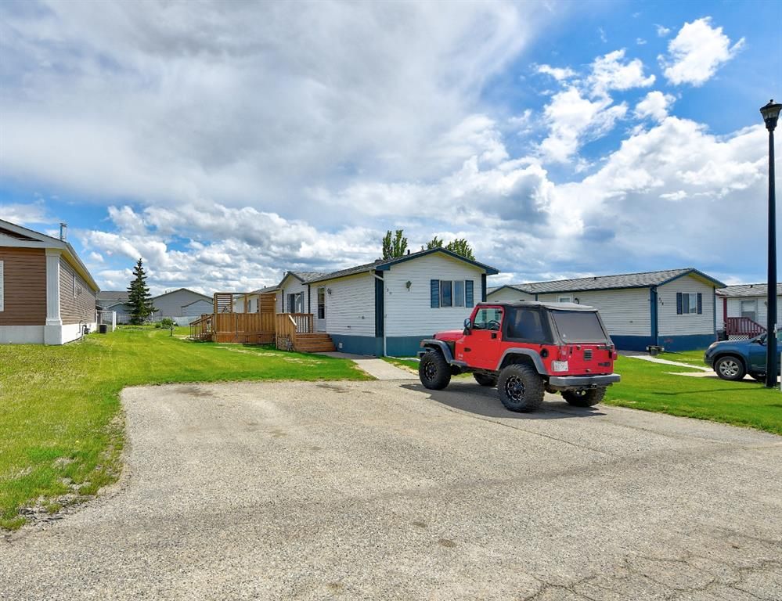
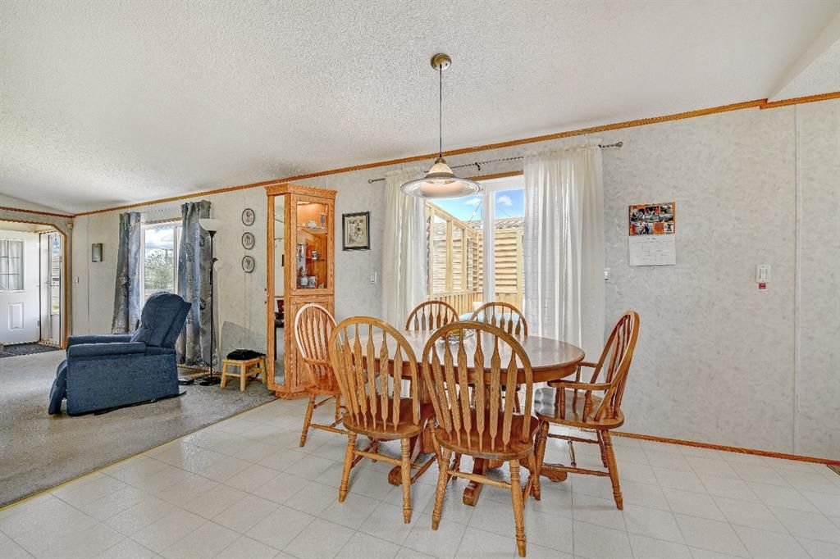
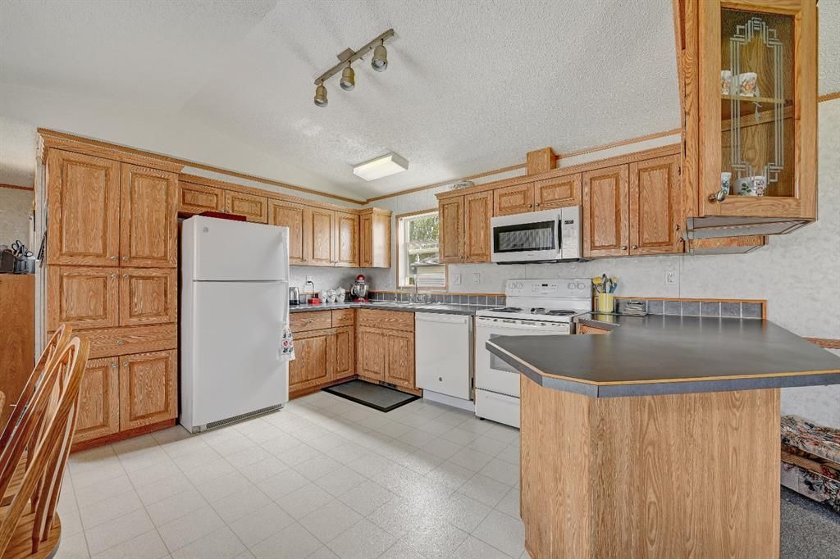
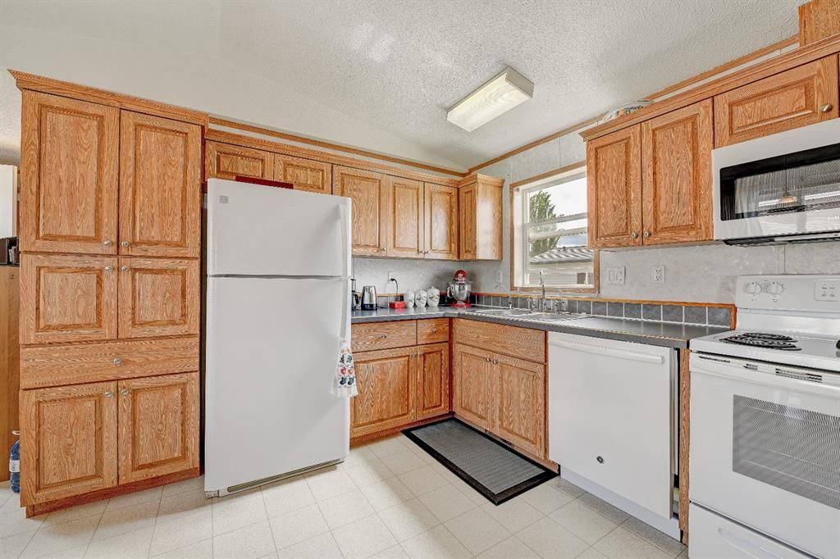
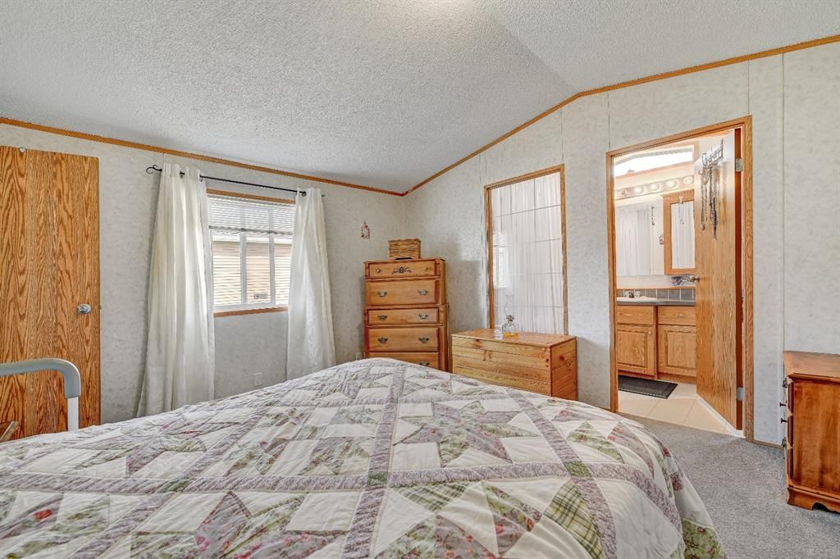
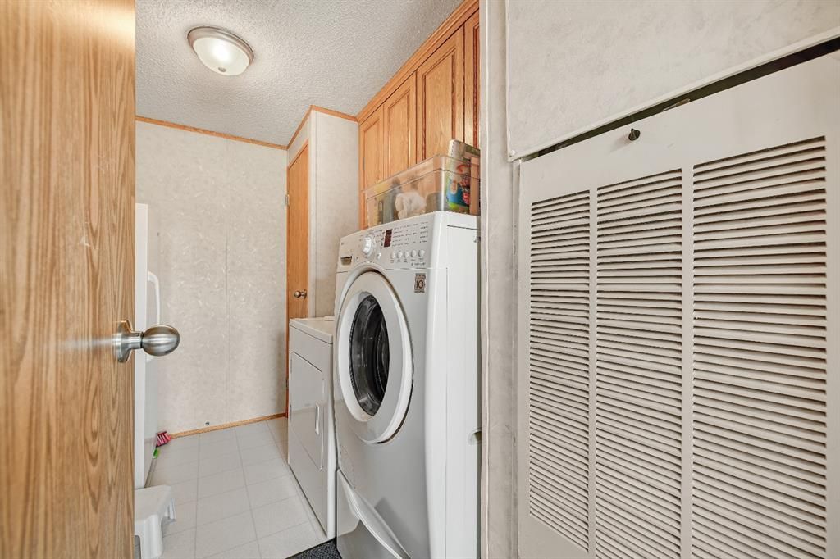
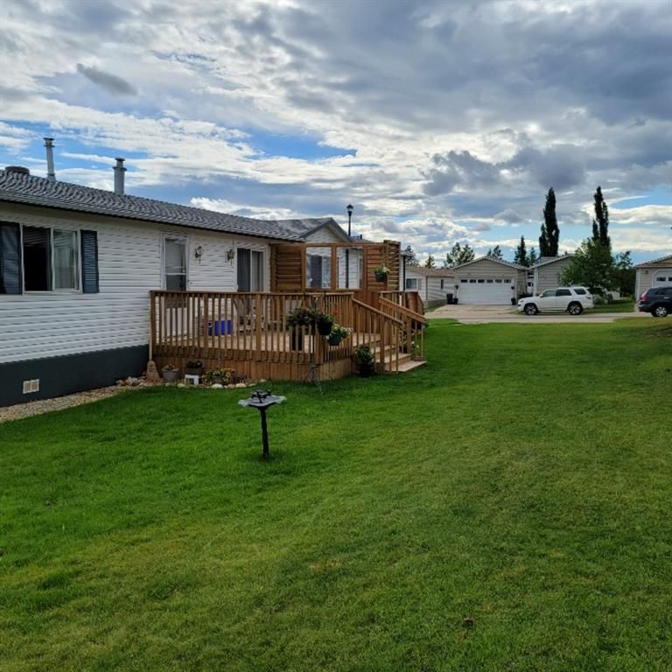
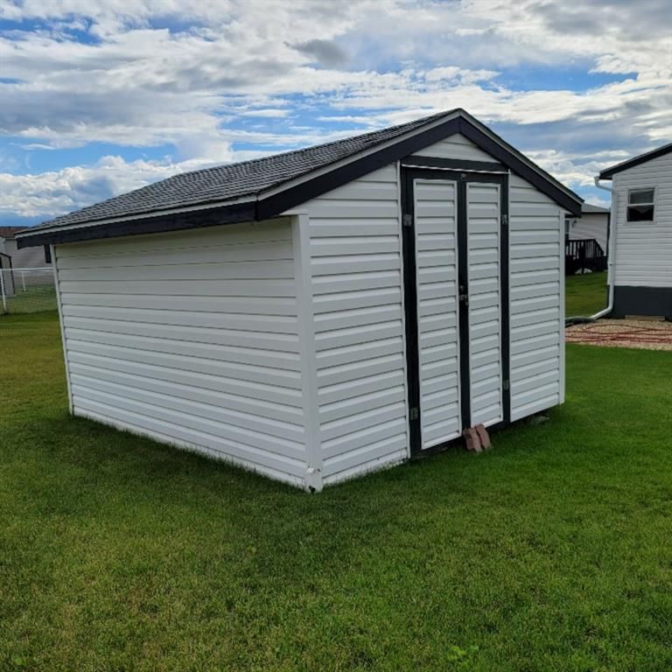
This manufactured home is located on its own land in highly desirable Silver Pointe. Enjoy the benefits of country living, while living on the City’s doorstep! Silver Pointe is home to walking trails, ponds, good sized lots, a storage compound and easy access to Grande Prairie and other parts of the Peace. Located on the west side of the park, this one owner home has been lovely maintained over the years with several updates inside and out. Driving up the new owner is sure to appreciate the three car wide paved parking pad, plus the fully landscaped spacious yard with garden spot, shed and new front step and rear deck. Inside the home there are two good sized bedrooms and a full bath off the front foyer. From there, there is the open concept main living area with large living room, a dining area that can easily accommodate a table with six chairs, plus a kitchen with lots of cabinets and counters that the family cook is sure to appreciate. Next to the dining and kitchen area is a second entryway that leads to the deck and a laundry room with plenty of storage for pantry items and more! Located to the rear of the home is the master suite with large closet with built in shelving unit and an ensuite complete with a large tub for soaking in. This one owner home is spotless, and pride of ownership is evident. Improvements to the home and property include front step (2022); deck, shingles (2020); furnace & chimney serviced (2019); dishwasher, stove, microwave, fridge (2016). This home is on its own land and the park fee of $185.00/month covers water, garbage disposal as well as snow removal and lawn mowing of the common areas within the manufactured home park.
Interior Details
Exterior Details
More Information
Property
Parking
This REALTOR.ca listing content is owned and licensed by REALTOR® members of The Canadian Real Estate Association.