10421 148 Avenue, Grande Prairie, AB T8X0V4







Property Overview
- Detached Home Type
- House Building Type
- 7405 Sqft Lot Size
- Rural Grande Prairie No. 1Community
- 5 Beds
- 3 Full Baths
- 1 Half Baths
- 6 Parking Space(s)
- 2022 Year Built
- 1545 days Days on Market
- A1226245 MLS® #
- $354 Price / Sqft
- RURAL RESIDENTIAL Land Use
- Two Storey Style
Get instant answers about this home
Sale Analysis
Auto-generatedThis 5-bedroom, 3.5-bathroom house in Rural Grande Prairie No. 1 is listed at $639,900.
How does the asking price of $639,900 compare with similar homes nearby?
Based on 94 comparable sales, the asking price of $639,900 is approximately 25% above the $510,000 benchmark. The asking price is also within the recent comparable sale range of $280,000 to $883,460, based on 94 sales.
How does time on market compare with similar homes?
This listing has been on the market for 1542 days, longer than the 38 days comparable average.
What does this mean for the local market?
Comparable sales in Rural Grande Prairie No. 1 averaged 99.9% of list price.
What kind of home is this?
This house in Rural Grande Prairie No. 1 was built in 2022.
What should I know about the basement and mechanical systems?
The home has a full basement and one fireplace.
What are the key layout details of this home?
The home offers 5 bedrooms, 3.5 bathrooms, approximately 1,806 sqft, and 6 parking spaces.
This analysis is automatically generated using available sales and market data. It may contain errors and should not be relied on as financial or legal advice.
Description
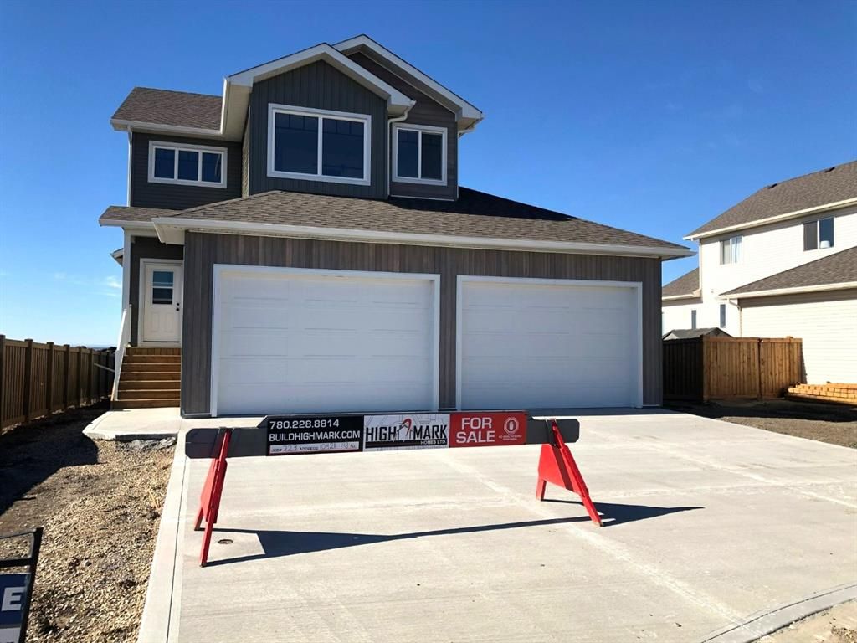
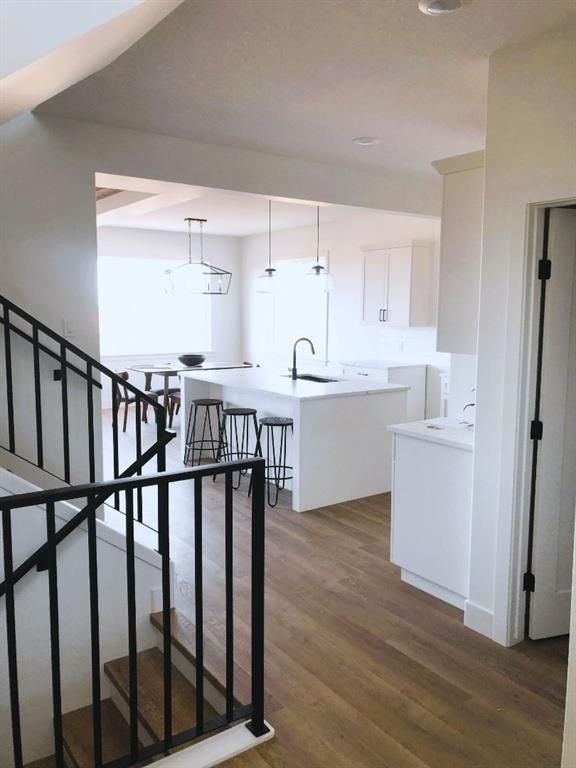
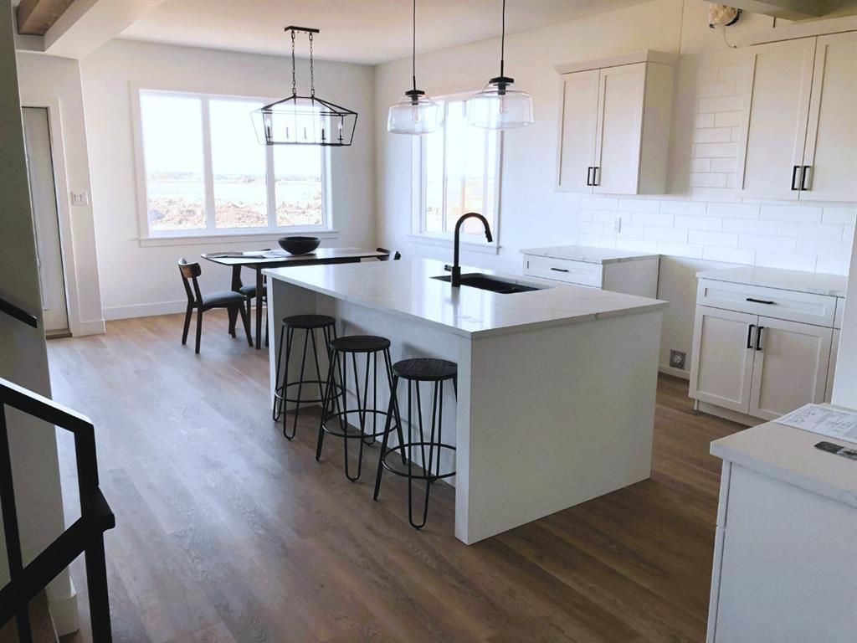
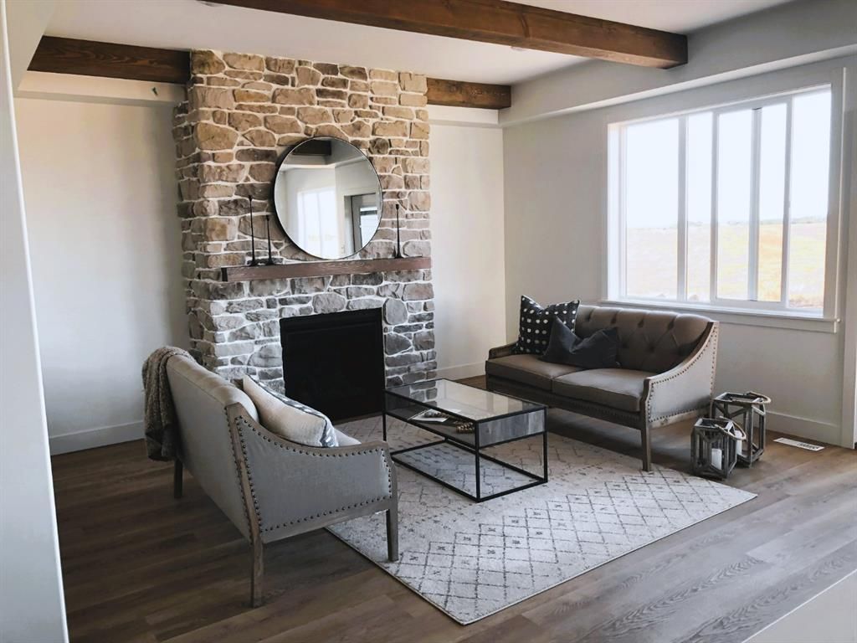
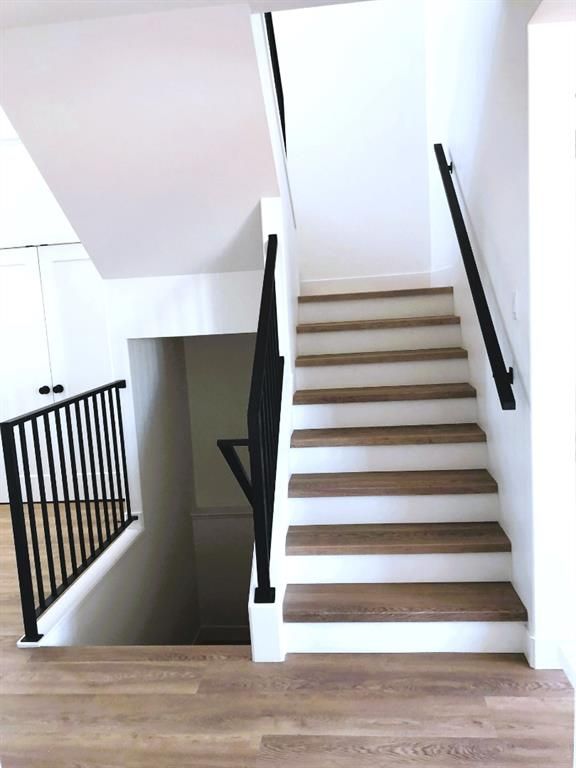
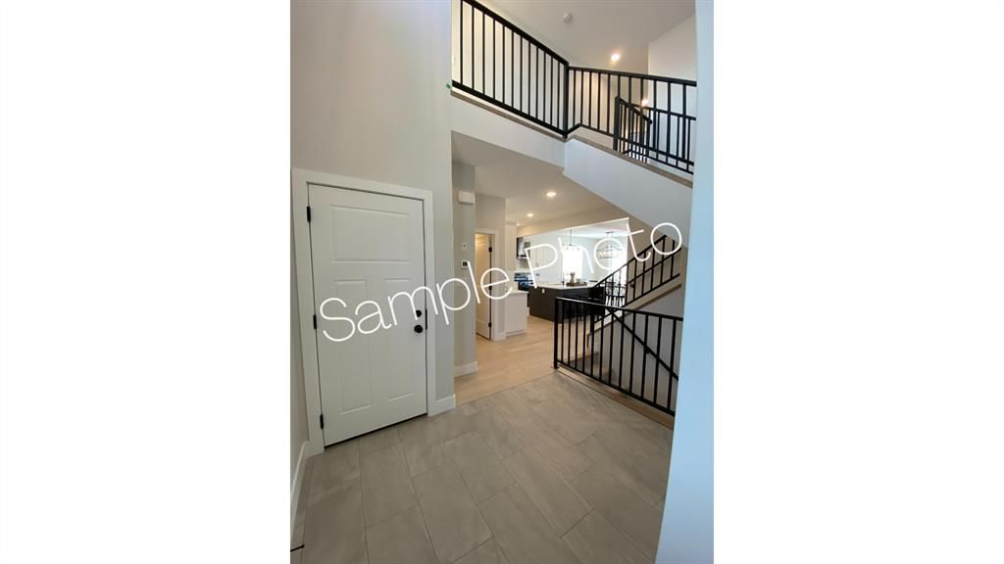
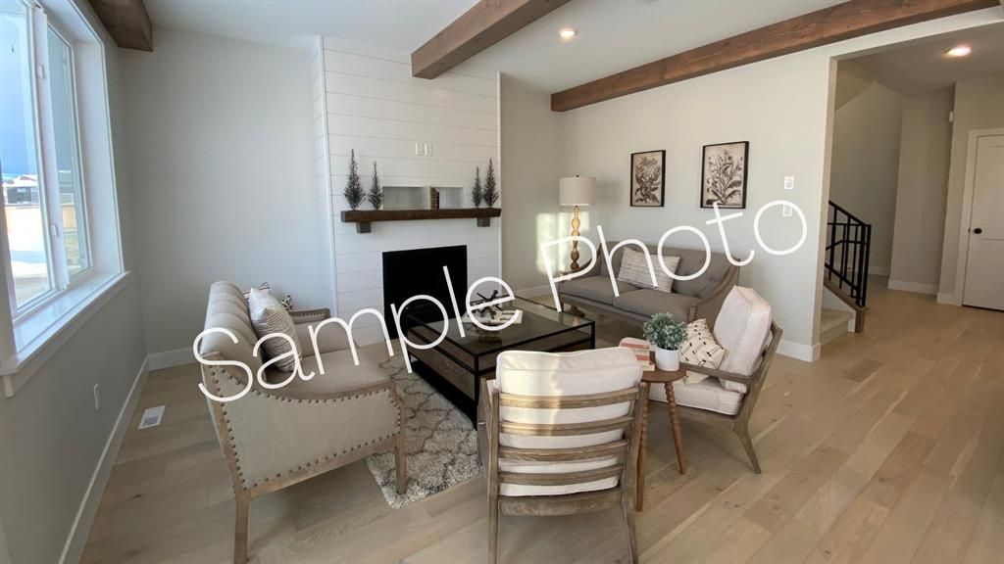
High Mark Homes Ltd. "Nevaeh" is now available for sale in Whispering Ridge. This 1806 sq/ft 2 storey home brings the classic craftsman you expect from High Mark Homes. Features such as Quartz countertops will be found throughout kitchen and bathrooms. Large island to provide plenty of space to prep and host while also offering lots of cabinetry space + walk in pantry. The spacious living room offers floor to ceiling rock gas fireplace with large windows allowing plenty of natural lighting into the home showcasing overhead wood beams overhead. Upstairs you will find generous sized master bedroom with large walk through closet into massive 5 piece ensuite that has double headed shower, stand alone tub and his and her sinks. 2 very well sized kids rooms are upstairs as well + full bath and laundry room. Great bonus feature is that the basement has also been fully developed offering additional family room, 2 more bedrooms to complete the home with 5 total, and full 3 piece bathroom, giving it 3 1/2 total in home. Large garage cannot be overlooked with 2 double doors that can park almost any pickup or SUV with still plenty of room for additional storage or toys. This home is built on large lot at end of cul-de-sac street with no neighbours and green space to the southeast of property with lots of exposure to morning sun. Amazing home on an amazing location.
Interior Details
Exterior Details
More Information
Property
Parking
This REALTOR.ca listing content is owned and licensed by REALTOR® members of The Canadian Real Estate Association.