2 Sunset Lane, Stettler County, AB T0C2L0

















Property Overview
- Detached Home Type
- House Building Type
- 7405 Sqft Lot Size
- Buffalo SandsCommunity
- 3 Beds
- 3 Full Baths
- 2 Half Baths
- 2 Parking Space(s)
- 2010 Year Built
- — Property Taxes
- 1545 days Days on Market
- A1226278 MLS® #
- $231 Price / Sqft
- DC Land Use
Get instant answers about this home
Sale Analysis
Auto-generatedThis 3-bedroom, 4-bathroom house in Buffalo Sands is listed at $659,900.
How does the asking price of $659,900 compare with similar homes nearby?
Based on 16 comparable sales, the asking price of $659,900 is approximately 32% above the $498,600 benchmark. The asking price is also within the recent comparable sale range of $190,000 to $845,000, based on 16 sales.
How does time on market compare with similar homes?
This listing has been on the market for 1542 days, longer than the 87 days comparable average.
What does this mean for the local market?
Comparable sales in Buffalo Sands averaged 96.9% of list price, or 3.1% below list.
What kind of home is this?
This house in Buffalo Sands was built in 2010.
What are the key layout details of this home?
The home offers 3 bedrooms, 4 bathrooms, approximately 2,862 sqft, and 2 parking spaces.
What amenities are nearby?
Fishing, golf, lake and playgrounds are nearby.
This analysis is automatically generated using available sales and market data. It may contain errors and should not be relied on as financial or legal advice.
Description
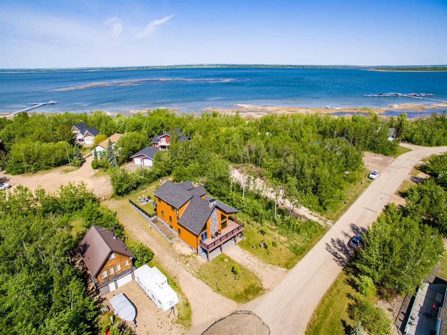
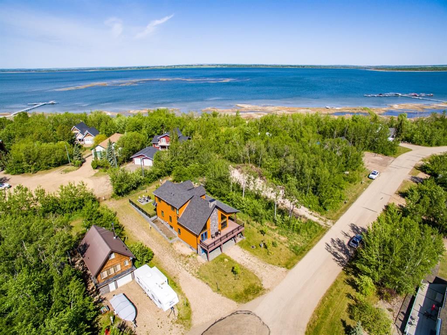
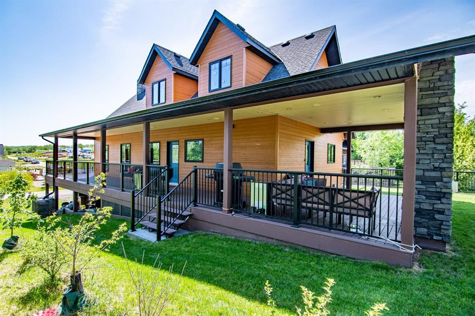
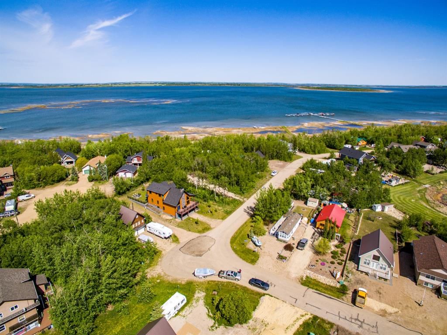
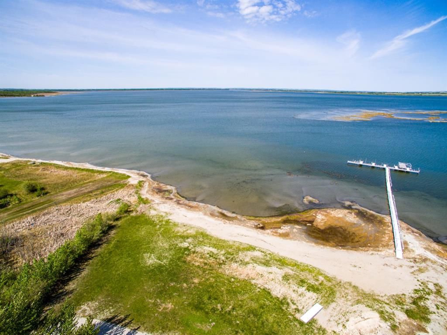
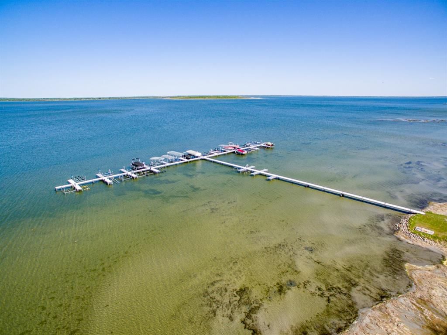
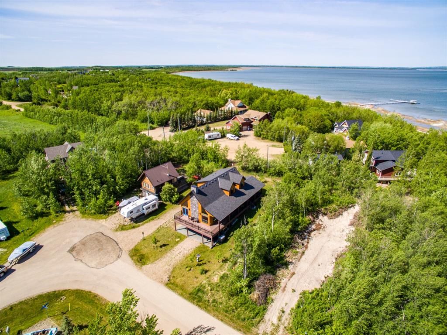
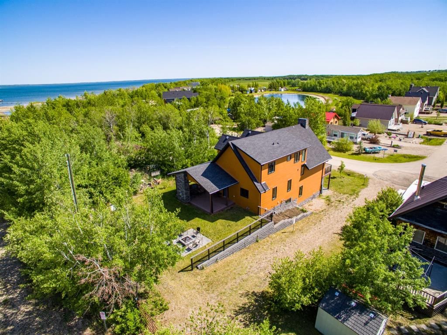
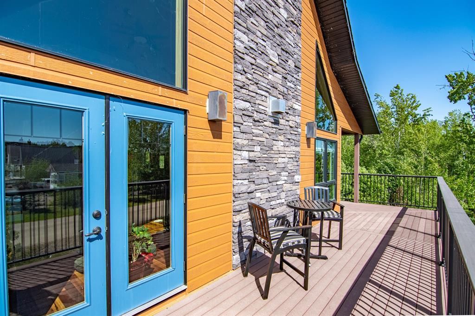
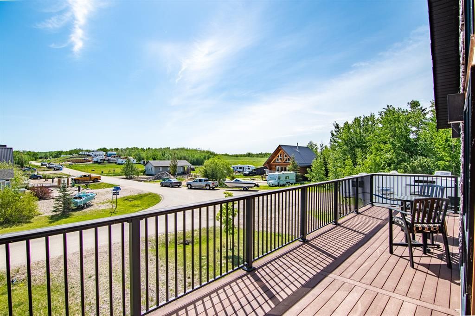
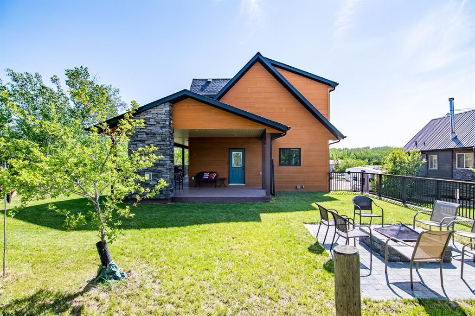
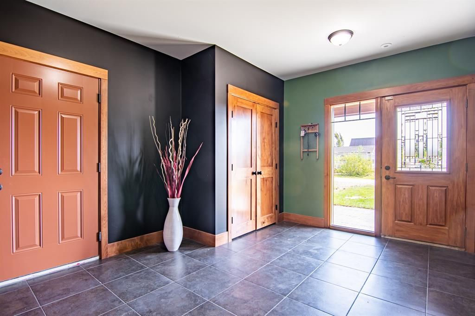
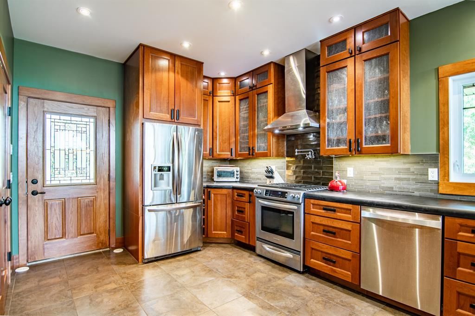
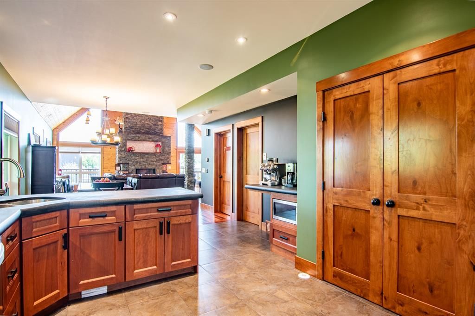
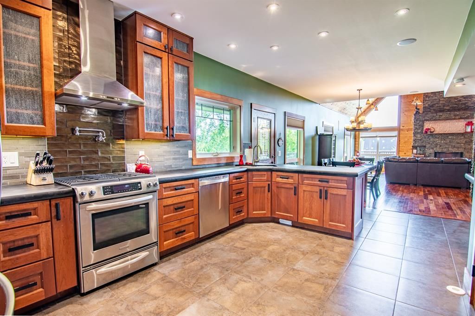
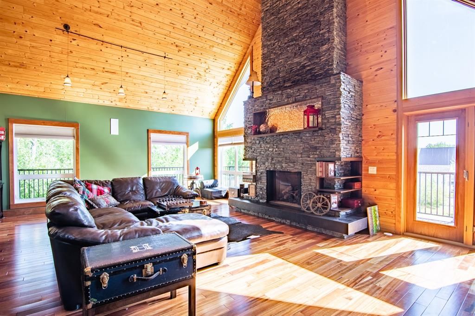
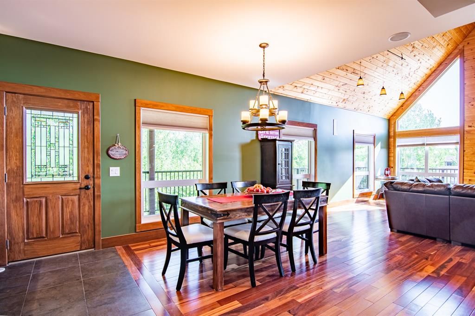
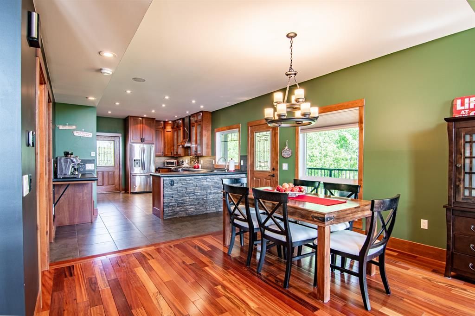
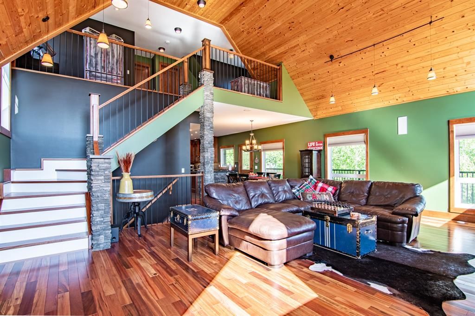
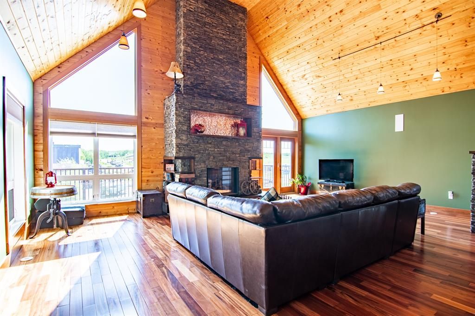
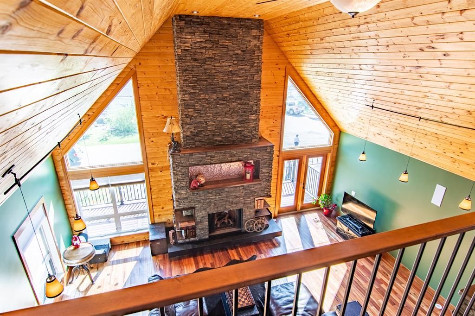
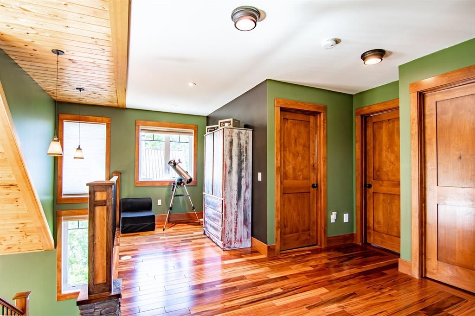
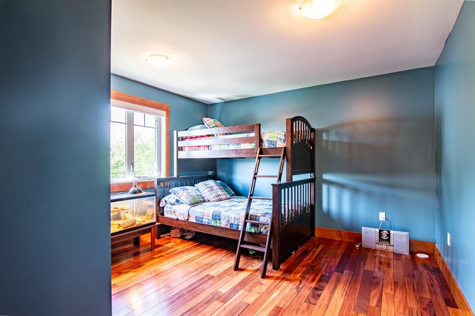
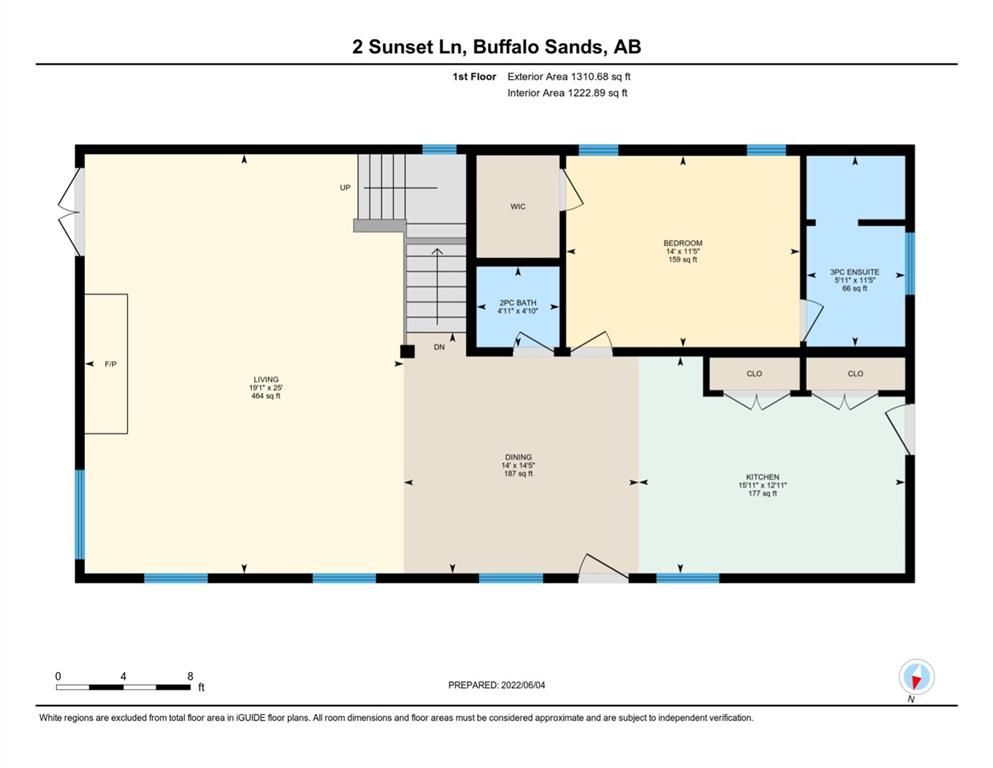
Located at one of Alberta's largest lakes - Buffalo lake communities and best kept secrets. This is your journey back to nature after full day of work, weekend get away... or permanent residence as this place is a 4 season retreet. A rare opportunity to own a property with superb value. You are going to LOVE this 1 1/2 storey, fully finished home with a walkout basement and attached garage. Prepare to be impressed when you enter this nicely maintained and presented home set on a peaceful street position. Upon entering the foyer you are welcomed by a great sized entry finished with tile , closet and stylish 2 pc bathroom for your convenience. Couple of steps up will take you to the living room with large windows flooding the home with natural light and exposing stunning views. The great room has 19' vaulted ceilings and is finished with a grand fireplace as a centerpiece. The living room’s fireplace provides comfort and warmth in the wintertime and complimenting all this are gleaming hardwood floors. The ground floor incorporates a generously proportioned kitchen that offers granite polish concrette counter tops and full - top of the line- appliance package. You will love the gas cook stove, corner stainless steel sink, pantry, and breakfast bar. There is a built-in coffee station as well. It has access to the massive covered, wrap-around deck with 3 separate doors for convenience, overlooking Sunset Lane. There is a guest powder room here. The exquisite master bedroom offers a gorgeous en-suite with an upgraded, steam, walk in tiled shower and glass doors as well as sink and toilet. Walk in closet has a closet organizer built into it. The 2nd storey loft overlooks the main floor. It also has a 4 pc bath and 2 additional bedrooms for guests or children - can be used as extra sleeping space as well, library or office nook. The walk out basement offers 9' ceilings, laundry / boot room, workshop /boiler room, in floor heat and it has access to the patio. The attached single garage is heated. This home boasts multiple decking and conversation corners around the property to accommodate intimate family moments or large gatherings. The covered deck with an outside gas fireplace - brings year-round delight. It is definitely a must see! Constructed over two levels, this home enjoys abundant natural light and a layout designed for easy living and entertaining. The exterior is hardiboard siding and has a fiberglass shingles on the roof as well as free of maintenance decking with sufficient storage under. Other highlights of the property include central air, polished hardwood floors, quality fittings, fixtures and plentiful storage. With leisure facilities within easy reach, this is the ideal place to call home. Be prepared for this to be ‘love at first sight’. This property is not like others- has a walkway behind the house that leads to the lake, docks and the beach. The boat slip is on the outside of a dock. Coop sewer and well sistem with a yearly maintenance fee.
Interior Details
Exterior Details
More Information
Property
Condo Details
Parking
This REALTOR.ca listing content is owned and licensed by REALTOR® members of The Canadian Real Estate Association.