52034 Twp, Grande Prairie, AB T0H3C0

Property Overview
- Detached Home Type
- House Building Type
- 20.27 Acres Lot Size
- Rural Grande Prairie No. 1Community
- 3 Beds
- 2 Full Baths
- 1 Half Baths
- 6 Parking Space(s)
- 2016 Year Built
- — Property Taxes
- 1493 days Days on Market
- A1243634 MLS® #
- $416 Price / Sqft
- AG Land Use
Get instant answers about this home
Sale Analysis
Auto-generatedThis 3-bedroom, 2.5-bathroom house in Rural Grande Prairie No. 1 is listed at $699,900.
How does the asking price of $699,900 compare with similar homes nearby?
The asking price of $699,900 is 30% above the local comparable-sales benchmark of $538,897.
How does time on market compare with similar homes?
This property has been on the market for 1490 days, which is longer than the comparable average of 42 days.
What does this mean for the local market?
Comparable sales in Rural Grande Prairie No. 1 average 97.8% of list price.
What kind of home is this?
This is a house located in Rural Grande Prairie No. 1.
What features stand out inside the home?
The interior features include carpet, hardwood flooring, and linoleum.
What should I know about the basement and mechanical systems?
The property includes a full basement and two fireplaces.
This analysis is automatically generated using available sales and market data. It may contain errors and should not be relied on as financial or legal advice.
Description




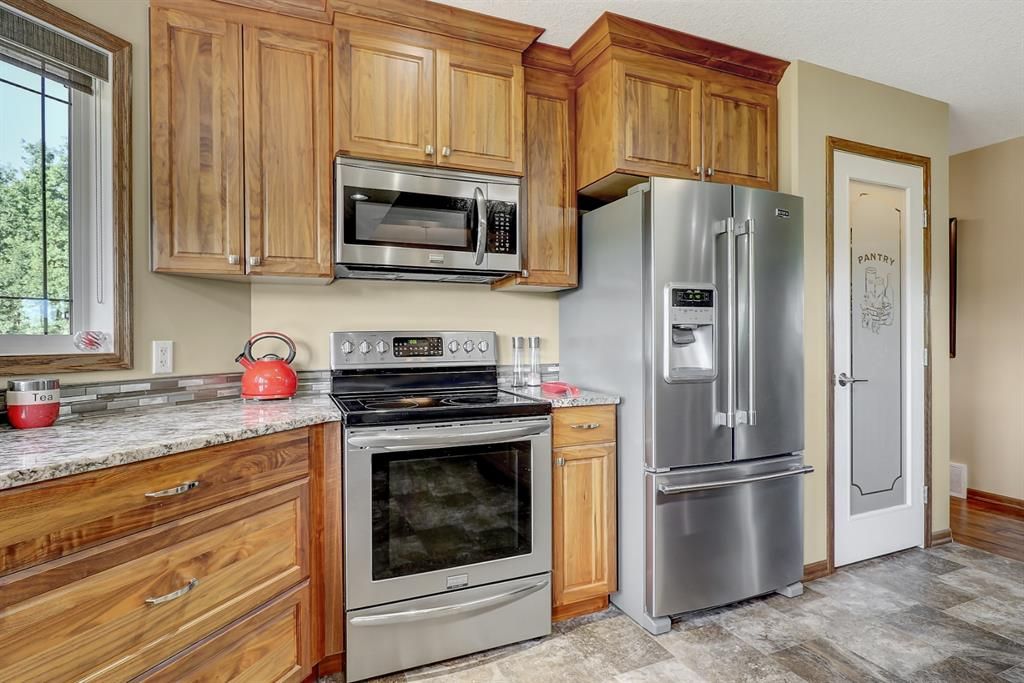


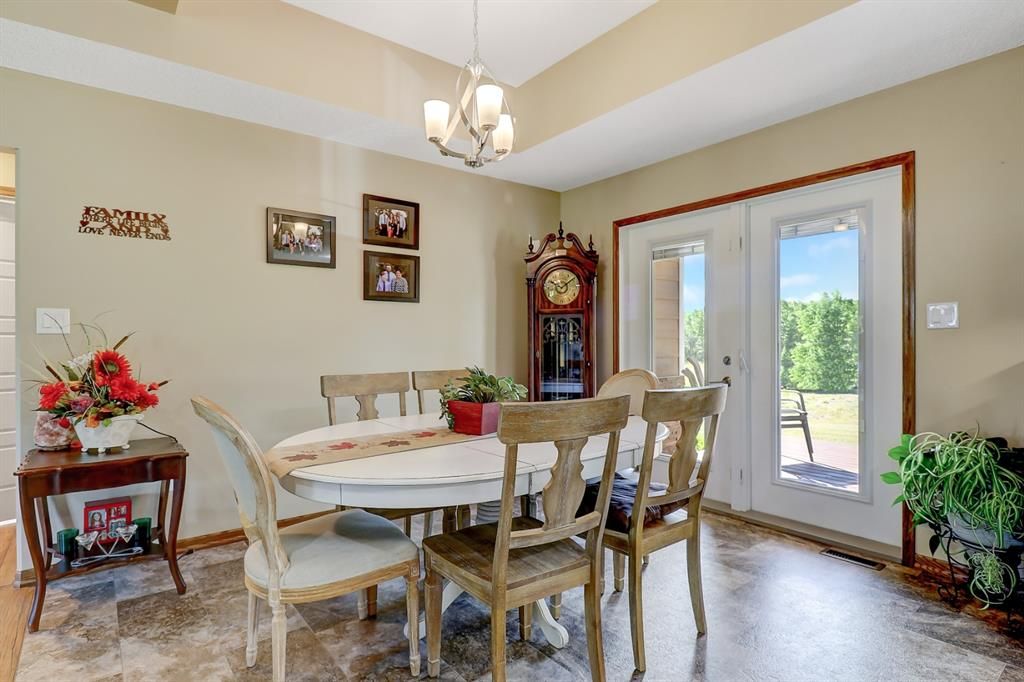
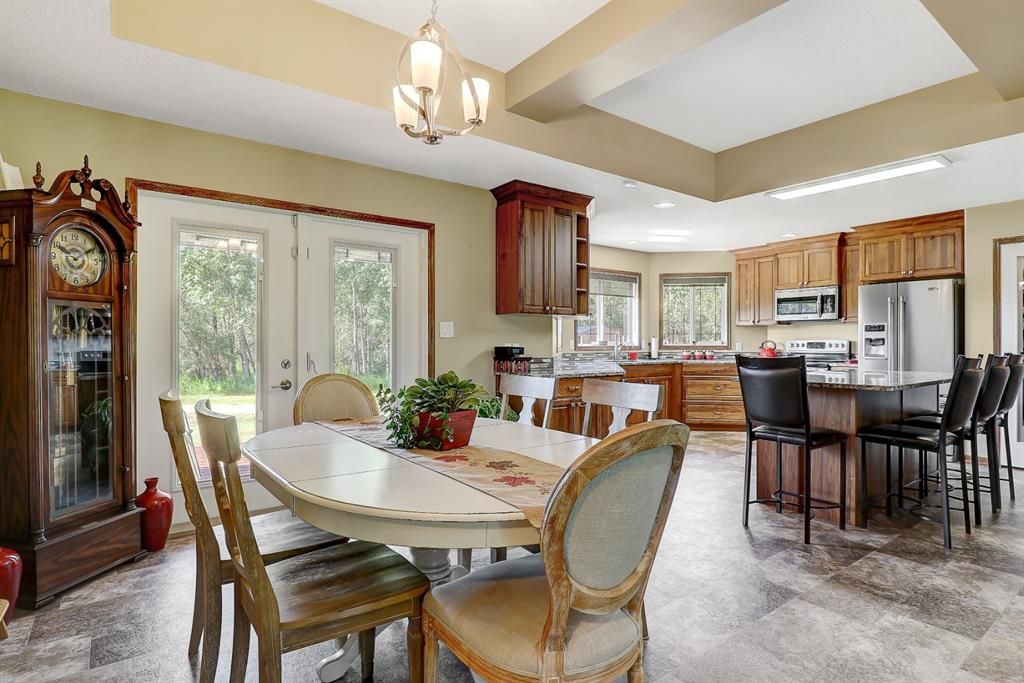





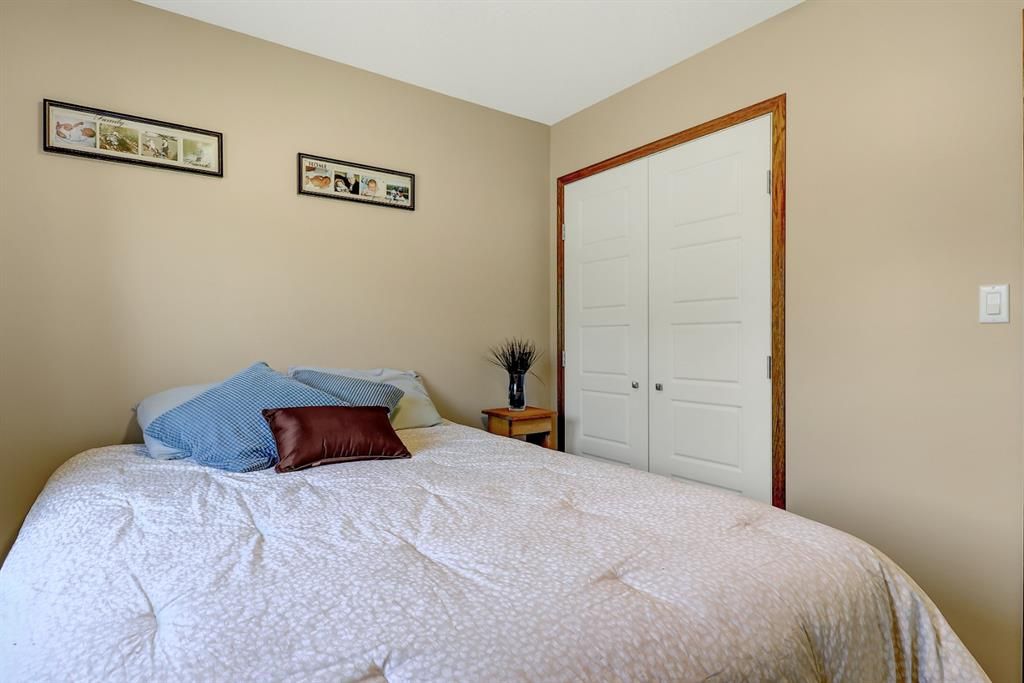










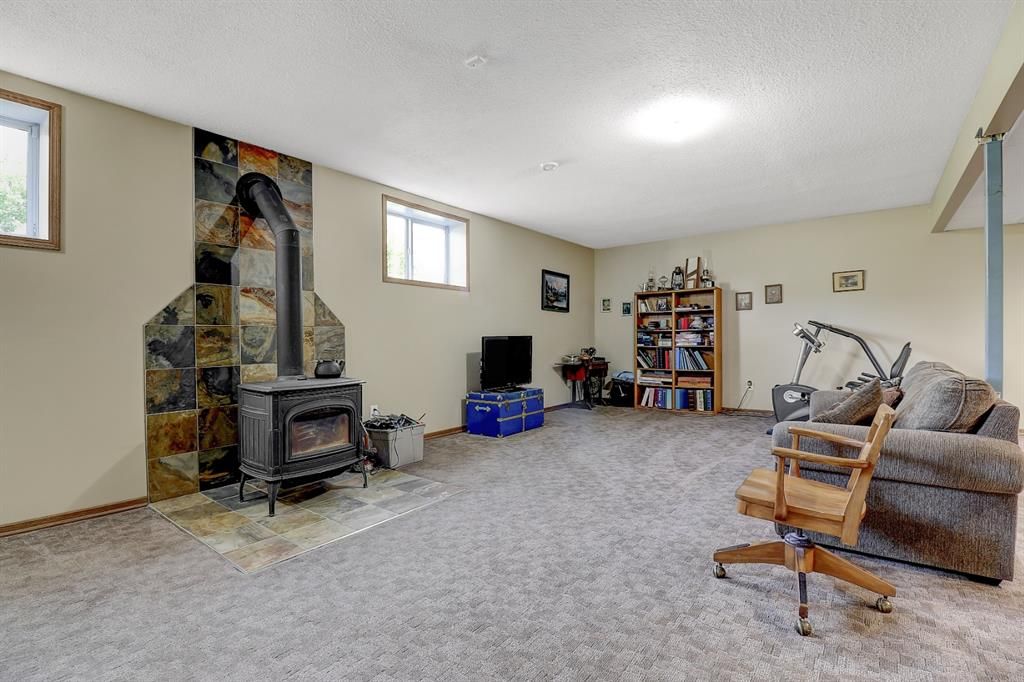






Located off Highway 2 just past Sexsmith and set back into the trees for privacy, this property with just over 20 acres has a beautiful raised bungalow (with transferable home warranty until Oct 2026), a mature garden location, ample grassed area, and fantastic well that produces 10gpm. Storage space includes a 28x30 shed with mini garage door, a 10x17 wood shed, and a 28x26 fully finished attached garage with gas heating. There is a dugout on the backside of the property, as well as pasture that would be perfect for cultivating, or utilizing as animal pasture. Onto the interior...relax inside this quality built home. Three bedrooms, 2 and 1/2 full baths (full ensuite and jetted tub), main floor laundry with laundry sink, hardwood floors and tray ceilings. Gas fireplace upstairs and wood burning stove downstairs to reduce those heating bills! Bright walnut kitchen with granite counters and reverse osmosis system to kitchen sink and fridge. Large island, walk-in pantry, numerous pull-out drawers, completed with stainless steel appliances. Downstairs has been partially developed with an enormous livingroom/ games area and utility room. Huge windows and storage area in basement, with more than enough space to add additional 2 bedrooms… and so many ways to add your own personal touches upon completion. This home was made for entertaining in this open concept floor plan and designed to allow for gatherings of friends and families. Contact your favorite REALTOR today to book your viewing!
Interior Details
Exterior Details
More Information
Parking
This REALTOR.ca listing content is owned and licensed by REALTOR® members of The Canadian Real Estate Association.