306B Ascot Drive, Wainwright County, AB T9W1T2















Property Overview
- Detached Home Type
- House Building Type
- 1.45 Acres Lot Size
- NoneCommunity
- 5 Beds
- 3 Full Baths
- 0 Half Baths
- 10 Parking Space(s)
- 1996 Year Built
- — Property Taxes
- 1628 days Days on Market
- A1191251 MLS® #
- $324 Price / Sqft
- Country Residential Land Use
Get instant answers about this home
Sale Analysis
Auto-generatedThis 5-bedroom, 3-bathroom house in None is listed at $444,000.
How does the asking price of $444,000 compare with similar homes nearby?
Based on 25 comparable sales, the asking price of $444,000 is approximately 18% above the $376,000 benchmark. The asking price is also within the recent comparable sale range of $210,000 to $678,000, based on 25 sales.
How does time on market compare with similar homes?
This listing has been on the market for 1625 days, longer than the 73 days comparable average.
What does this mean for the local market?
Comparable sales in None averaged 95.6% of list price, or 4.4% below list.
What kind of home is this?
This house in None was built in 1996.
What are the key layout details of this home?
The home offers 5 bedrooms, 3 bathrooms, approximately 1,371 sqft, and 10 parking spaces.
What parking and garage details does this home have?
The home has double garage detached.
This analysis is automatically generated using available sales and market data. It may contain errors and should not be relied on as financial or legal advice.
Description
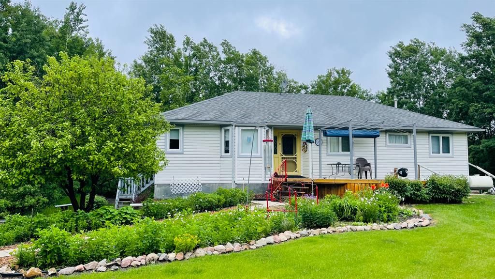
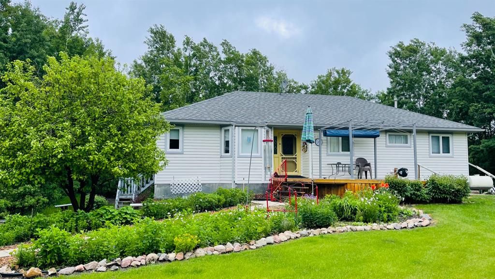
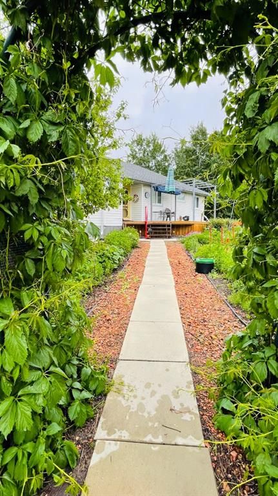
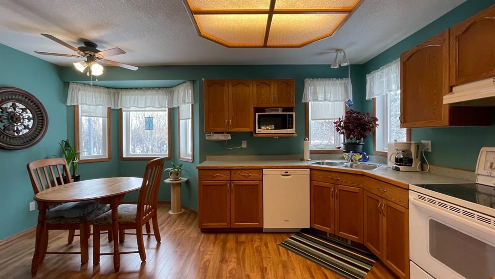
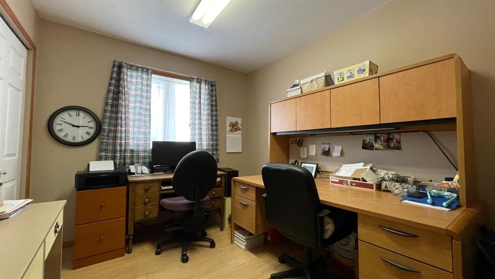
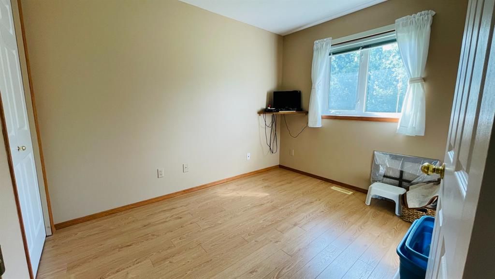
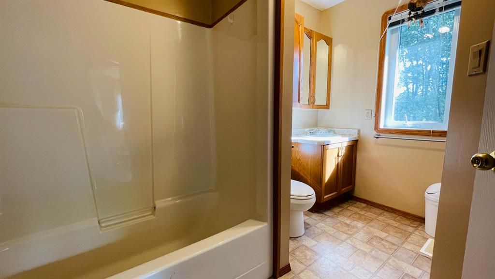
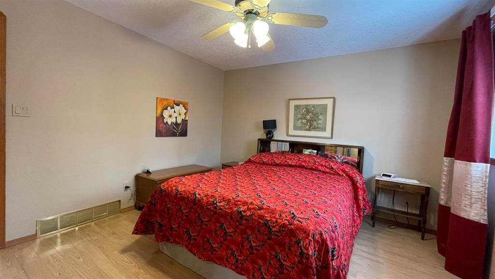
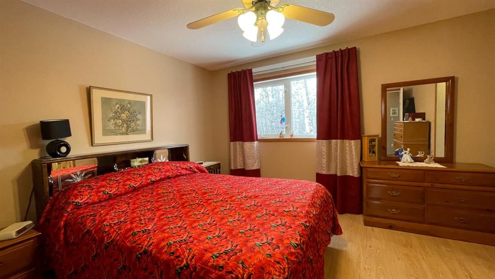
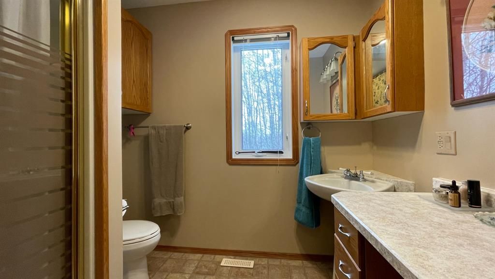
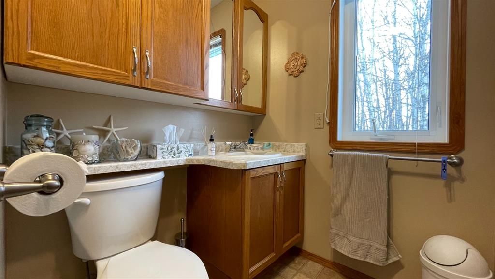
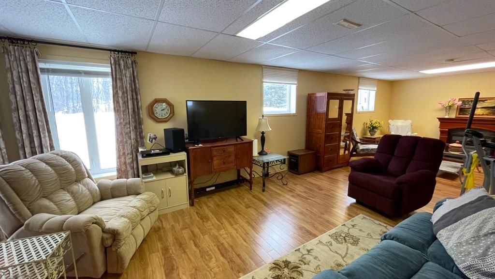
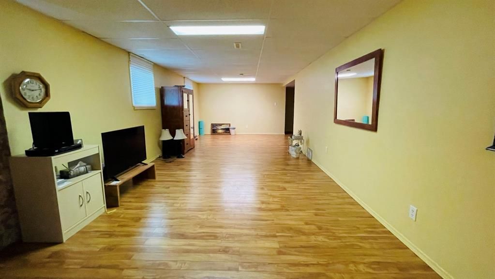
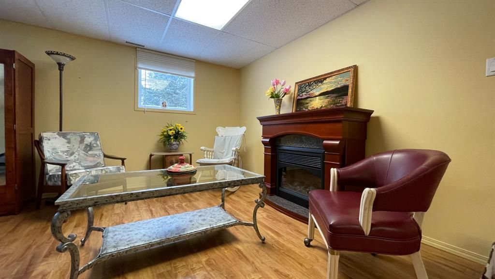
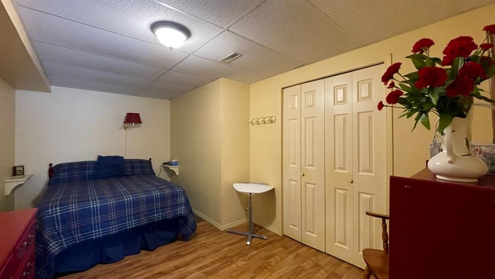
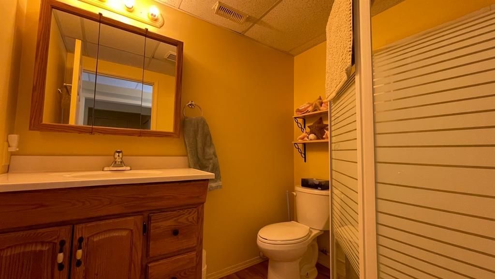
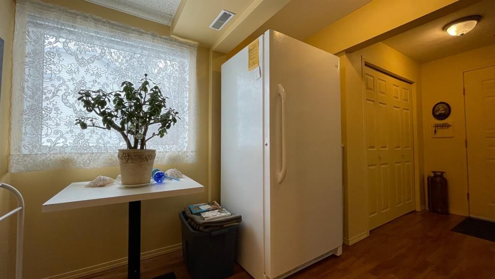
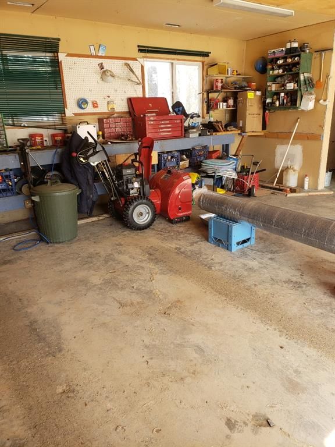
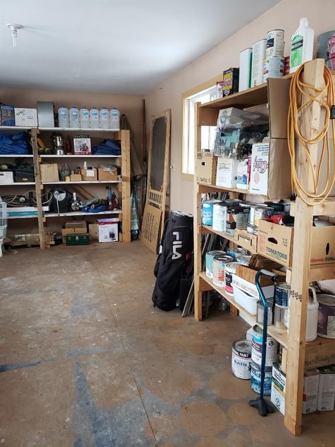
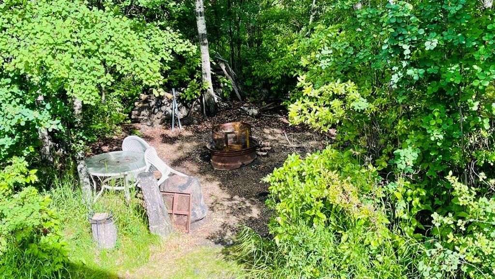
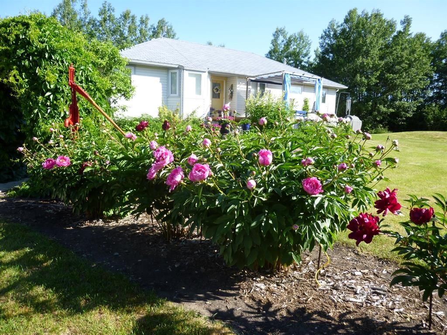
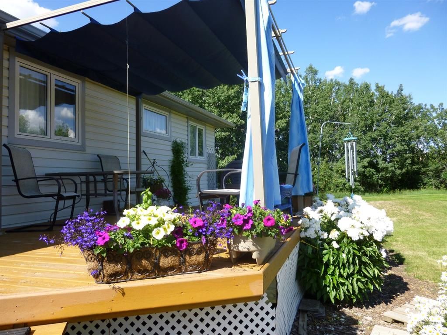
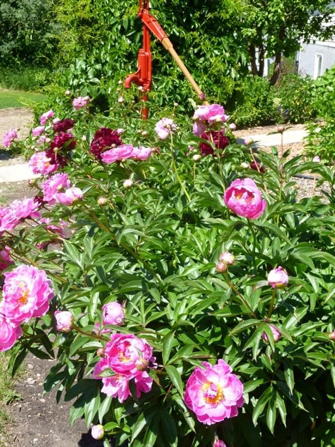
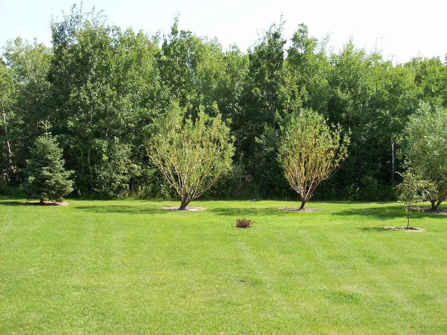
This mature 1.45 acres is nestled in the middle of Ascot Heights surrounded by trees, birds, wild life. The house features 3 bedrooms up and 1 down with an addition room for an office or games room. Freshly painted, newer flooring and all new plumbing & hot water tank. The detached double car heated garage is equipped with a bathroom and addition 12x28 space on the second floor for a man cave or she shack (will let you decide!) If your looking for a special quiet little corner to call your own, this property is ready for your family to fill with life, laugh's & love!
Interior Details
Exterior Details
More Information
Property
Parking
This REALTOR.ca listing content is owned and licensed by REALTOR® members of The Canadian Real Estate Association.