8102 Willow Grove Way Way, Grande Prairie, AB T8W0H3





Property Overview
- Detached Home Type
- House Building Type
- 1.32 Acres Lot Size
- Rural Grande Prairie No. 1Community
- 5 Beds
- 6 Full Baths
- 3 Half Baths
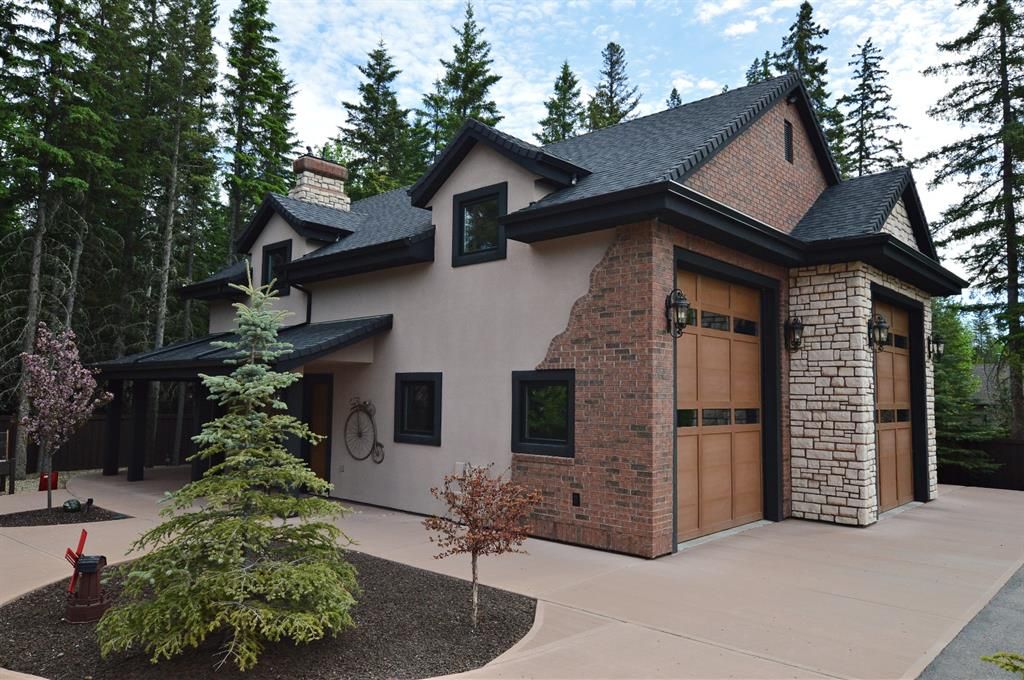
- 6 Parking Space(s)
- 2015 Year Built
- — Property Taxes
- 1697 days Days on Market
- A1169761 MLS® #
- $920 Price / Sqft
- RE Land Use
- Bungalow Style
Get instant answers about this home
Sale Analysis
Auto-generatedThis 5-bedroom, 7.5-bathroom house in Rural Grande Prairie No. 1 is listed at $3,495,500.
How does time on market compare with similar homes?
This listing has been on the market for 1694 days, longer than the 149 days comparable average.
How does the asking price of $3,495,500 compare with similar homes nearby?
Based on 18 comparable sales, the asking price of $3,495,500 is broadly in line with the $3,495,500 benchmark. The asking price is also above the recent comparable sale range of $625,000 to $2,850,000, based on 18 sales.
What does this mean for the local market?
Comparable sales in Rural Grande Prairie No. 1 averaged 92.6% of list price, or 7.4% below list.
What kind of home is this?
This house in Rural Grande Prairie No. 1 was built in 2015.
What features stand out inside the home?
The home includes carpet and hardwood flooring.
What should I know about the basement and mechanical systems?
The home has a full basement and seven fireplaces.
This analysis is automatically generated using available sales and market data. It may contain errors and should not be relied on as financial or legal advice.
Description
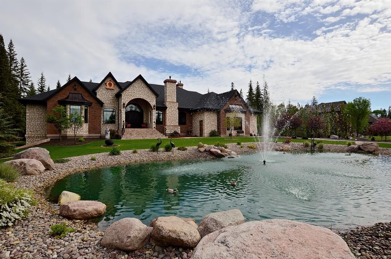
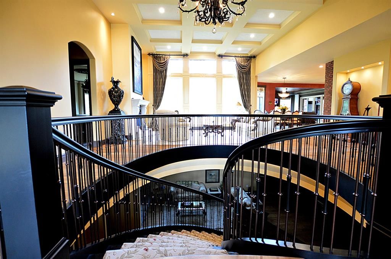
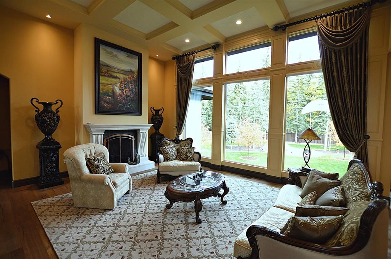
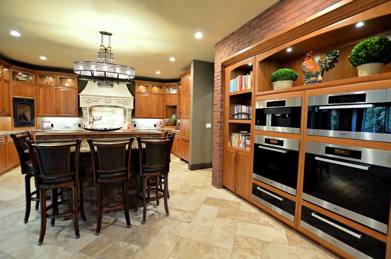
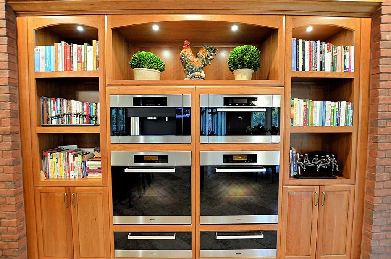
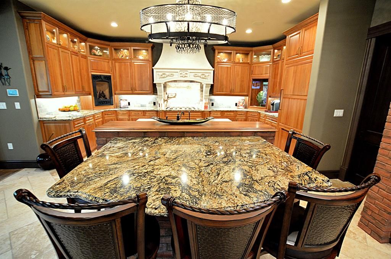
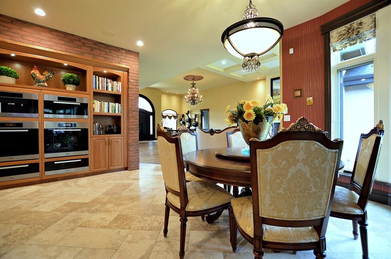
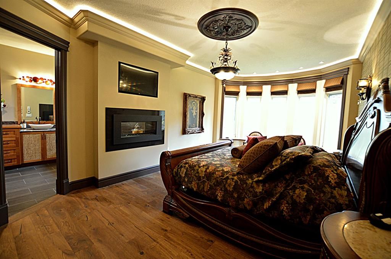
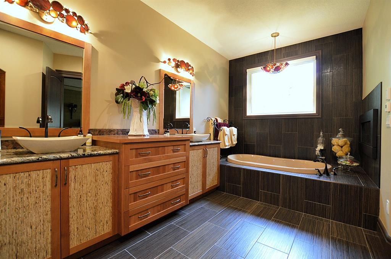
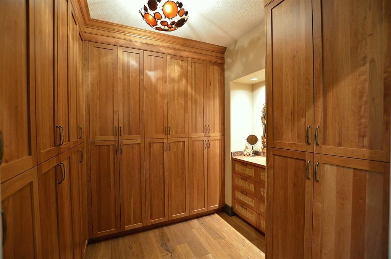
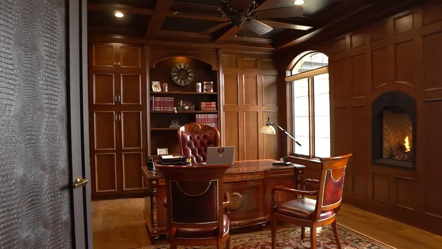
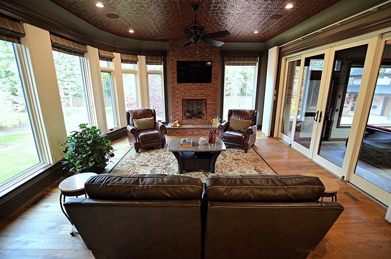
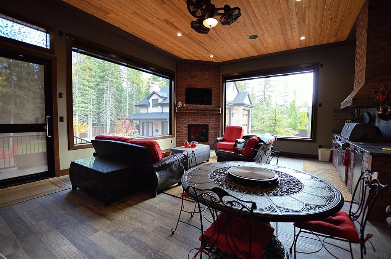
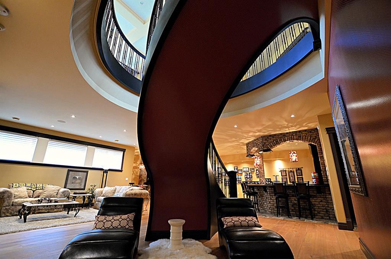
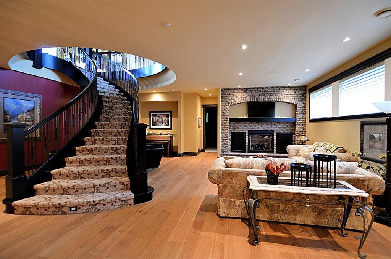
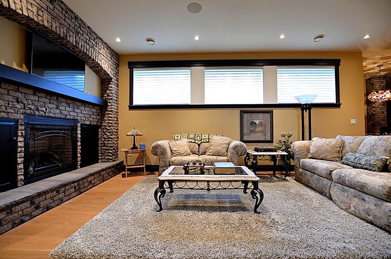
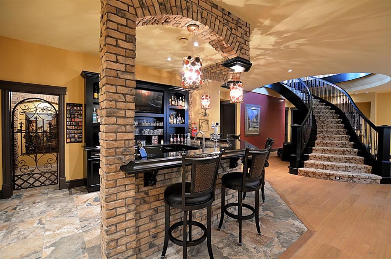
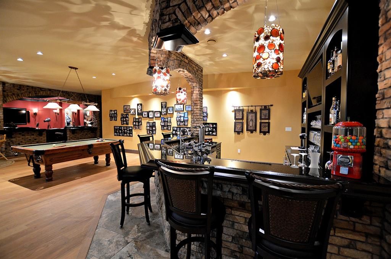
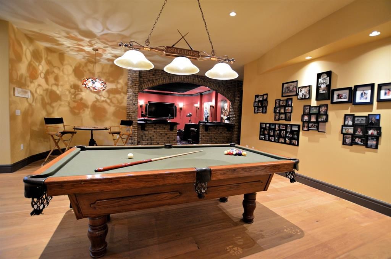
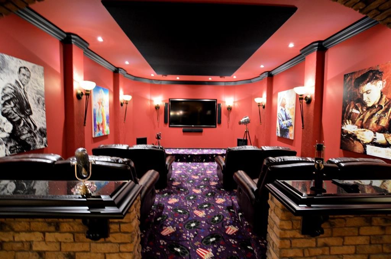
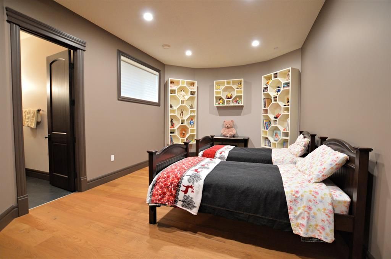
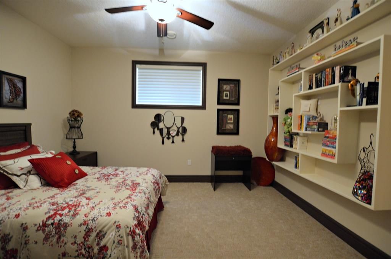
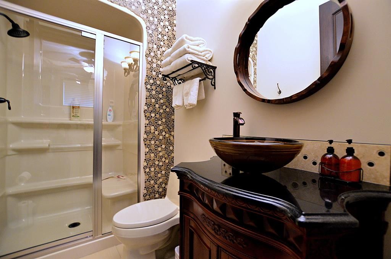
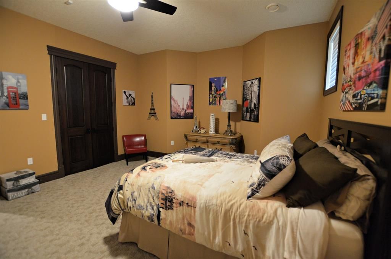
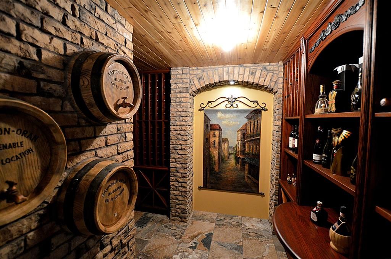
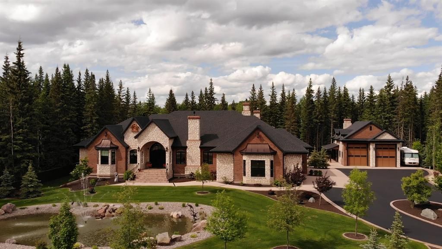
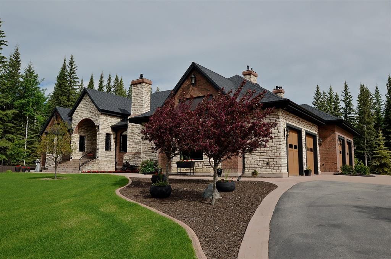
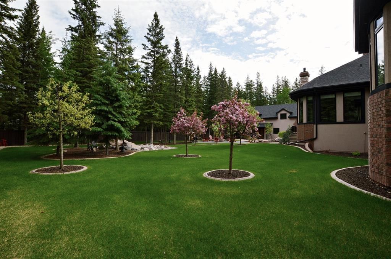
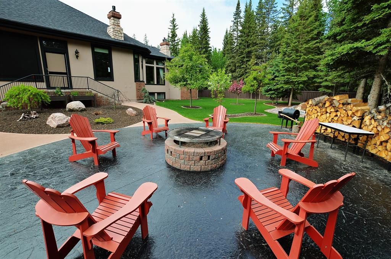
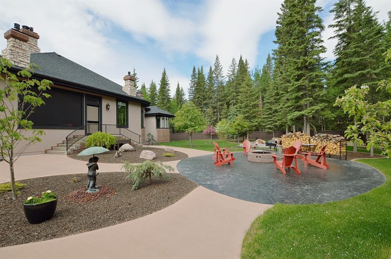
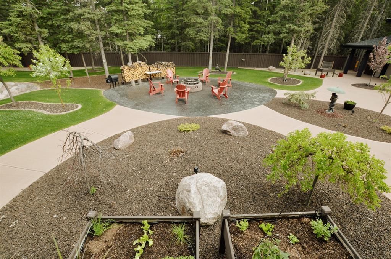
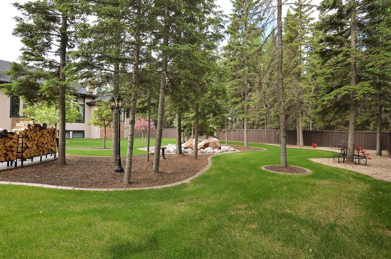
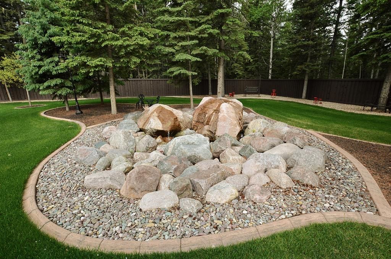
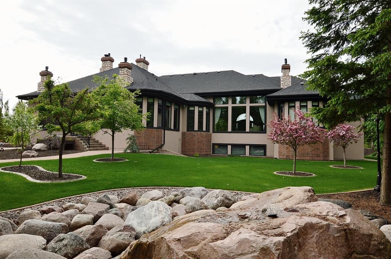
This luxurious Lavender Homes built bungalow is situated on 1.32 acres in Taylor Estates. Let your dreams become reality with this 5 bedrooms, 9 bathrooms, 7 fireplaces, 2 laundry rooms, and 3 air conditioning units. The kitchen is one to envy with 9 appliances, maple cabinets, precast lime stone rangehood, large walk through pantry and massive island. The master bedroom is like a private retreat with large windows, double sided fireplace, large walk in closet, and beautiful 5 piece ensuite complete with private laundry. Downstairs is the perfect place to entertain! Remarkable brick bar, wine room, theater room, rec area plus a family room with a gas fireplace. All bedrooms have walk in closets and personal ensuite's. If the inside doesn’t wow you, the outside is sure to please. Captivating front water fountain, rear water feature, 3 season enclosed room with kitchen area, plus still ample space to enjoy. Truly a dream to sit back and enjoy the wonders that this home has to offer! SELLER WILL CONSIDER RESONABLE TRADES , LAND, SHOPS, HOMES..
Interior Details
Exterior Details
More Information
Property
Parking
This REALTOR.ca listing content is owned and licensed by REALTOR® members of The Canadian Real Estate Association.