10817 Lexington Street, Grande Prairie, AB T8X0G4




Property Overview
- Detached Home Type
- House Building Type
- 23522 Sqft Lot Size
- Rural Grande Prairie No. 1Community
- 4 Beds
- 3 Full Baths
- 1 Half Baths
- 10 Parking Space(s)
- 2013 Year Built
- — Property Taxes
- 1525 days Days on Market
- A1233784 MLS® #
- $298 Price / Sqft
- RE Land Use
- Two Storey Style
Get instant answers about this home
Sale Analysis
Auto-generatedThis 4-bedroom, 3.5-bathroom house in Rural Grande Prairie No. 1 is listed at $782,900.
How does time on market compare with similar homes?
This listing has been on the market for 1522 days, longer than the 59 days comparable average.
How does the asking price of $782,900 compare with similar homes nearby?
Based on 28 comparable sales, the asking price of $782,900 is approximately 8.1% below the $852,000 benchmark. The asking price is also within the recent comparable sale range of $575,000 to $1,085,000, based on 28 sales.
What does this mean for the local market?
Comparable sales in Rural Grande Prairie No. 1 averaged 98.0% of list price, or 2% below list.
What kind of home is this?
This house in Rural Grande Prairie No. 1 was built in 2013.
What features stand out inside the home?
The home includes carpet and tile flooring.
What are the key layout details of this home?
The home offers 4 bedrooms, 3.5 bathrooms, approximately 2,624 sqft, and 10 parking spaces.
This analysis is automatically generated using available sales and market data. It may contain errors and should not be relied on as financial or legal advice.
Description
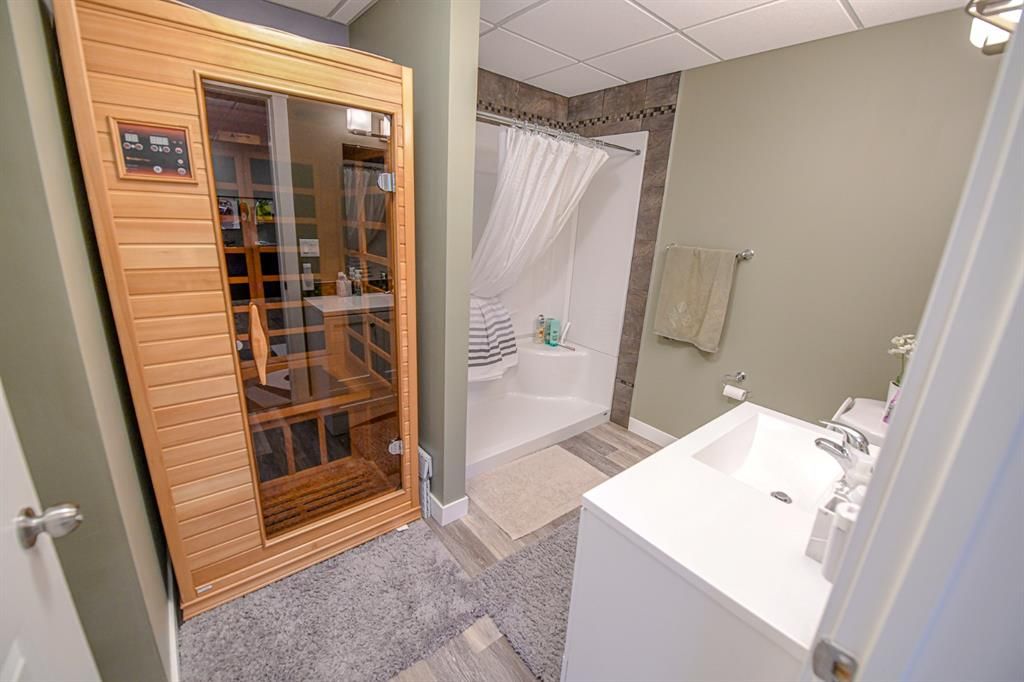
Welcome to 10817 Lexington Street, This custom built Canadiana home has no shortage of finished space with 2624 sqft of fully developed two story with an attached 1440 sqft finished and heated 4+ car garage, fully finished basement & NO direct rear neighbours! The main floor consists of a large entryway, den/office, open concept living, kitchen & dining area. Featuring upgraded white cabinetry, additional built in storage, stainless appliances, and beautiful epoxy countertops. The perfect mudroom with sink and lockers off the garage entry plus a half bath. Patio doors at the dining area lead out to a 10x10 deck and 16x25 lower concrete patio. Upstairs prepare to be wowed by not 1 but 2 bonus spaces! Oversized master bedroom, with huge walk in closet, massive custom shower, double sinks, & water closet. 2 additional extra large bedrooms, one with a double closet the other with a walk in closet. Fantastic laundry room with a front load washer and dryer, countertop, cupboards & laundry sink. There's also a full bathroom with 6’ tub/shower combo, plus another large living/media room. All closets in the upstairs bedrooms also have amazing built ins too! The basement consists of a large open area (could make another bedroom if wanted), a bedroom and a 4 piece bathroom with a shower. It also has a large storage room in the basement where the dual furnaces and hot water tank are located. Each furnace also has a humidifier built in and have been maintained regularly. One services the main floor and basement while the other services the second story. Brand NEW AC installed this year on the second story furnace. Large windows throughout the entire home have custom blinds, including black outs in all of the upstairs bedrooms. The 4 car garage has 10x10 and 10x24 overhead doors, it also has its own electrical panel and RV plug on the outside. So much space for all your vehicles and toys! The ceiling in the garage is also tall and could accommodate a car lift for additional vehicle storage. The massive driveway is over 3300sqft all concrete and has a large area completed beside the garage for RV parking (20x94). There is potential for an additional garage/shop to be built in the back yard too on the .54 acre lot! The front and back yards are fully landscaped and fenced with irrigation, shrubs, trees, perennial flowers/strawberries and a fire pit. There is a gravel area at the rear in which to set up play centres and trampolines. Carriage Lane is a family orientated luxury neighbourhood, bordering the city of Grande Prairie, with city amenities & low county taxes.
Interior Details
Exterior Details
More Information
Property
Parking
This REALTOR.ca listing content is owned and licensed by REALTOR® members of The Canadian Real Estate Association.