NaN Range Road 53, Grande Prairie, AB T8X4A6
Property Overview
- Detached Home Type
- House Building Type
- 3.66 Acres Lot Size
- Rural Grande Prairie No. 1Community
- 4 Beds
- 4 Full Baths
- 1 Half Baths
- 10 Parking Space(s)
- 2013 Year Built
- — Property Taxes
- 1522 days Days on Market
- A1227876 MLS® #
- $338 Price / Sqft
- CR-2 Land Use
Get instant answers about this home
Sale Analysis
Auto-generatedThis 4-bedroom, 4.5-bathroom house in Rural Grande Prairie No. 1 is listed at $1,050,000.
How does time on market compare with similar homes?
This listing has been on the market for 1519 days, longer than the 57 days comparable average.
How does the asking price of $1,050,000 compare with similar homes nearby?
Based on 7 comparable sales, the asking price of $1,050,000 is approximately 2.3% above the $1,026,000 benchmark. The asking price is also within the recent comparable sale range of $737,500 to $1,125,000, based on 7 sales.
What does this mean for the local market?
Comparable sales in Rural Grande Prairie No. 1 averaged 97.2% of list price, or 2.8% below list.
What kind of home is this?
This house in Rural Grande Prairie No. 1 was built in 2013.
What features stand out inside the home?
The home includes carpet and hardwood flooring.
What are the key layout details of this home?
The home offers 4 bedrooms, 4.5 bathrooms, approximately 3,103 sqft, and 10 parking spaces.
This analysis is automatically generated using available sales and market data. It may contain errors and should not be relied on as financial or legal advice.
Description


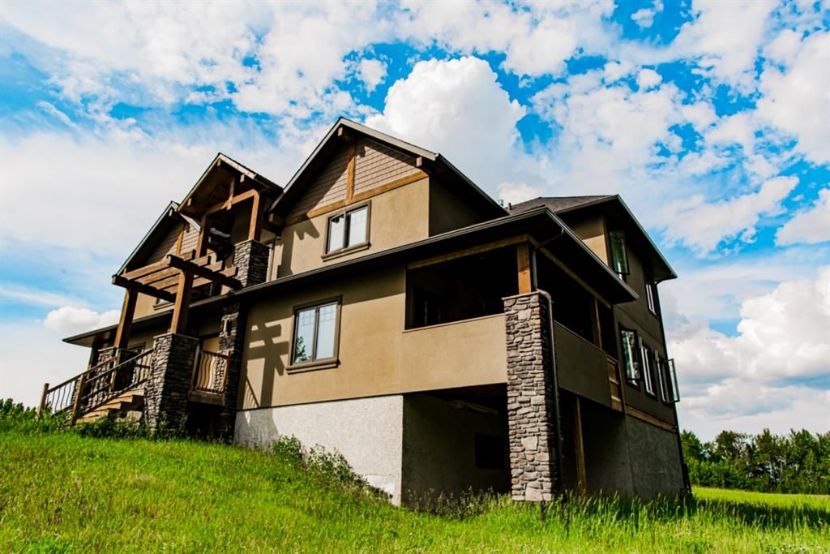
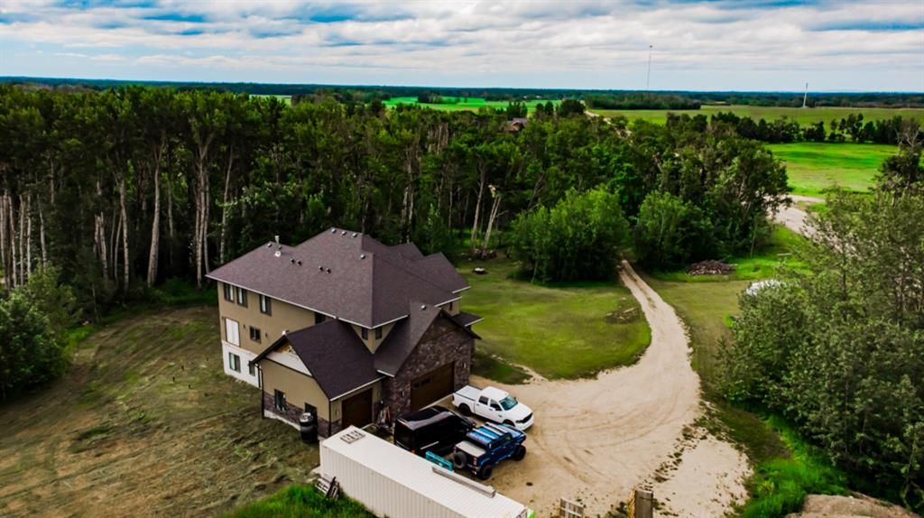



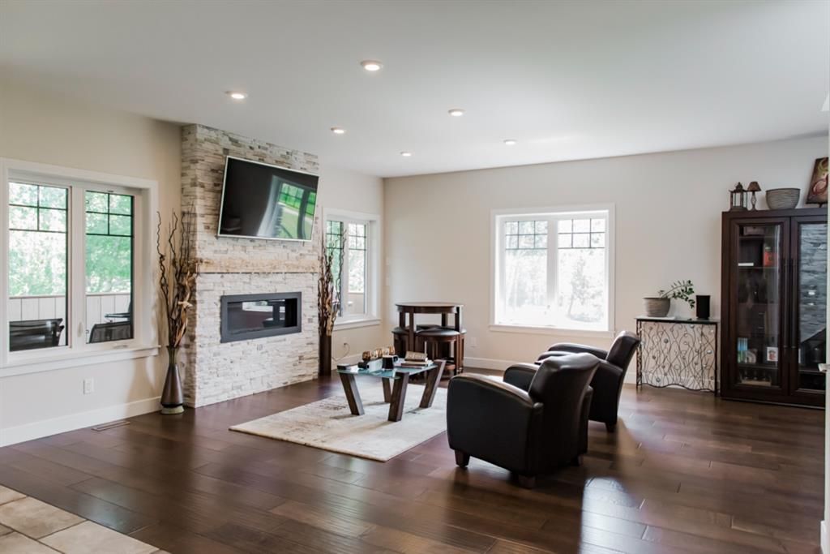

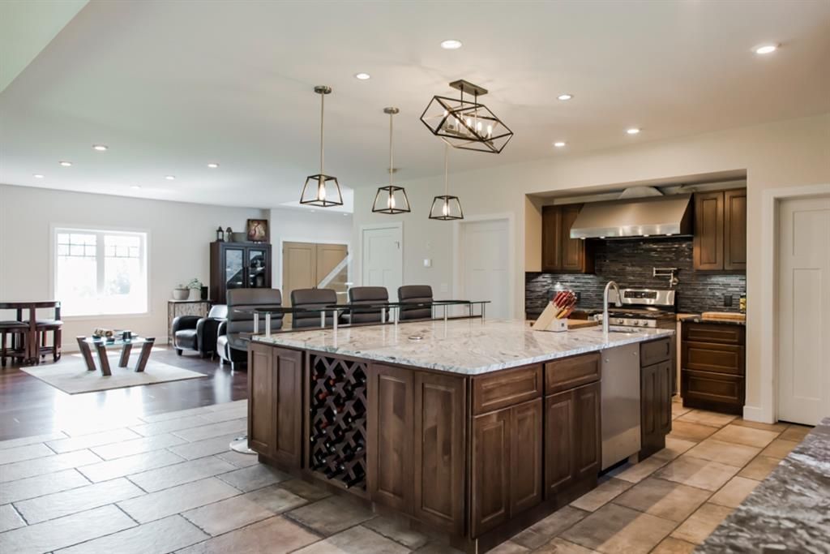










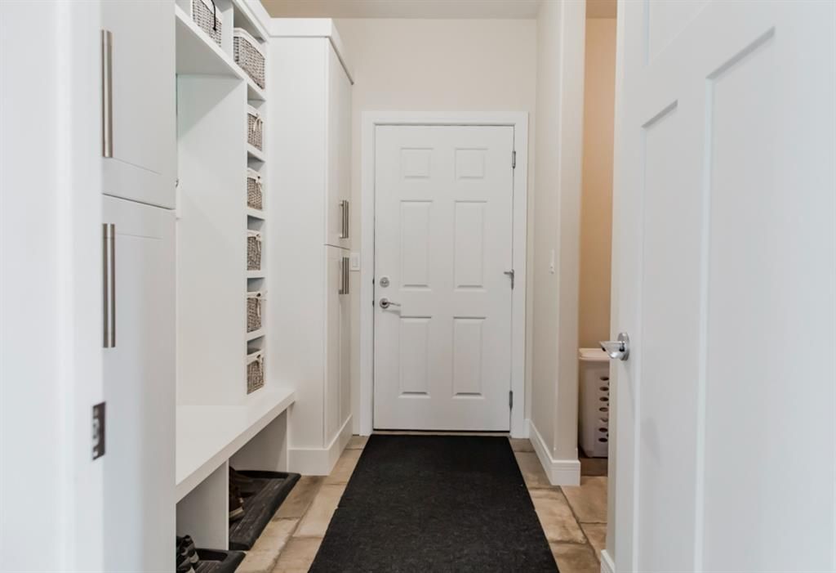







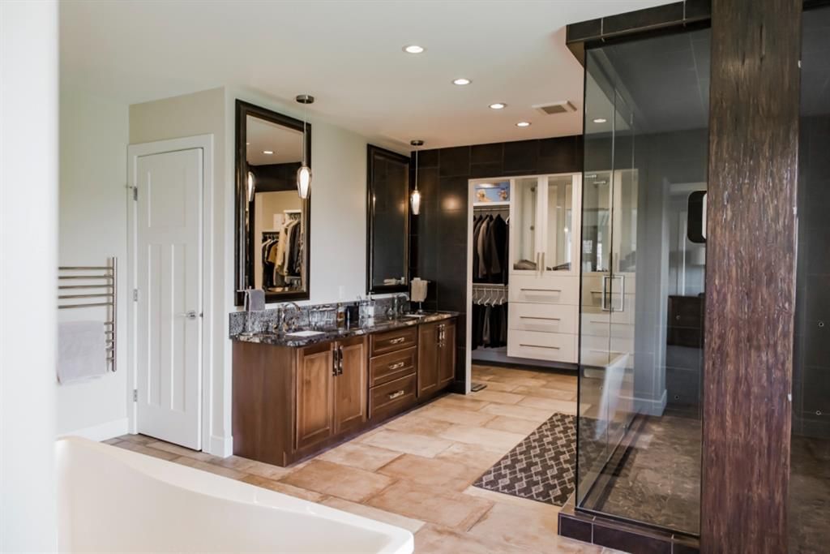




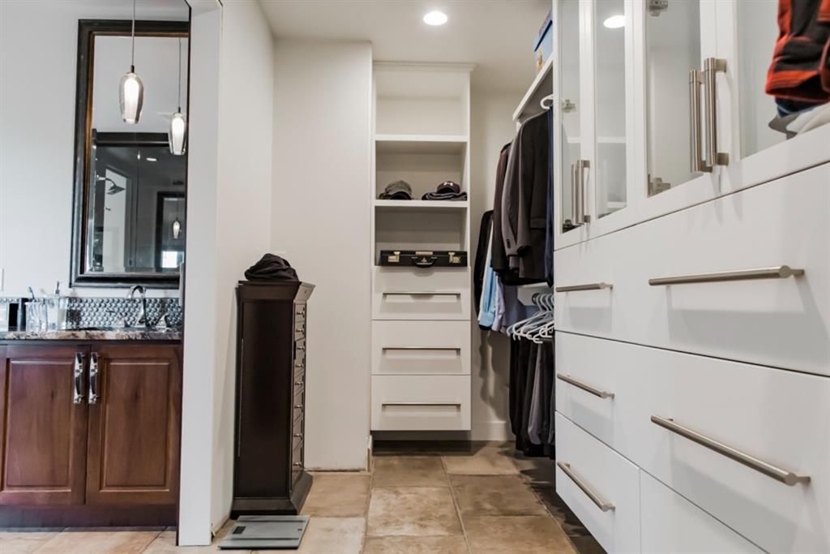







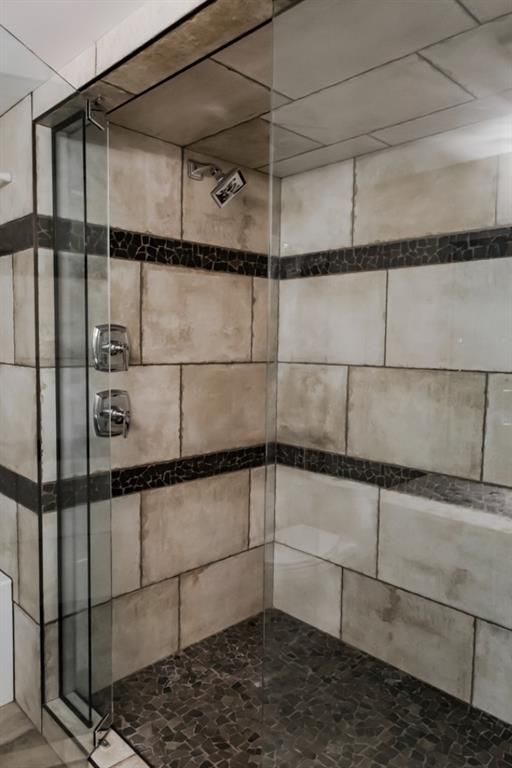

MASSIVE PRICE REDUCTION!! Executive fully developed custom built 3103 sq ft home with attached heated 26 x 40 garage on 3.66 acres of land, zoned CR 2 minutes from Grande Prairie on pavement. No expense was spared with this thoughtfully well-designed high end finished luxury home. This layout is extraordinary, offering large wide open spaces from top to bottom. The main floor is perfectly placed and offers a main floor office / bedroom, half bath, sprawling living room with a gas fireplace, massive chefs kitchen and massive dining room, sizable walk through pantry, laundry room and back entrance boot room with storage for days. The chefs kitchen is not for your average foodie. Custom Solid wood Hickory cabinets with hide away solid wooden drawers and soft close, custom designed for Thermador appliances ($40,000 appliance credit to complete the appliance package), granite countertops, stainless apron sink. We have all the bells and whistles here! Hand scraped hardwood and Italian Imported tile flood the main floor, exquisite custom glass railing with stone features stretch to the upper floor. Upstairs you are greeted by 4 bedrooms, 3 baths and many storage options. The master suite is a spa retreat. Large open spaces offer a large master bedroom with a dual sided fireplace, toilet room and a heavenly en-suite with a soaker tub, custom glass shower with Kohler dual spray shower heads, dual sinks with many drawers, and a dream worthy master walk in closet. The 2nd bedroom offers a 4 piece en-suite, and walk in closet. To finish the upper level is the generous sized 3rd bedroom, & a 4th bedroom/bonus room.
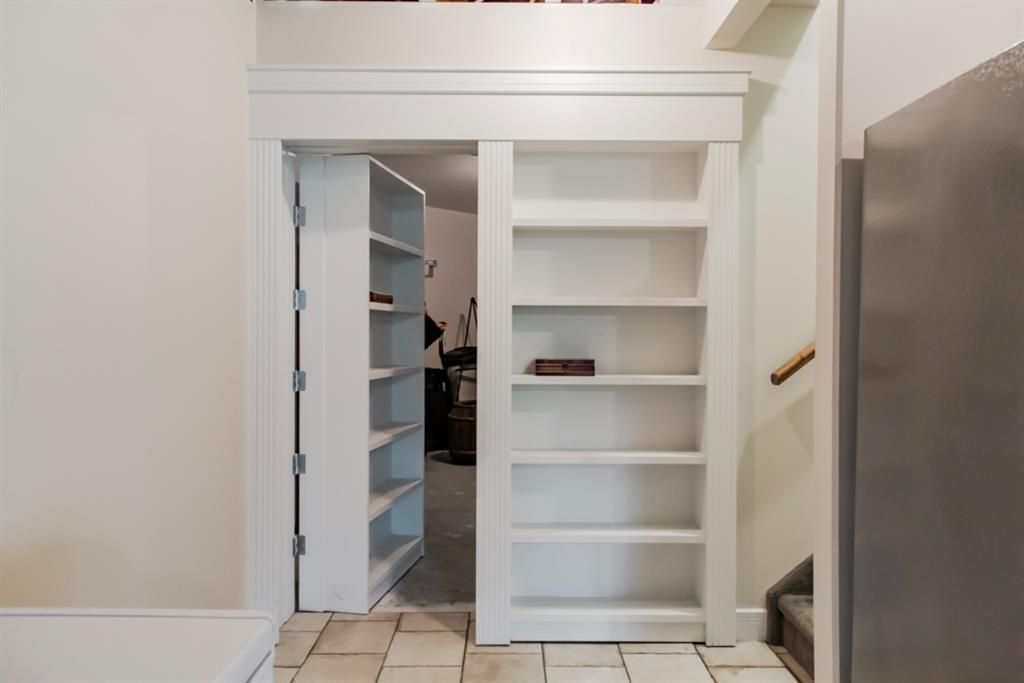

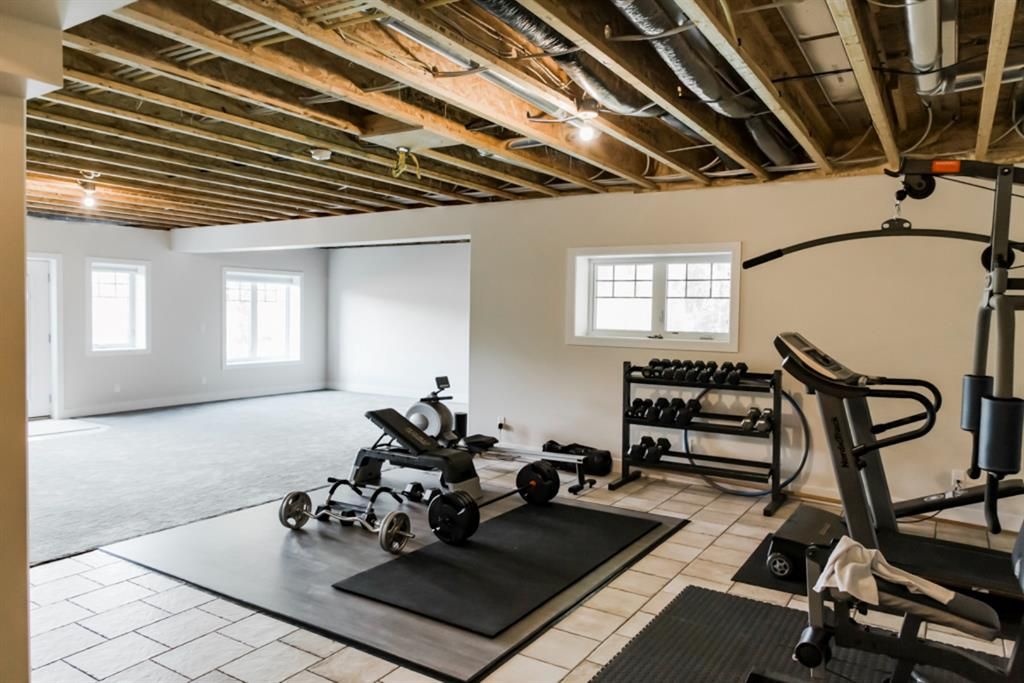
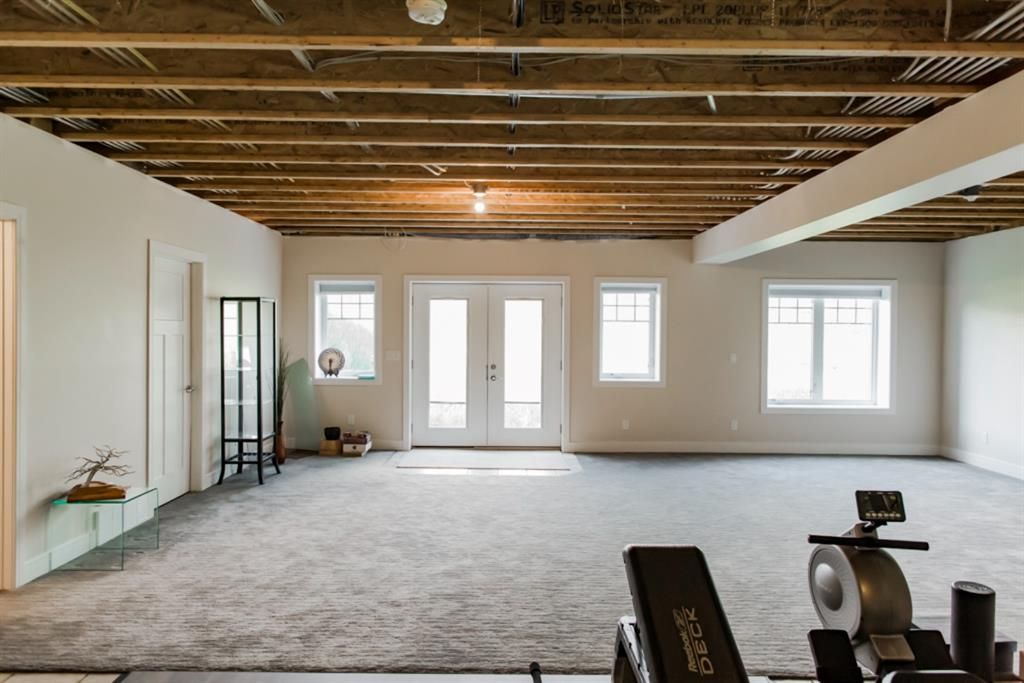



The basement is wide open with many future options. Fully developed ICF walk out basement offers large sun soaked windows, Large 4 piece bath with custom glass shower and tub, room for a large theater room or build a 6th bedroom, hidden future wine making room/storage room with drain and wet bar hookups with tile floor ready to hook up. The land is landscaped in grass, the pilings are drilled for the future partial wrap around deck. There are many loads of top soil to complete the north ends landscaping. Call to book your viewing today! Notable upgrades include: Custom stone, and custom glass throughout Custom glass showers, & 2 gas fireplaces Custom solid hickory wood cabinets with solid wooden interiors and hidden drawers, all soft closing with absolutely NO pressboard here! 2" additional foam insulation on the exterior home before the stucco, Very energy efficient home Triple pane windows, Double Low E argon filled casement, All opening windows are upgraded crank windows 2 compartment garden door with venting door off the dining room onto covered porch In floor heat top to bottom including in floor in the garage. German high end smart system with Glycol Solid core cam locking doors and upgraded storm patio doors In floor heat top to bottom including in floor in the garage. German high end smart system with Glycol
Interior Details
Exterior Details
More Information
Property
Parking
This REALTOR.ca listing content is owned and licensed by REALTOR® members of The Canadian Real Estate Association.