7618 Park Lane Lane, Grande Prairie, AB T8X0G4













Property Overview
- Detached Home Type
- House Building Type
- 22651 Sqft Lot Size
- Rural Grande Prairie No. 1Community
- 5 Beds
- 3 Full Baths
- 1 Half Baths
- 14 Parking Space(s)
- 2013 Year Built
- — Property Taxes
- 1507 days Days on Market
- A1239259 MLS® #
- $351 Price / Sqft
- RE Land Use
Get instant answers about this home
Sale Analysis
Auto-generatedThis 5-bedroom, 3.5-bathroom house in Rural Grande Prairie No. 1 is listed at $685,000.
How does time on market compare with similar homes?
This listing has been on the market for 1504 days, longer than the 60 days comparable average.
How does the asking price of $685,000 compare with similar homes nearby?
Based on 28 comparable sales, the asking price of $685,000 is approximately 5.1% below the $721,565 benchmark. The asking price is also within the recent comparable sale range of $575,000 to $1,085,000, based on 28 sales.
What does this mean for the local market?
Comparable sales in Rural Grande Prairie No. 1 averaged 98.1% of list price, or 1.9% below list.
What kind of home is this?
This house in Rural Grande Prairie No. 1 was built in 2013.
What should I know about the basement and mechanical systems?
The home has a full basement and one fireplace.
What are the key layout details of this home?
The home offers 5 bedrooms, 3.5 bathrooms, approximately 1,950 sqft, and 14 parking spaces.
This analysis is automatically generated using available sales and market data. It may contain errors and should not be relied on as financial or legal advice.
Description
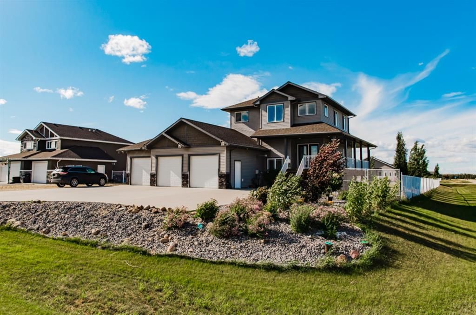
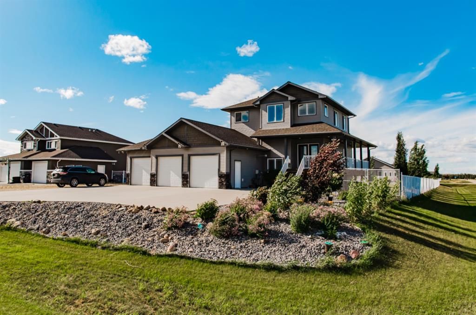
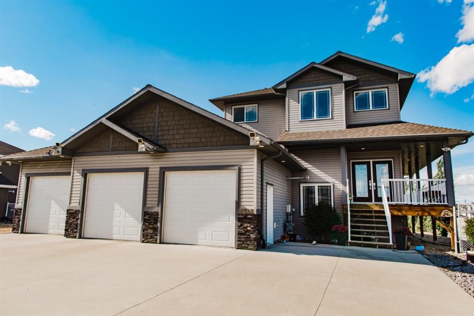
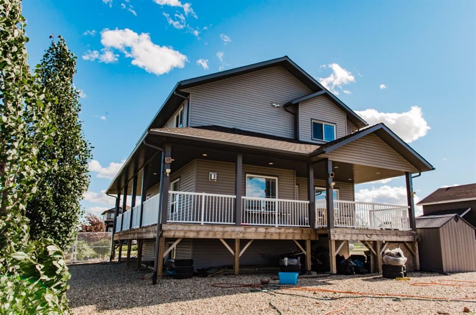
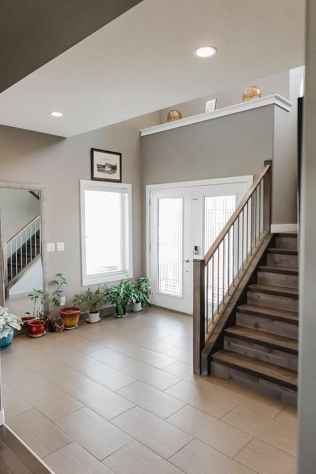
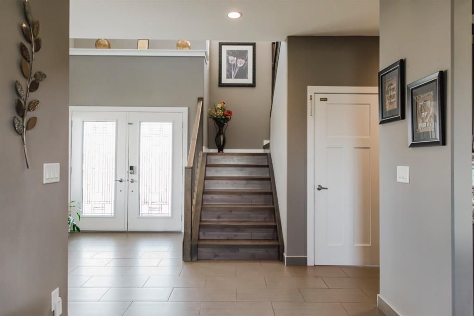
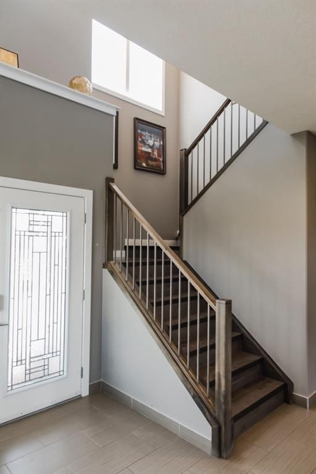
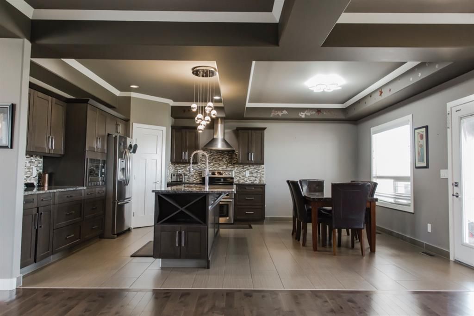
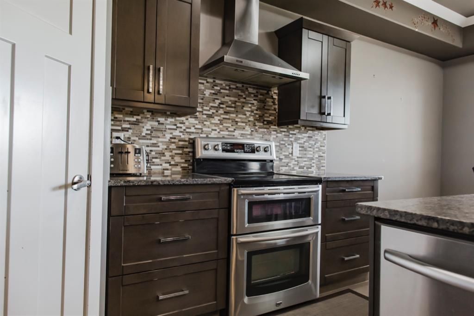
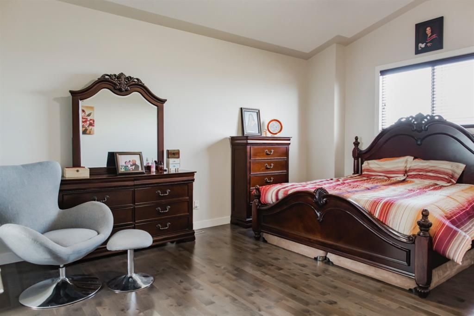
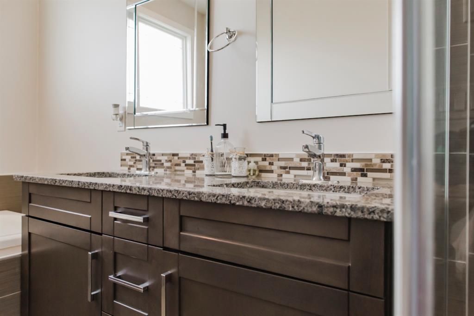
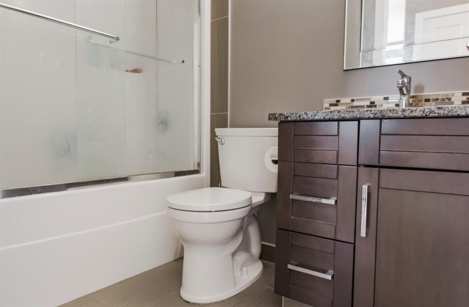
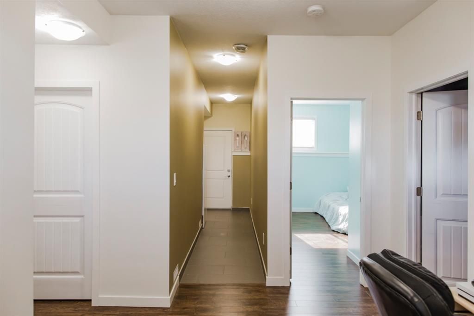
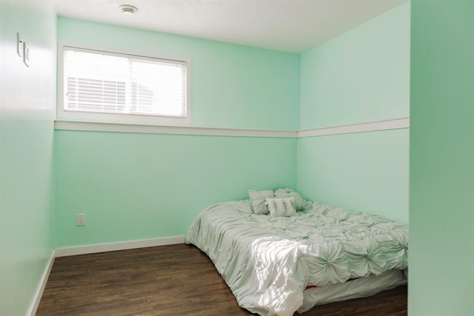
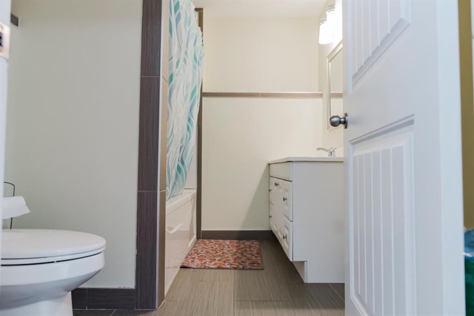
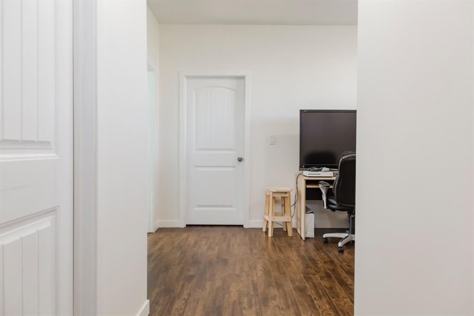

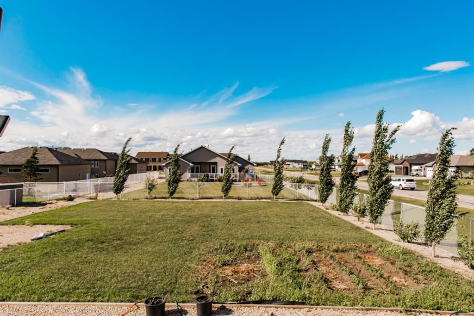
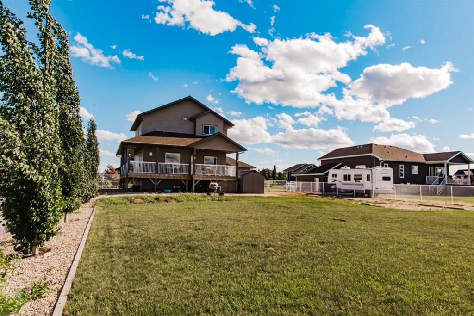
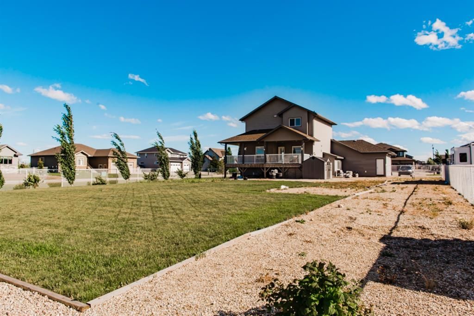
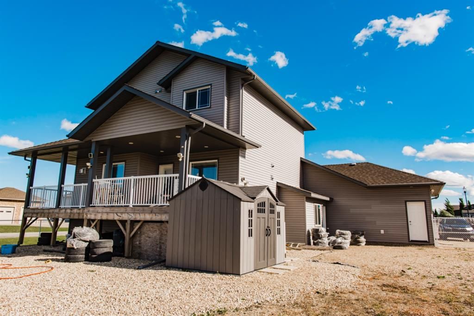
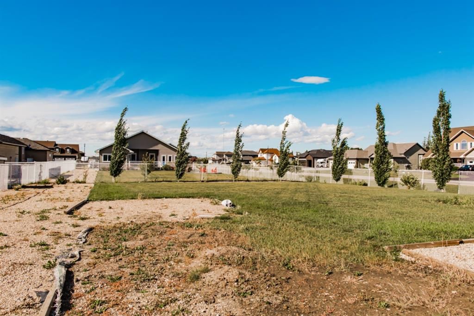
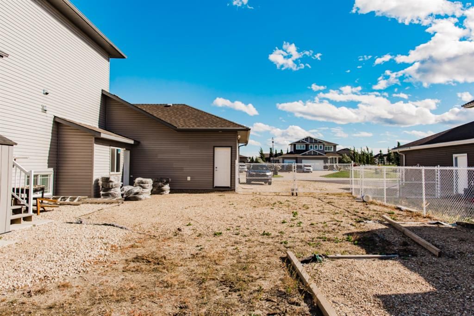
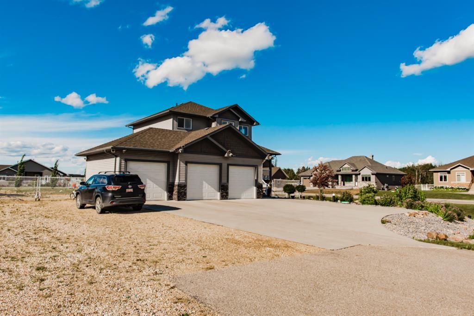
You will love this STUNNING 5 bed, 3.5 bath 2-storey sitting on a 0.52 acre corner lot with panoramic views of blue skies. Located in the highly desired Carriage Lane Estates, just minutes from Grande Prairie. The moment you arrive you will be captivated by the BEAUTIFULLY landscaped front yard featuring a rock bed, shrubs, trees, and solar lights. Walk up to the DREAMY wrap around porch where you can sit and enjoy your morning coffee. Entering the home you will be delighted by a large front entry boasting plenty of windows. The main level features an open concept kitchen and living room showcasing hardwood floors, granite countertops, and gas fireplace. You'll never run out of kitchen space with a large island, corner pantry, and lots of cabinet space. Off of the kitchen you will find a dining room area with access to the covered back deck. To complete the main level, there is a convenient half bath, and walk through laundry room with access to the garage. Heading upstairs, you will find the same hardwood floors from the main level throughout, making cleaning a breeze. The primary bedroom has GORGEOUS peaked ceilings, a walk-in closet, and a LUXURY en-suite with jet tub, glass shower, and double vanity. Two additional large bedrooms , and one additional full bathroom found upstairs as well. Continuing to the walk-out basement, you will find a teenagers PARADISE with two large bedrooms, a full bathroom, a living room and a functional kitchenette featuring a sink, fridge, and cabinet space. Outside you will find a HUGE backyard surrounded by trees for privacy. To the west of the home you will find a gravelled area perfectly designed to store an RV or other equipment, there is also room for future development of a detached shop. There is no shortage of parking with the attached HEATED triple car garage and extended driveway offering enough room for the whole family and guests to park comfortably. Lastly, you will find a park directly west of the home where you can feel safe to be able to watch your kids play from the comfort of your home. Call your REALTOR® to book a viewing.
Interior Details
Exterior Details
More Information
Property
Parking
This REALTOR.ca listing content is owned and licensed by REALTOR® members of The Canadian Real Estate Association.