7659 Saxony Road, Grande Prairie, AB T8X0G4










Property Overview
- Detached Home Type
- House Building Type
- 21780 Sqft Lot Size
- Rural Grande Prairie No. 1Community
- 5 Beds
- 3 Full Baths
- 0 Half Baths
- 8 Parking Space(s)
- 2006 Year Built
- — Property Taxes
- 1499 days Days on Market
- A1242027 MLS® #
- $442 Price / Sqft
- RE Land Use
- Bungalow Style
Get instant answers about this home
Sale Analysis
Auto-generatedThis 5-bedroom, 3-bathroom house in Rural Grande Prairie No. 1 is listed at $749,900.
How does the asking price of $749,900 compare with similar homes nearby?
The asking price of $749,900 is 13% above the local comparable-sales benchmark of $666,209.
How does time on market compare with similar homes?
This property has been on the market for 1496 days, which is longer than the comparable average of 58 days.
What does this mean for the local market?
Comparable homes in Rural Grande Prairie No. 1 average 97.7% of list price.
What kind of home is this?
This is a house located in Rural Grande Prairie No. 1.
What features stand out inside the home?
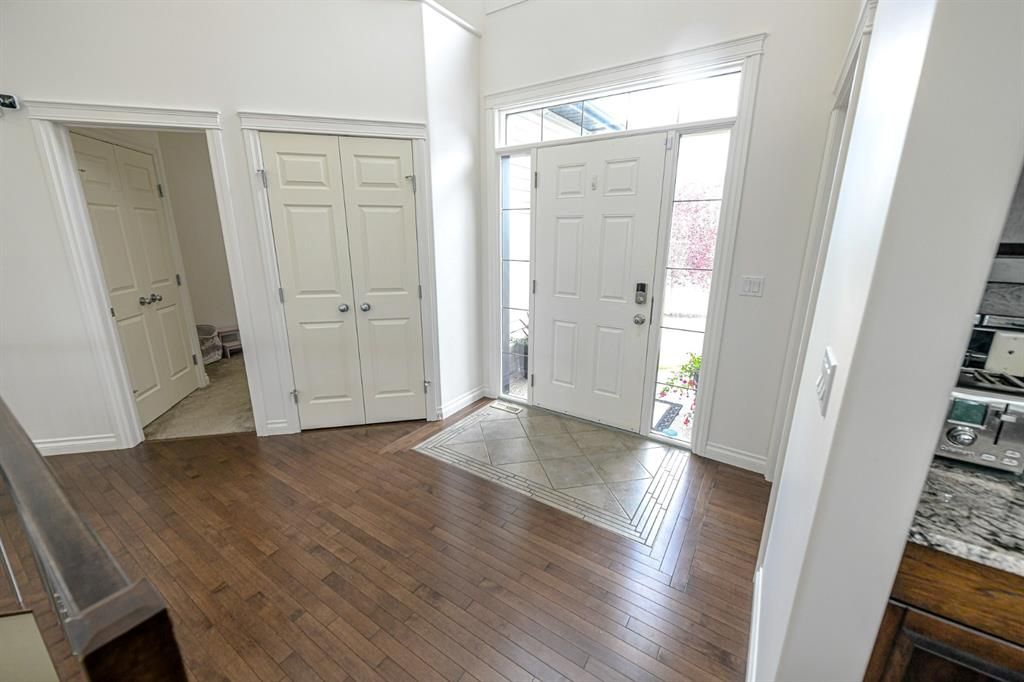
The interior features carpet, tile flooring, and hardwood flooring.
What should I know about the basement and mechanical systems?
The property includes a full basement and one fireplace.
This analysis is automatically generated using available sales and market data. It may contain errors and should not be relied on as financial or legal advice.
Description
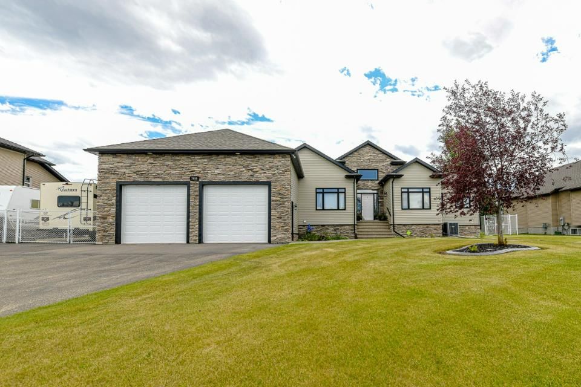
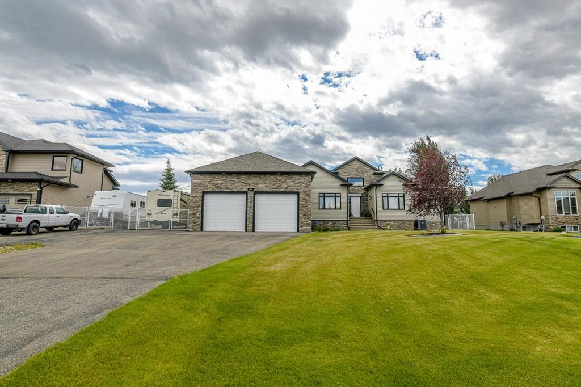
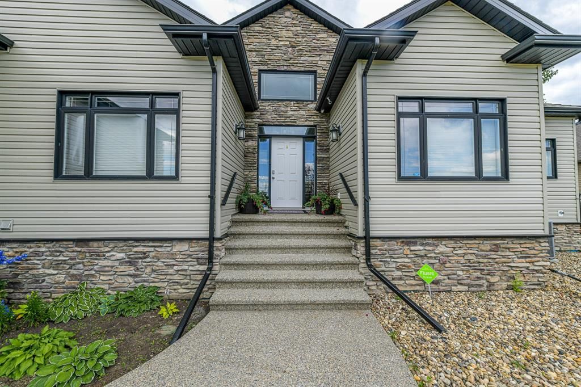
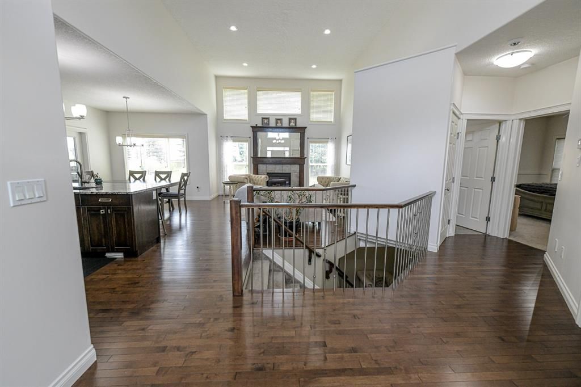
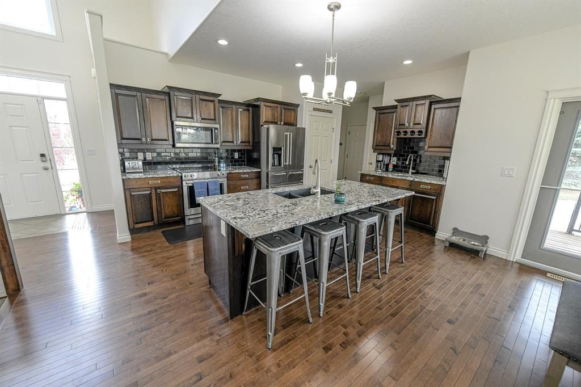
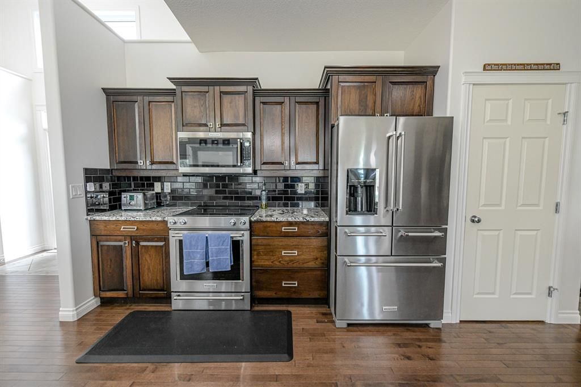
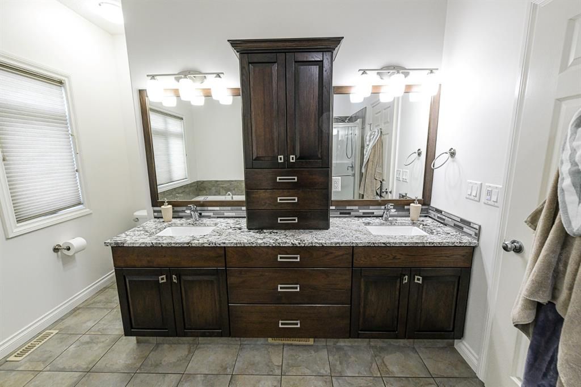
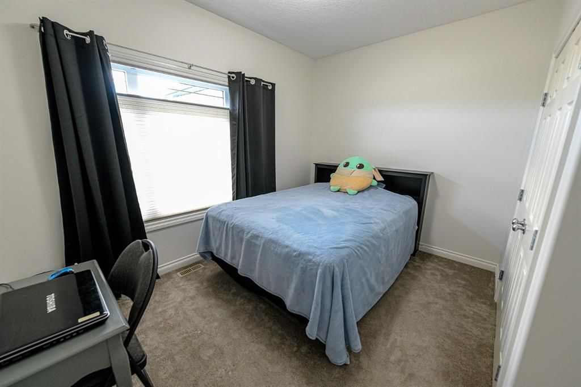
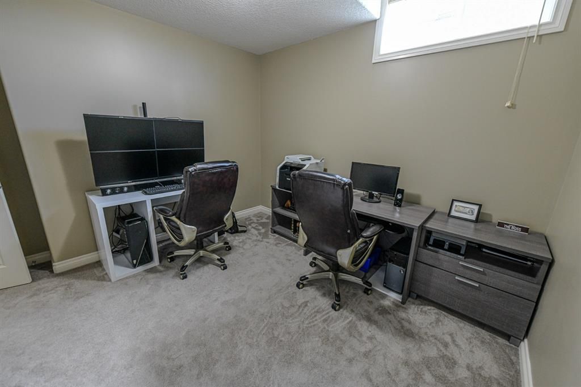
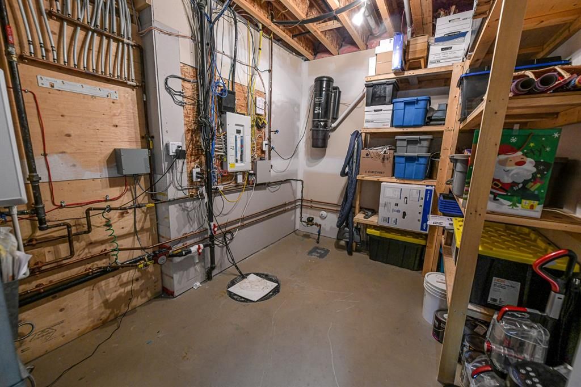
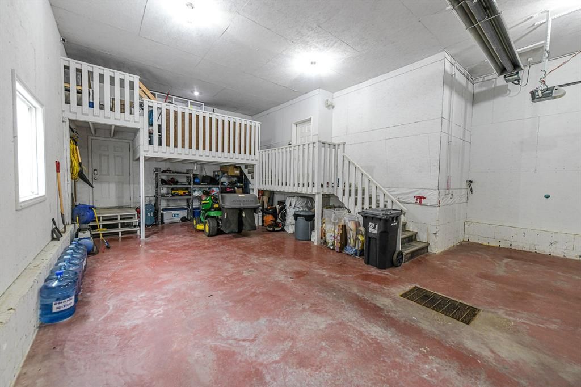
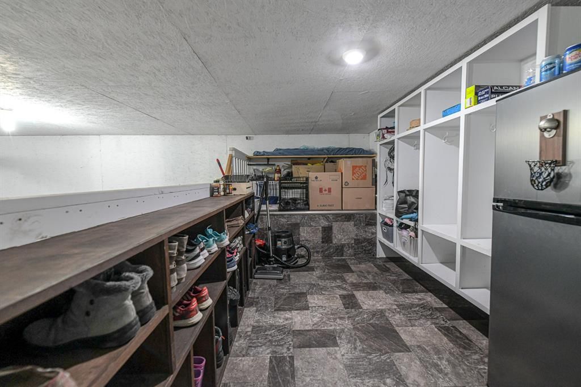
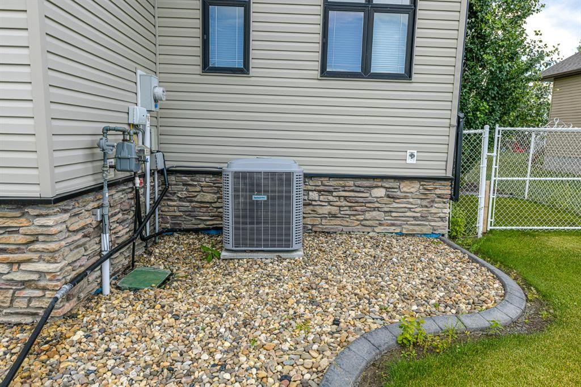
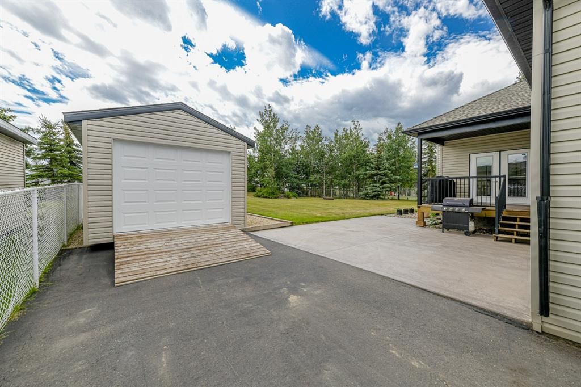
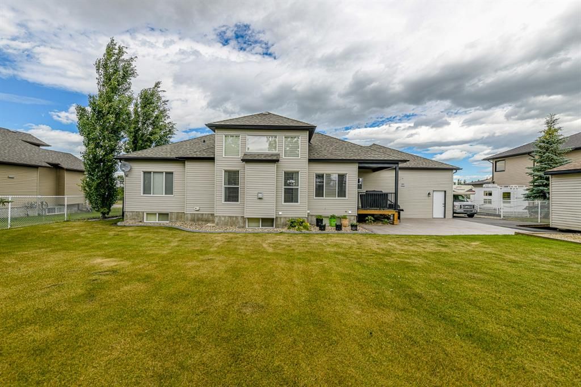
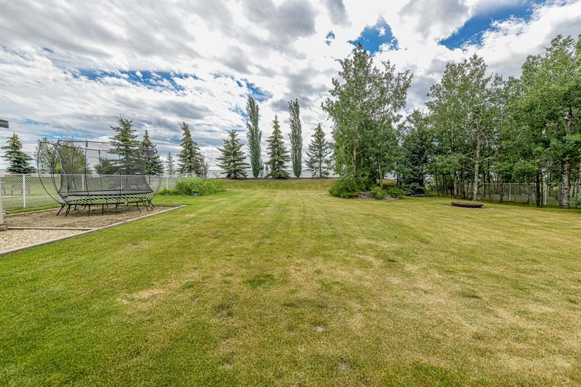
CHECK OUT 3D TOUR OF HOME! Looking for more space and privacy from the city? Check out this stunning fully developed five-bedroom three bathroom home in sought after Carriage Lane. Situated on a half acre lot, this home features a well laid out main floor offering an upgraded kitchen with quartz counter tops and new high-end stainless-steel appliances with extended warranty. The kitchen offers plenty of storage and counter space as well as a good size dining area. The living room features vaulted ceilings, lots of natural light and a natural gas fireplace. You will also find a main floor laundry room, two guest rooms and a large master bedroom with walk-in closet and a five piece ensuite including a corner tub. Downstairs offers great family room, a theatre room, two more bedrooms and a third full bath with a nice, tiled shower. Other features include fresh paint, in floor heat in the basement, ICF foundation, and a new hot water on demand system. Outside you will find a beautifully landscaped yard with curbing, irrigation system, no rear neighbours, RV parking and a storage shed. The garage is a fully finished with radiant heat and offers triple car parking as well as a work area and mezzanine storage. This home is in a great family neighbourhood with excellent neighbours and the benefit of county taxes. Book your showing today to appreciate what this home could provide for you.
Interior Details
Exterior Details
More Information
Property
Parking
This REALTOR.ca listing content is owned and licensed by REALTOR® members of The Canadian Real Estate Association.