#1 712054 Rr55, Grande Prairie, AB T8X4A8










Property Overview
- Detached Home Type
- House Building Type
- 3.08 Acres Lot Size
- Eagle EstatesCommunity
- 5 Beds
- 3 Full Baths
- 0 Half Baths
- 0 Parking Space(s)
- 2002 Year Built
- — Property Taxes
- 1497 days Days on Market
- A1242476 MLS® #
- $462 Price / Sqft
- CR4 Land Use
Get instant answers about this home
Sale Analysis
Auto-generatedThis 5-bedroom, 3-bathroom house in Eagle Estates is listed at $697,900.
How does the asking price of $697,900 compare with similar homes nearby?
Based on 70 comparable sales, the asking price of $697,900 is approximately 49% above the $468,886 benchmark. The asking price is also within the recent comparable sale range of $52,000 to $733,000, based on 70 sales.
How does time on market compare with similar homes?
This listing has been on the market for 1494 days, longer than the 104 days comparable average.
What does this mean for the local market?
Comparable sales in Eagle Estates averaged 98.4% of list price, or 1.6% below list.
What kind of home is this?
This house in Eagle Estates was built in 2002.
What should I know about the basement and mechanical systems?
The home has a full basement and one fireplace.
What are the key layout details of this home?
The home offers 5 bedrooms, 3 bathrooms, approximately 1,509 sqft, and no parking.
This analysis is automatically generated using available sales and market data. It may contain errors and should not be relied on as financial or legal advice.
Description
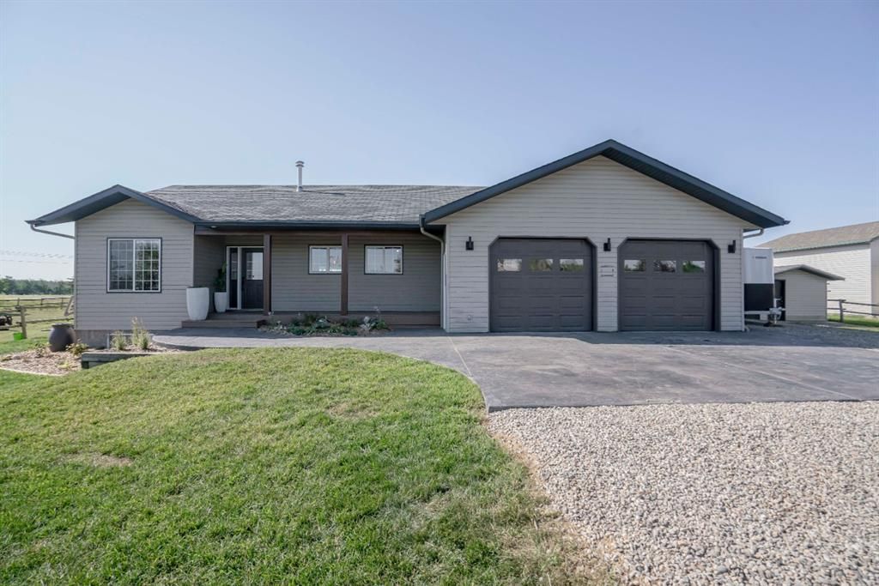
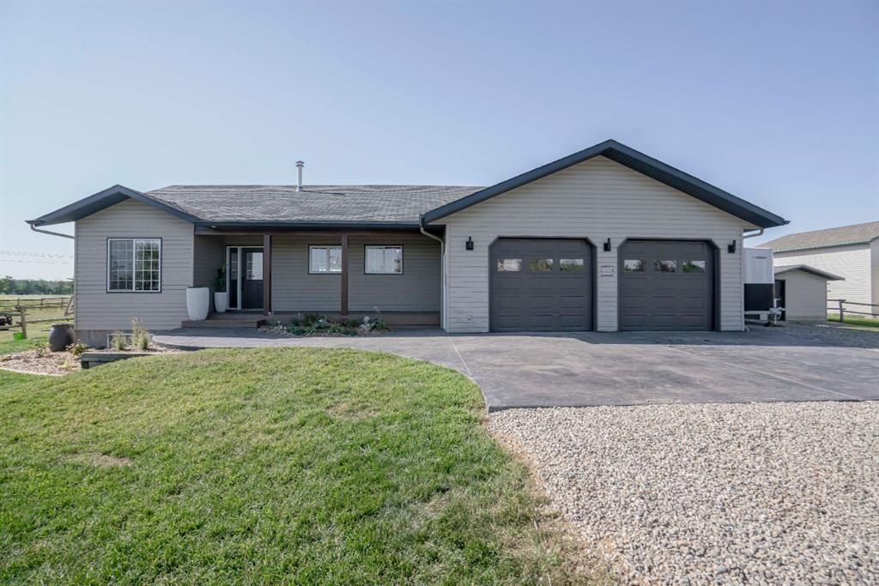
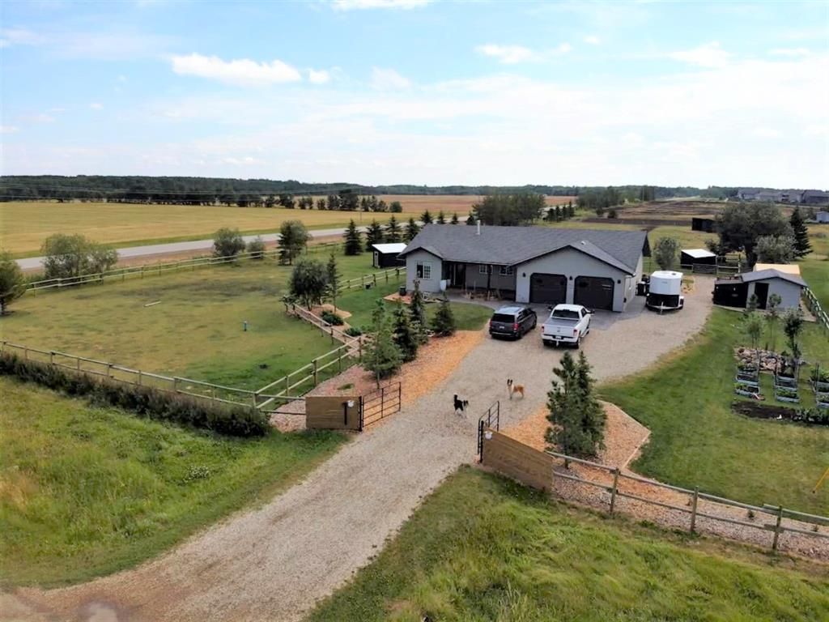
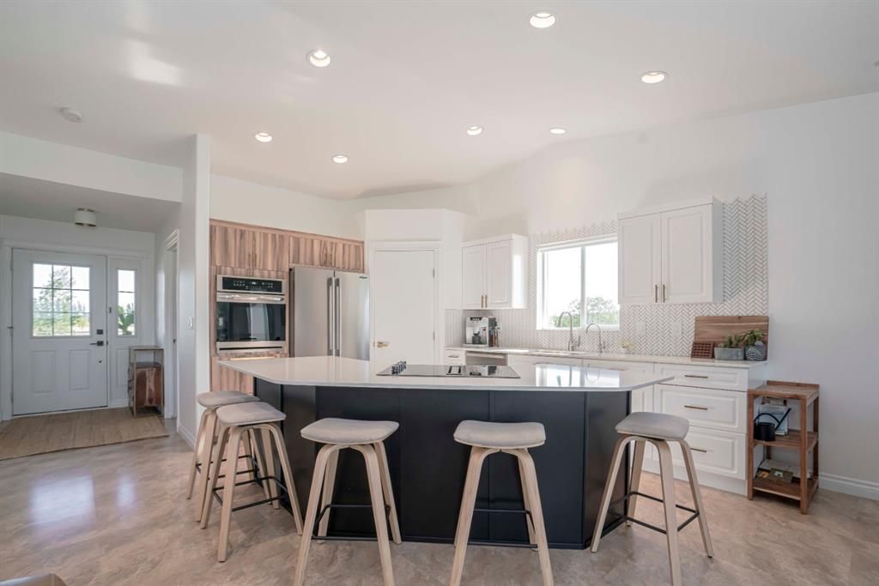
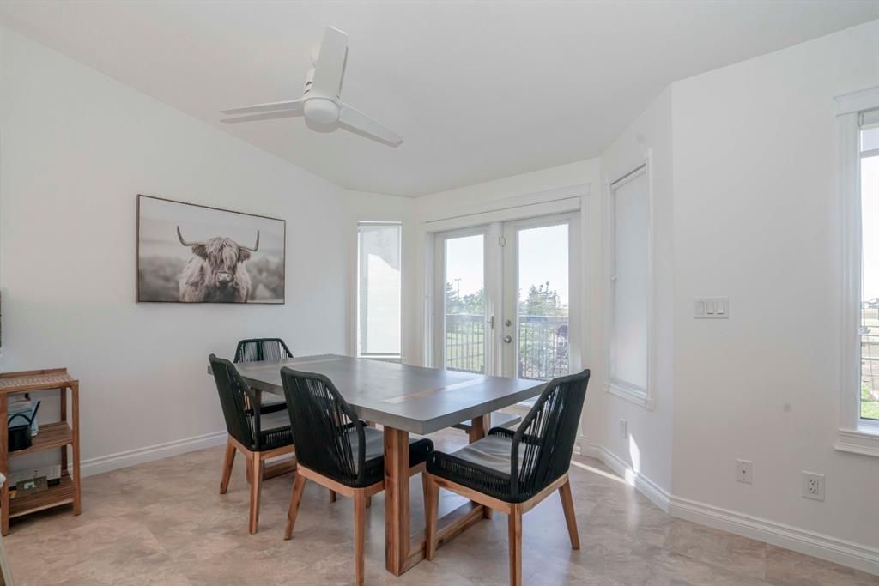
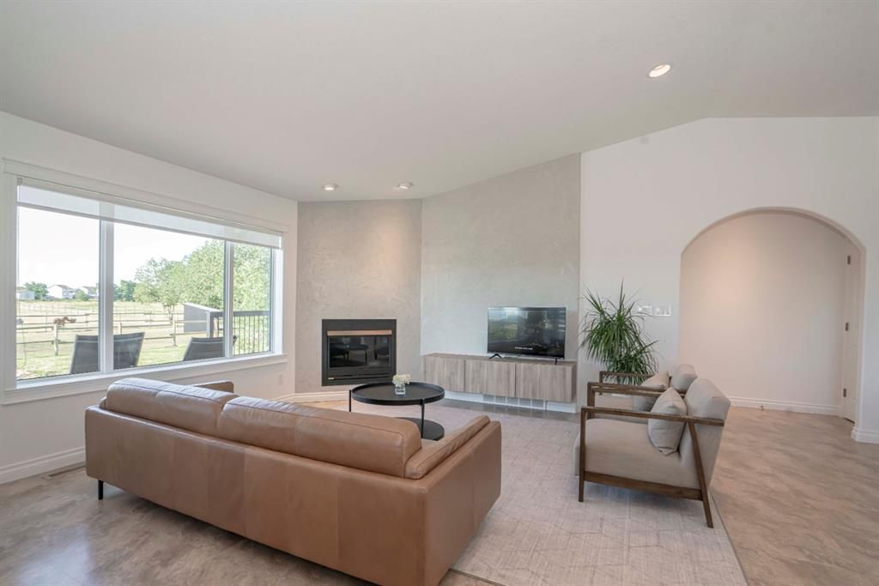
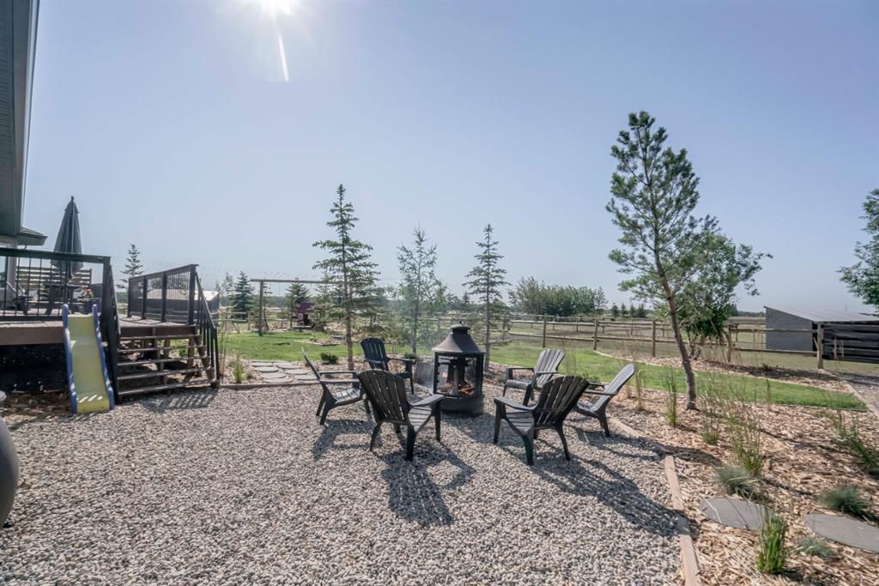
***ACREAGE LIVING with your HORSES*** WITHIN CITY LIMITS CR4! This perfectly located 3+ acre parcel is right on the edge of city limits just off pavement. The 1509 sqft bright and fully developed bungalow home gives lots of room for family and friends. Walk on the stamped concrete driveway/walkway and up the covered front porch and enter into the bright and spacious main floor. Into the great room featuring the large kitchen with quartz countertops, herringbone tile backsplash, smooth glass cooktop, stylish and modern finishes complimented with a large counter island. The dining situated off the kitchen is a good size for any large gathering. Open concept to the living room with bright windows and fireplace set in a stunning feature wall. Thru the archway go right you will enter the laundry room with sink and countertop folding station with access into the oversized double garage with brand new epoxy floor. Back into the house for the large master bedroom with garden door to the deck, full ensuite with custom tiled walk in shower a must see! 2 more nice sized bedrooms and full 3 piece bathroom complete the main. The basement features 2 bedrooms, huge rec room, full bathroom, storage and utility room. Step out into the yard that is fully landscaped with fencing (cross fenced) 3 pastures, trees, raspberries, saskatoon berries, apple trees, haskaps, fire pit area, large deck with privacy wall and kids slide. Also a kids corner with swingset and playhouse!)The pastures have horse shelters (one has a tack shed used for hay storage (approx 60-70 square bales). Front has huge driveway with gate and tons of room for RV/Boats/Vehicles, you name it. Notable features: Well water 6gpm, Reverse Osmosis, infloor heat in basement, irrigation, CR4 (Permitted UsesDwelling Unit, Single Detached (one / lot),Garage (one/lot),Utilities Discretionary Uses,Agricultural Pursuit, Minor, Home Occupation, Intermediate, Manufactured Home, Modular Home, One accessory building or structure (less than 100 m2), Second Accessory Building) Very good zoning for acreage living. BRAND NEW SEPTIC mound (installed July 2022 comes with warranty so have peace of mind), 10x12 Chickencoop, 8x8 Bunny hutch, easy access to all pastures, close to riding/quadding trails, PARDS, evergreen indoor riding arena. Seller is a licensed Realtor in the province of Alberta.
Interior Details
Exterior Details
More Information
Property
Parking
This REALTOR.ca listing content is owned and licensed by REALTOR® members of The Canadian Real Estate Association.