32138 Township Road 260, Rocky View, AB T4C2H3








Property Overview
- Detached Home Type
- House Building Type
- 11.79 Acres Lot Size
- NoneCommunity
- 6 Beds
- 5 Full Baths
- 1 Half Baths
- 5 Parking Space(s)
- 2005 Year Built
- — Property Taxes
- 1426 days Days on Market
- A2003702 MLS® #
- $914 Price / Sqft
- R-RUR Land Use
Get instant answers about this home
Sale Analysis
Auto-generatedThis 6-bedroom, 5.5-bathroom house in None is listed at $5,900,000.
How does time on market compare with similar homes?
This listing has been on the market for 1425 days, longer than the 55 days comparable average.
How does the asking price of $5,900,000 compare with similar homes nearby?
Based on 7 comparable sales, the asking price of $5,900,000 is broadly in line with the $5,900,000 benchmark. The asking price is also above the recent comparable sale range of $1,195,000 to $4,600,000, based on 7 sales.
What does this mean for the local market?
Comparable sales in None averaged 96.0% of list price, or 4% below list.
What kind of home is this?
This house in None was built in 2005.
What features stand out inside the home?
The home includes carpet, tile flooring and hardwood flooring.
What are the key layout details of this home?
The home offers 6 bedrooms, 5.5 bathrooms, approximately 6,458 sqft, and 5 parking spaces.
This analysis is automatically generated using available sales and market data. It may contain errors and should not be relied on as financial or legal advice.
Description
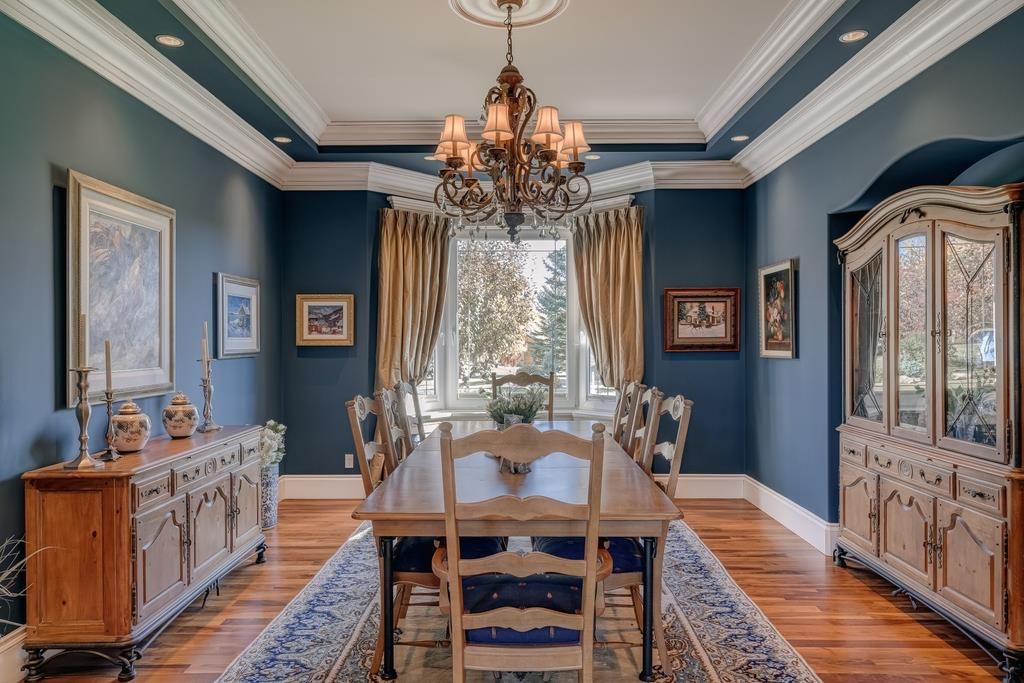
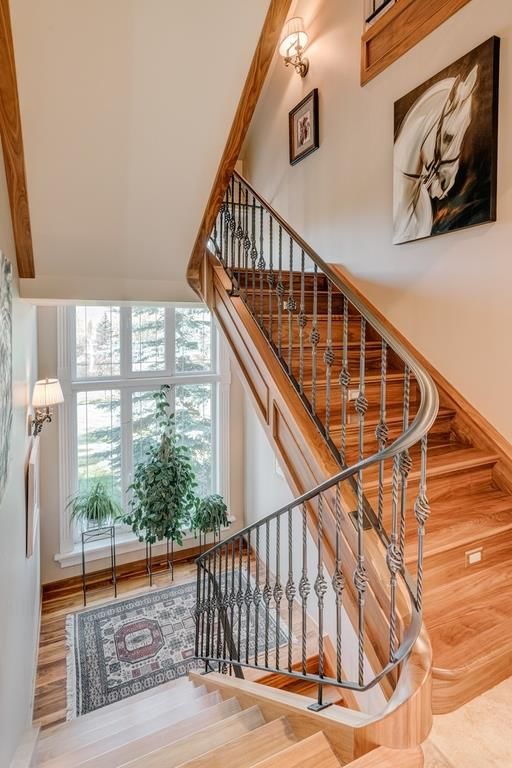
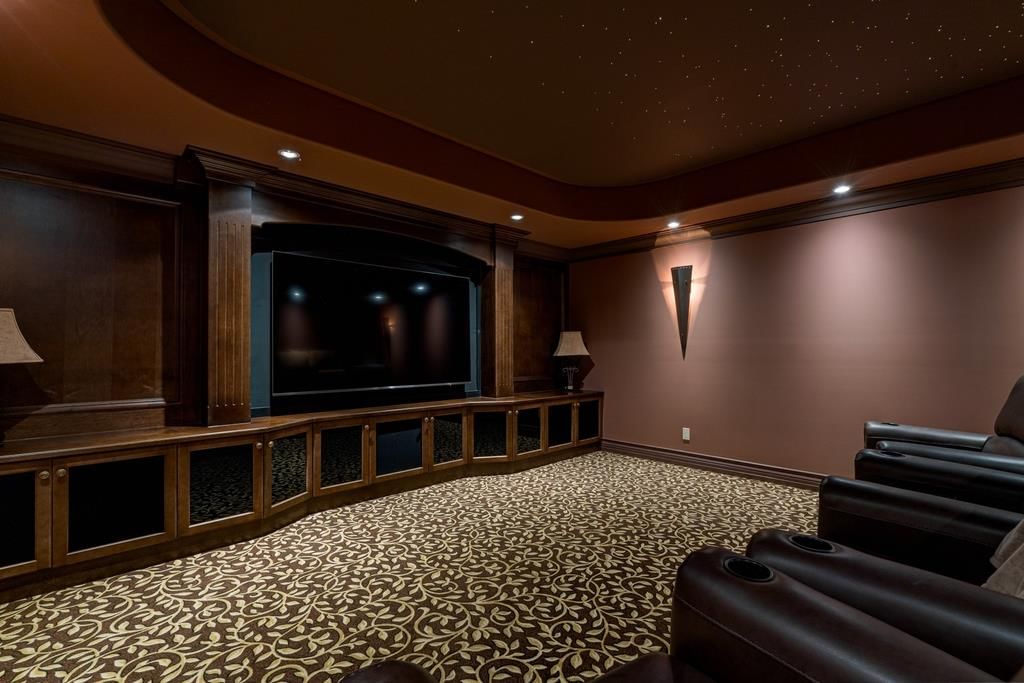
Private acreage oasis in exclusive Bearspaw! Purposefully-built by McKinley Masters and boasting the finest of imported and local materials, this gated 11,200 SqFt, 6 bedroom country estate reflects a level of quality second to none. Sitting on 12 acres of expansive grounds and meticulous landscaping with pond and waterfall feature, this gem boasts awe-inspiring views of the Rocky Mountains to the west and the expansive rolling foothills of the Glenbow valley to the south. Artfully designed, this home impresses at first glance with a natural stone exterior and custom glass door. Detailed by exceptional artisans with European flair, the interior boasts site-finished walnut floors, beamed/vaulted ceilings, solid pine doors, exquisite mouldings and millwork, European wrought iron accents, European tilt and turn windows, intricate brass hardware, granite countertops, stone tile with detailed inlay, Kohler fixtures, designer lighting and window coverings. Designed for family and entertaining, this home boasts an open concept living room with gas fireplace, formal dining room for those special occasions, chef’s kitchen complete with top-of-line stainless steel appliances and a breakfast nook with balcony access where one can enjoy their morning coffee. On the main floor you will also find the luxuriously appointed master retreat with fireplace, oversized dressing room, spa-like ensuite and soaker tub. A second bedroom with en suite, library/flex room with fireplace and a year-round breeze room complete the main floor. Upstairs, you’re greeted by an open landing with views of the living room below and the outdoor surroundings. Here is where you will find an executive office and two additional bedrooms. An elevator transports you to the walkout lower level where you're greeted by a cozy living room with wood burning fireplace, full bar and a wine room. A media room, gym/hot tub, flex room with another wood burning fireplace PLUS two additional bedrooms, complete the lower level. For the car aficionado is the heated, oversized 5-car garage. The outdoor living features are endless with ample room for horses and to explore the beautiful landscape. Surrounded by acres of undeveloped land, this estate is a once in a generation opportunity. Close to schools, shopping, amenities, golf and only 25 minutes from downtown Calgary, don’t miss this rare find.
Interior Details
Exterior Details
More Information
Property
Parking
This REALTOR.ca listing content is owned and licensed by REALTOR® members of The Canadian Real Estate Association.