4 Birch Crescent, Wainwright County, AB T9W1T5
Property Overview
- Detached Home Type
- House Building Type
- 2.65 Acres Lot Size
- NoneCommunity
- 4 Beds
- 2 Full Baths
- 1 Half Baths
- 4 Parking Space(s)
- 2008 Year Built
- — Property Taxes
- 1550 days Days on Market
- A1224573 MLS® #
- $220 Price / Sqft
- CR Land Use
Get instant answers about this home
Sale Analysis
Auto-generatedThis 4-bedroom, 2.5-bathroom house in None is listed at $479,000.
How does time on market compare with similar homes?
This listing has been on the market for 1547 days, longer than the 96 days comparable average.
How does the asking price of $479,000 compare with similar homes nearby?
Based on 33 comparable sales, the asking price of $479,000 is broadly in line with the $479,000 benchmark. The asking price is also above the recent comparable sale range of $56,500 to $389,000, based on 33 sales.
What does this mean for the local market?
Comparable sales in None averaged 93.0% of list price, or 7% below list.
What kind of home is this?
This house in None was built in 2008.
What features stand out inside the home?
The home includes carpet and tile flooring.
What are the key layout details of this home?
The home offers 4 bedrooms, 2.5 bathrooms, approximately 2,178 sqft, and 4 parking spaces.
This analysis is automatically generated using available sales and market data. It may contain errors and should not be relied on as financial or legal advice.
Description


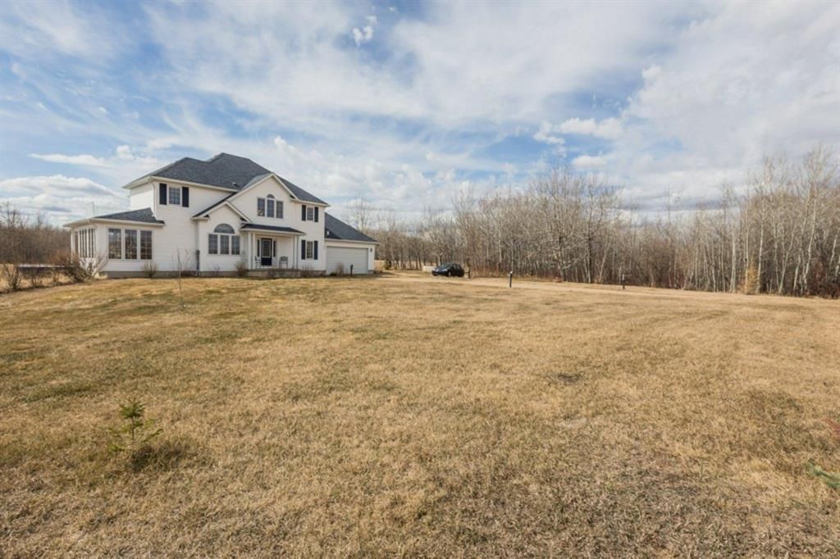
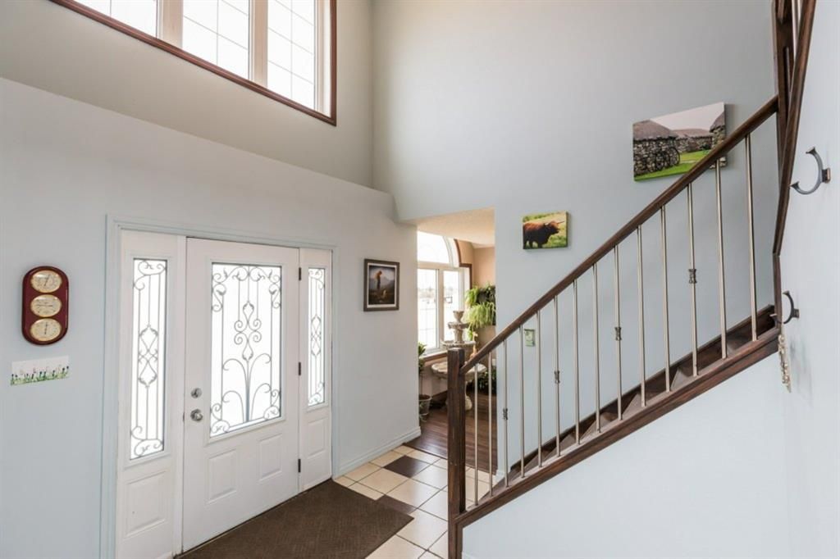

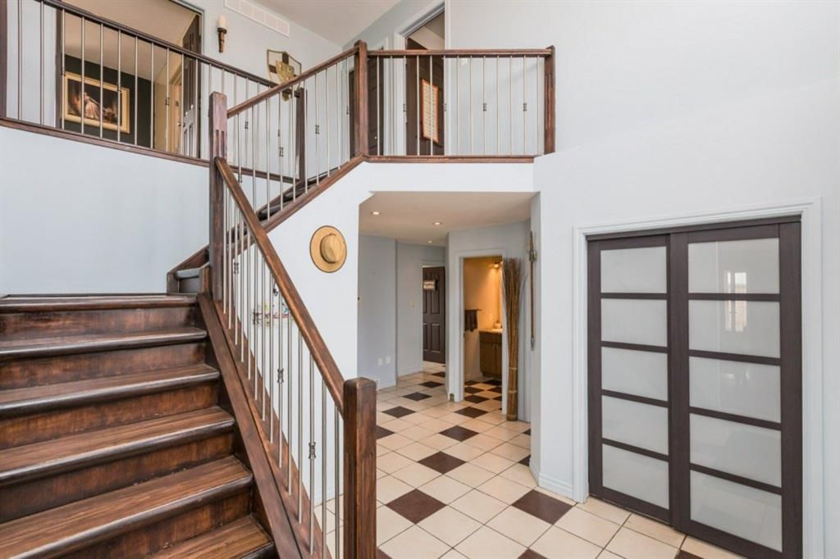


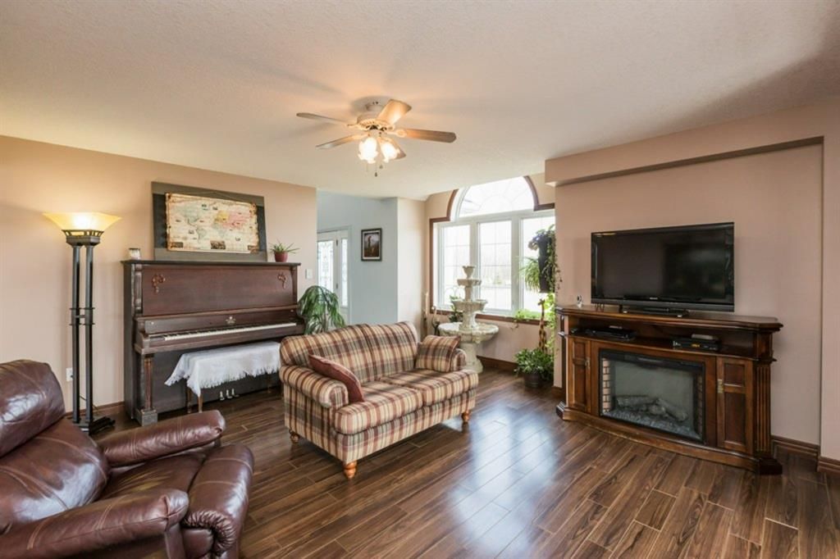








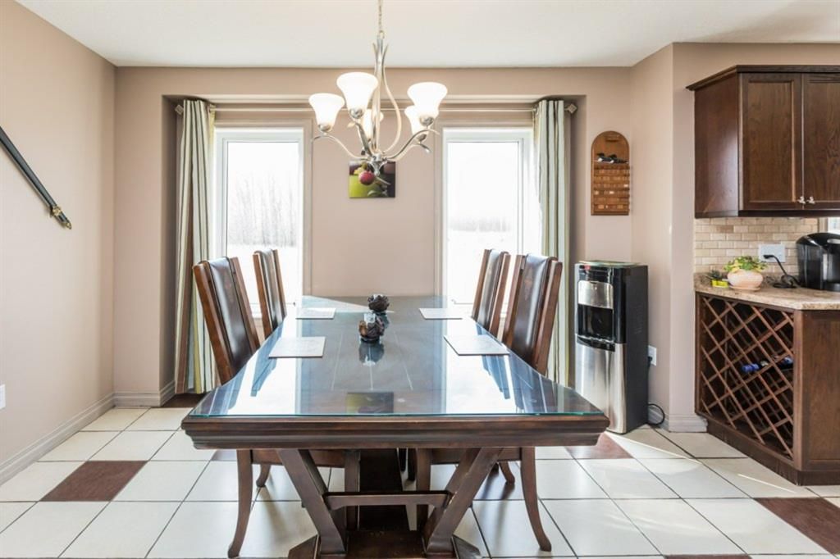
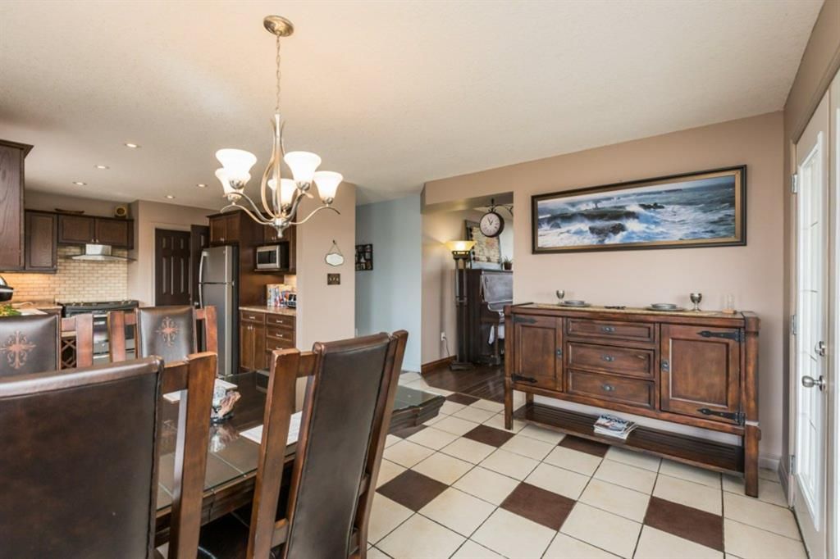










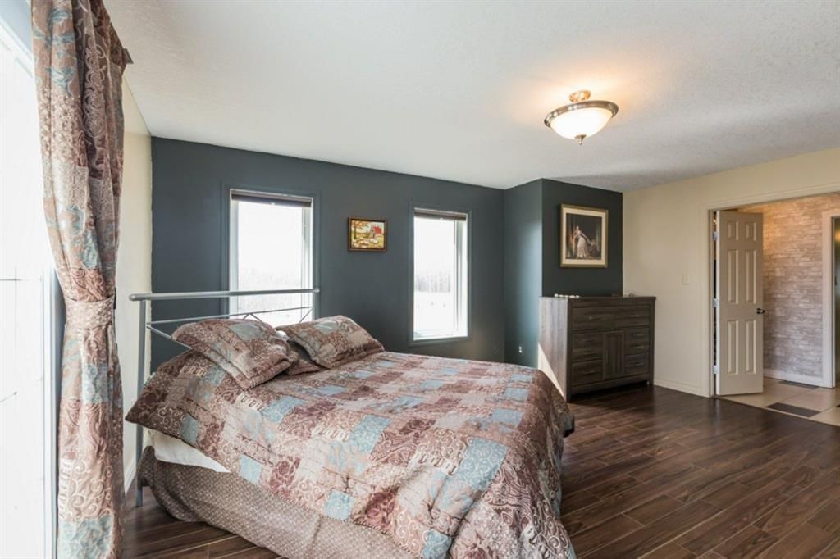















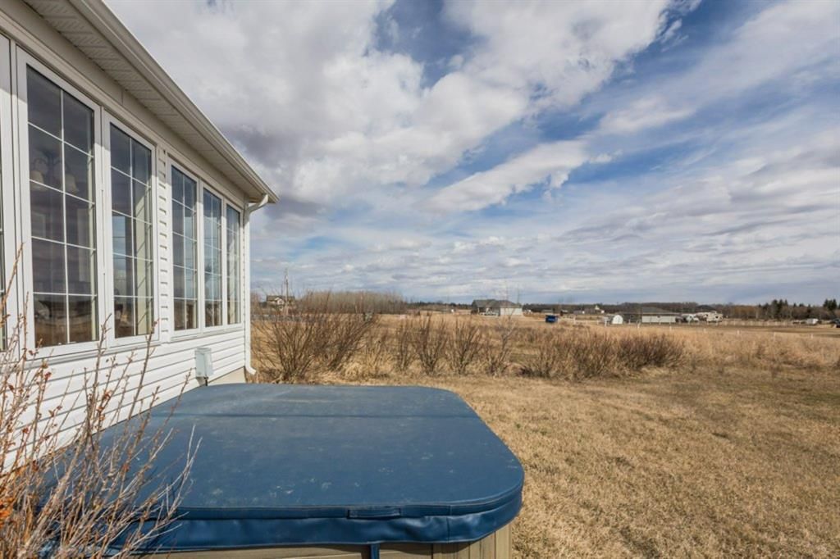


Picturesque home located in Silver Willow Estates in a quiet cul-de-sac. Offering 2.65 acres with an additional 2 acres (not included in this price) adjacent to the south that is available upon request. This home is located just 5 minutes from Wainwright and offers a large open front foyer upon entering, large living room that boasts an attached all season sunroom, galley style kitchen that flows into the dining space. Main floor laundry & an office round out the first floor. Upstairs you will find a grand master suite with french doors leading to its own private deck, walk-thru closet to the 4pc. ensuite. Two more bedrooms & another full bathroom complete the 2nd floor. Outside your family will enjoy all the private yard space to roam as well as the double attached garage. Come see your perfect family home today! Note: Shingles have been replaced & 80% of main level flooring replaced in 2022
Interior Details
Exterior Details
More Information
Property
Parking
This REALTOR.ca listing content is owned and licensed by REALTOR® members of The Canadian Real Estate Association.