513 1 B Street, Falher, AB T0H1M0






Property Overview
- Detached Home Type
- House Building Type
- 9148 Sqft Lot Size
- NoneCommunity
- 4 Beds
- 3 Full Baths
- 0 Half Baths
- 4 Parking Space(s)
- 1998 Year Built
- — Property Taxes
- 1551 days Days on Market
- A1223808 MLS® #
- $176 Price / Sqft
- R1 Land Use
- Bungalow Style
Get instant answers about this home
Sale Analysis
Auto-generatedThis 4-bedroom, 3-bathroom house in None is listed at $395,000.
How does time on market compare with similar homes?
This listing has been on the market for 1548 days, longer than the 99 days comparable average.
How does the asking price of $395,000 compare with similar homes nearby?
Based on 43 comparable sales, the asking price of $395,000 is broadly in line with the $395,000 benchmark. The asking price is also within the recent comparable sale range of $7,000 to $435,000, based on 43 sales.
What does this mean for the local market?
Comparable sales in None averaged 91.6% of list price, or 8.4% below list.
What kind of home is this?
This house in None was built in 1998.
What features stand out inside the home?
The home includes carpet and hardwood flooring.
What should I know about the basement and mechanical systems?
The home has a full basement and two fireplaces.
This analysis is automatically generated using available sales and market data. It may contain errors and should not be relied on as financial or legal advice.
Description












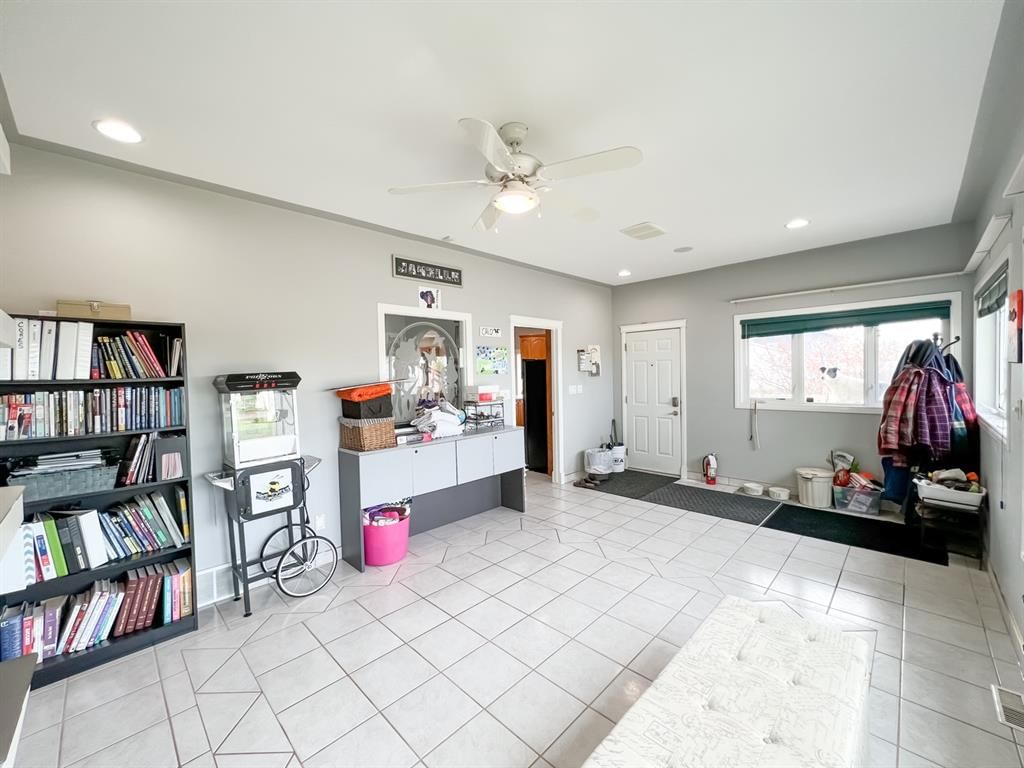



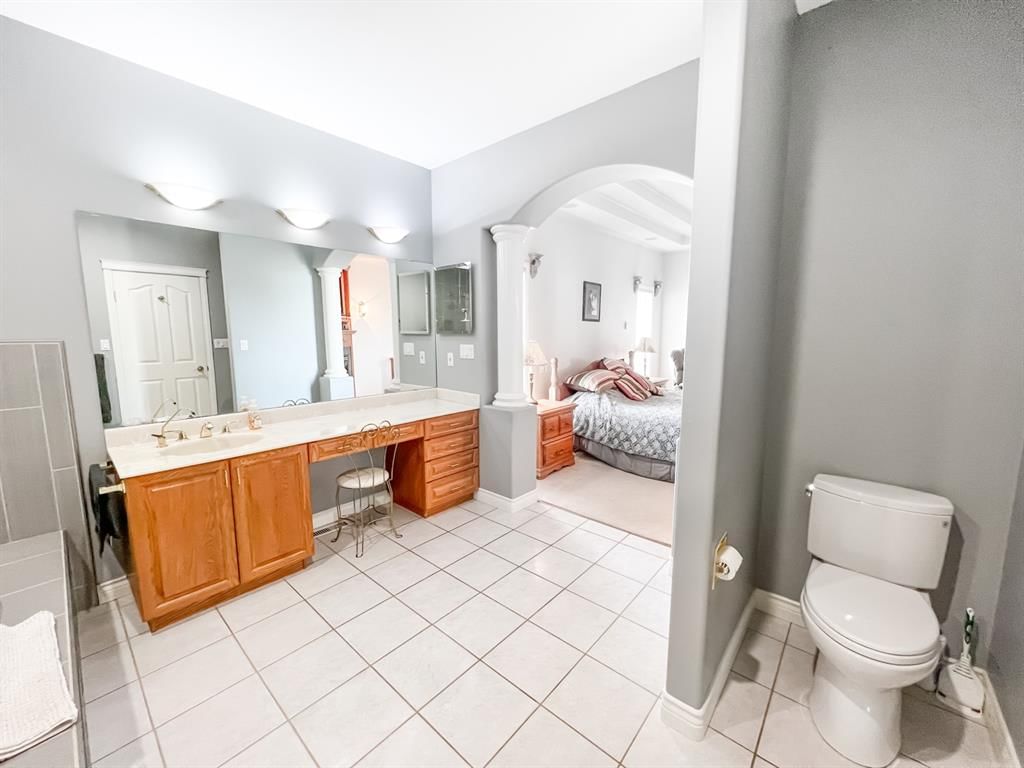


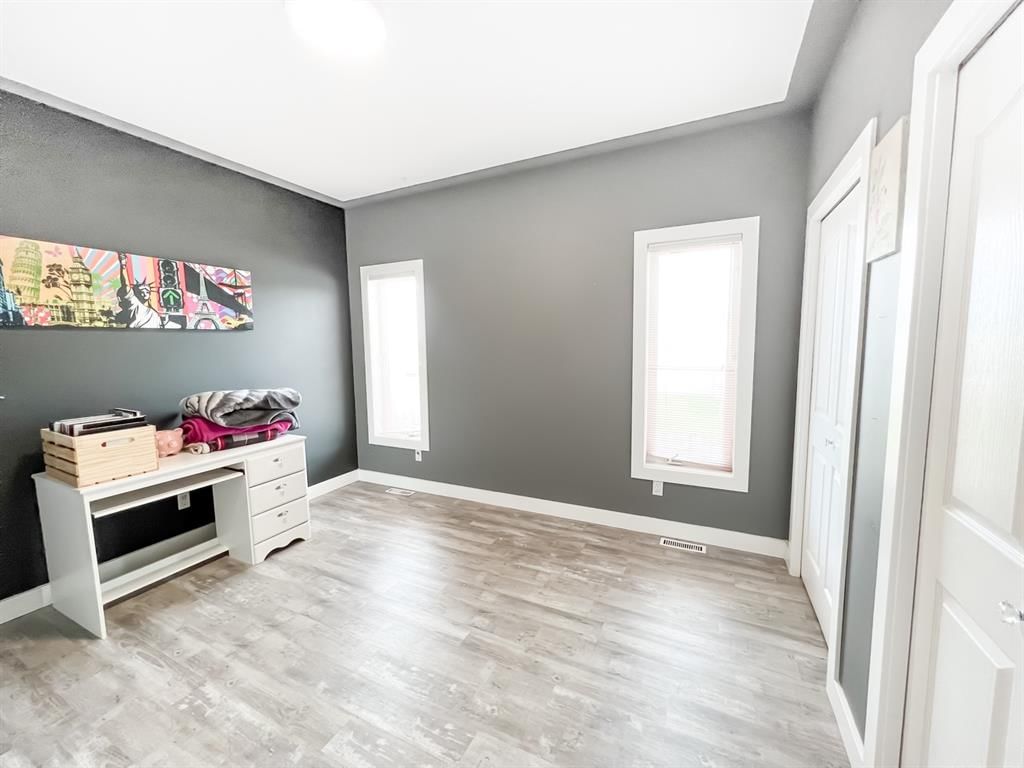









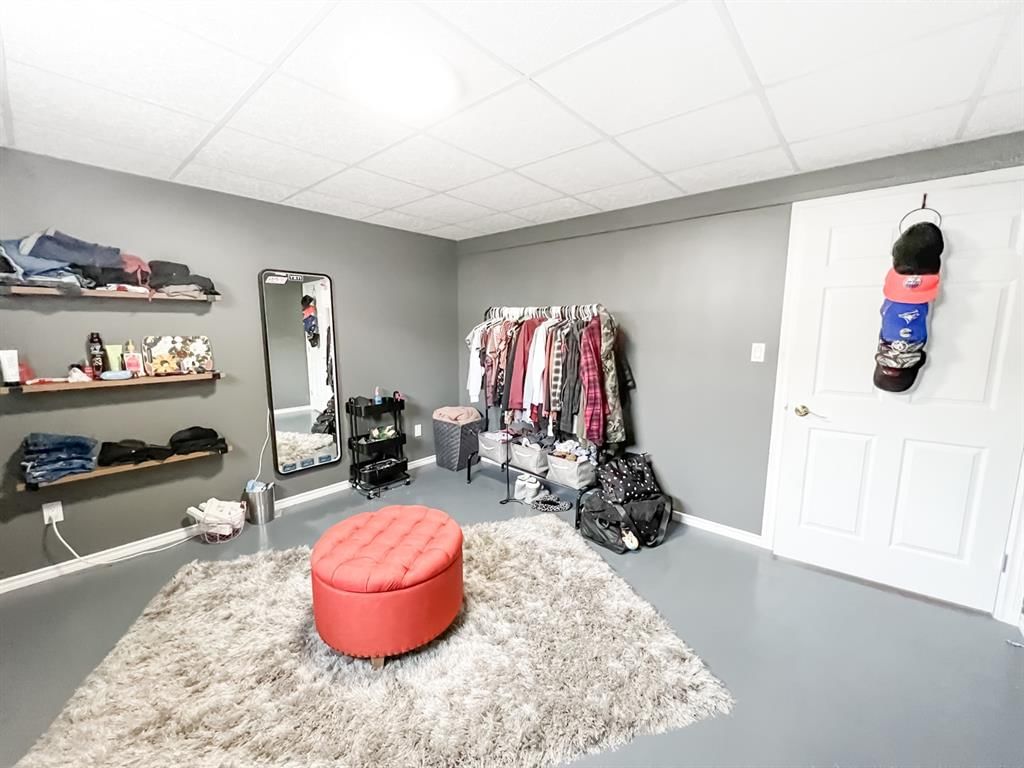








4 Bedroom, 3 Bathroom Custom Built Bungalow in Falher! Features over 2239 Sq.Ft. of living space, AC, central vac & a wireless speaker system on the main floor. Enter this home through the tiled entryway into the bright & spacious living room featuring a beautiful 3-sided gas fireplace. The dining area flows into the large kitchen that boasts an abundance of cabinets offering lots of storage space. On the opposite side, you have a large walk-in pantry, next to the pantry is an office space. The remainder of the main level includes a grand primary bedroom with a beautiful gas fireplace, a walk-in closet, a spa-like 4 piece ensuite bathroom, with a jet tub & walk-in shower. A 2nd bedroom, 4-piece bathroom, large tiled sunroom that leads to the deck wired for a hot tub & gas line for a BBQ. The basement is massive, and offers a large family room with TONS of storage rooms! 2 extra bedrooms downstairs with a 4-piece bathroom complete the downstairs. Outside you will fall in love with all the landscaping on this property! Starting with the front bed featuring trees, shrubs & electricity. Perfect for Halloween & Christmas decorations! Talk about curb appeal!! As you work your way to the back of the house a row of perennials are planted alongside the house with rock laid on top making it low maintenance & lined with a brick border. On the opposite side, another large bed with trees, shrubs & a feature fountain also with the power to the bed! Enjoy low-maintenance watering with a sprinkler system! Heated double garage & large powered shed in the back to store your extra toys! Extra parking in the back & alleyway access! Don't wait, Book your showing today!!
Interior Details
Exterior Details
More Information
Property
Parking
This REALTOR.ca listing content is owned and licensed by REALTOR® members of The Canadian Real Estate Association.