7737 Alder Street, Grande Prairie, AB T8V0X6


Property Overview
- Detached Home Type
- House Building Type
- 22651 Sqft Lot Size
- Rural Grande Prairie No. 1Community
- 3 Beds
- 2 Full Baths
- 0 Half Baths
- 6 Parking Space(s)
- 2022 Year Built
- 1600 days Days on Market
- A1205455 MLS® #
- $478 Price / Sqft
- RS Land Use
- Bungalow Style
Get instant answers about this home
Sale Analysis
Auto-generatedThis 3-bedroom, 2-bathroom house in Rural Grande Prairie No. 1 is listed at $969,900.
How does time on market compare with similar homes?
This listing has been on the market for 1597 days, longer than the 129 days comparable average.
How does the asking price of $969,900 compare with similar homes nearby?
Based on 20 comparable sales, the asking price of $969,900 is approximately 11% above the $872,000 benchmark. The asking price is also within the recent comparable sale range of $725,000 to $1,700,000, based on 20 sales.
What does this mean for the local market?
Comparable sales in Rural Grande Prairie No. 1 averaged 95.8% of list price, or 4.2% below list.
What kind of home is this?
This house in Rural Grande Prairie No. 1 was built in 2022.
What should I know about the basement and mechanical systems?
The home has a full basement and one fireplace.
What are the key layout details of this home?
The home offers 3 bedrooms, 2 bathrooms, approximately 2,031 sqft, and 6 parking spaces.
This analysis is automatically generated using available sales and market data. It may contain errors and should not be relied on as financial or legal advice.
Description
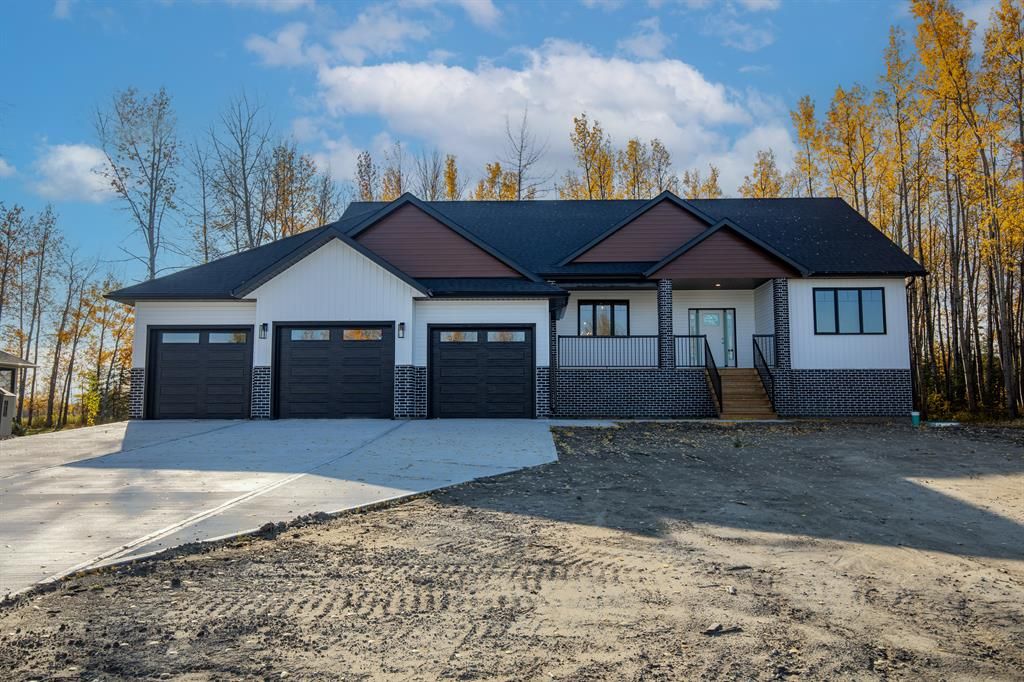
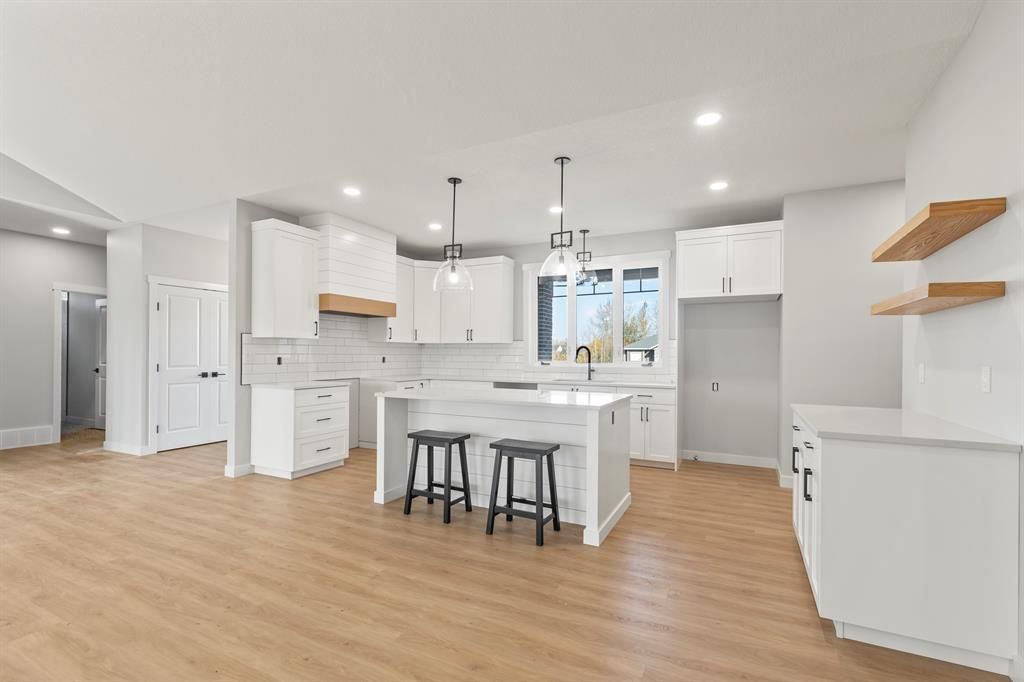
Jaeger Homes “Applegate” 2031 sq.ft bungalow in desirable Maple Ridge Estates. Built on one of the very few south facing lots left available in this subdivision. 3 bedroom 2 bathroom plan showcasing magazine worthy finishings. Featuring vaulted ceilings, lafleur custom cabinetry, quartz countertops, large island, coffee bar and more. Enjoy main level open-concept design with comfortable flow from the kitchen to the dining room while entertaining guests in the living area with fireplace and tasteful built-in shelving. Dressed up master bedroom with 5 piece ensuite and huge walk-in closet. Convenience from the garage with access to the mudroom and main-floor laundry. Entry-way has a spacious front covered veranda and on the rear of the home is a partially covered deck. Triple car garage for all your toys and plenty of space in the backyard to tailor to your liking. Appliance allowance also included. This is a home that is great for the family and one that has the features to grow old in. **Blueprints available upon request.
Interior Details
Exterior Details
More Information
Property
Parking
This REALTOR.ca listing content is owned and licensed by REALTOR® members of The Canadian Real Estate Association.