72032 Road Township, Grande Prairie, AB T8W5J6
Property Overview
- Detached Home Type
- House Building Type


- 7.5 Acres Lot Size
- Rural Grande Prairie No. 1Community
- 9 Beds
- 4 Full Baths
- 0 Half Baths
- 15 Parking Space(s)
- 2010 Year Built
- — Property Taxes
- 1611 days Days on Market
- A1201020 MLS® #
- $254 Price / Sqft
- CR5 Land Use
Get instant answers about this home
Sale Analysis
Auto-generatedThis 9-bedroom, 4-bathroom house in Rural Grande Prairie No. 1 is listed at $790,000.
How does time on market compare with similar homes?
This listing has been on the market for 1608 days, longer than the 79 days comparable average.
How does the asking price of $790,000 compare with similar homes nearby?
Based on 4 comparable sales, the asking price of $790,000 is approximately 17% below the $952,330 benchmark. The asking price is also within the recent comparable sale range of $610,000 to $1,175,000, based on 4 sales.
What does this mean for the local market?
Comparable properties in Rural Grande Prairie No. 1 took an average of 79 days to sell.
What kind of home is this?
This house in Rural Grande Prairie No. 1 was built in 2010.
What features stand out inside the home?
The home includes carpet and linoleum.
What should I know about the basement and mechanical systems?

The home has a full basement and wood stove.
This analysis is automatically generated using available sales and market data. It may contain errors and should not be relied on as financial or legal advice.
Description




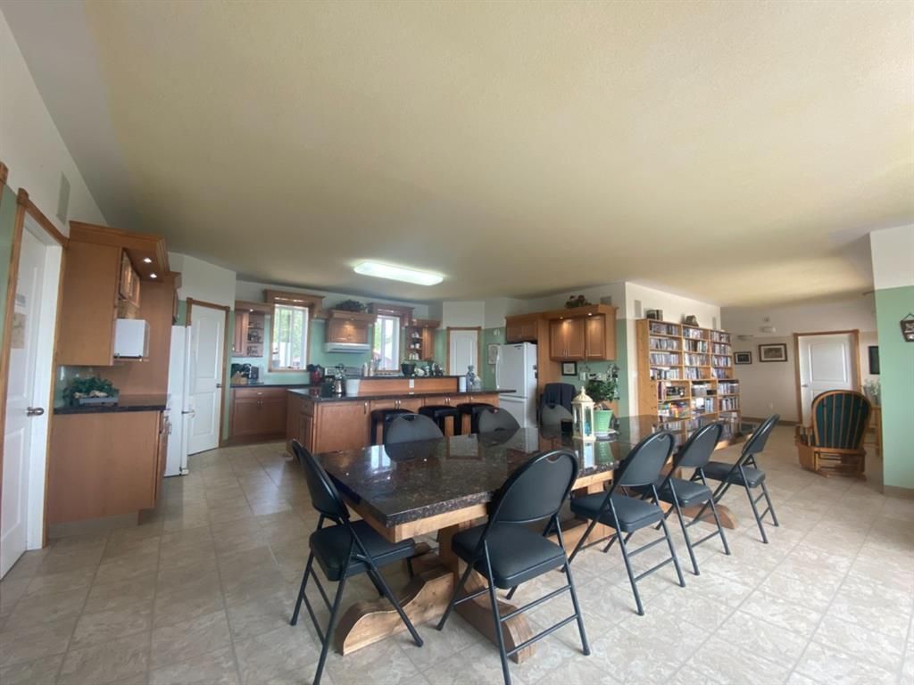


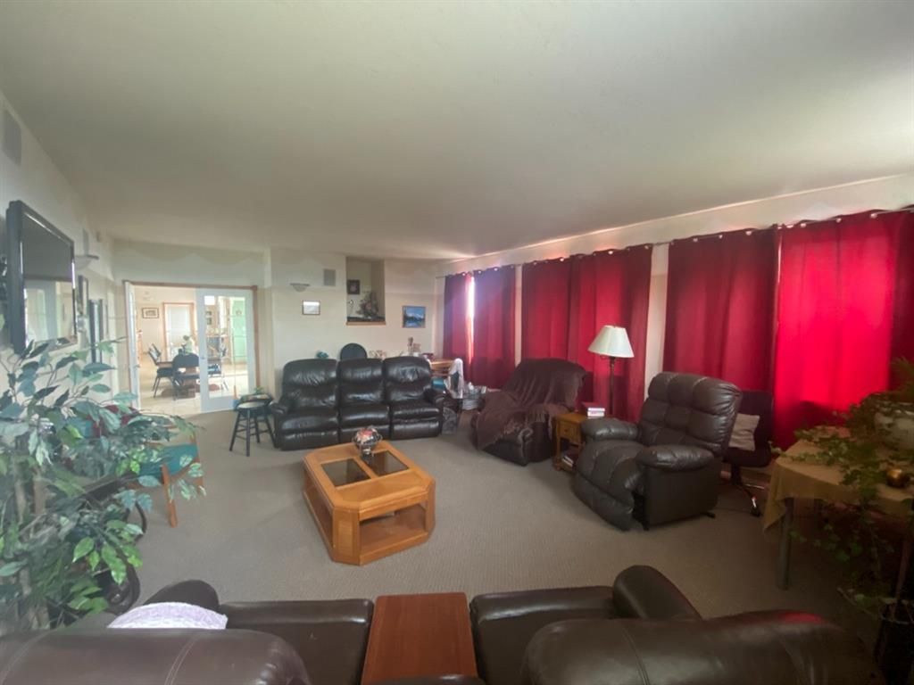
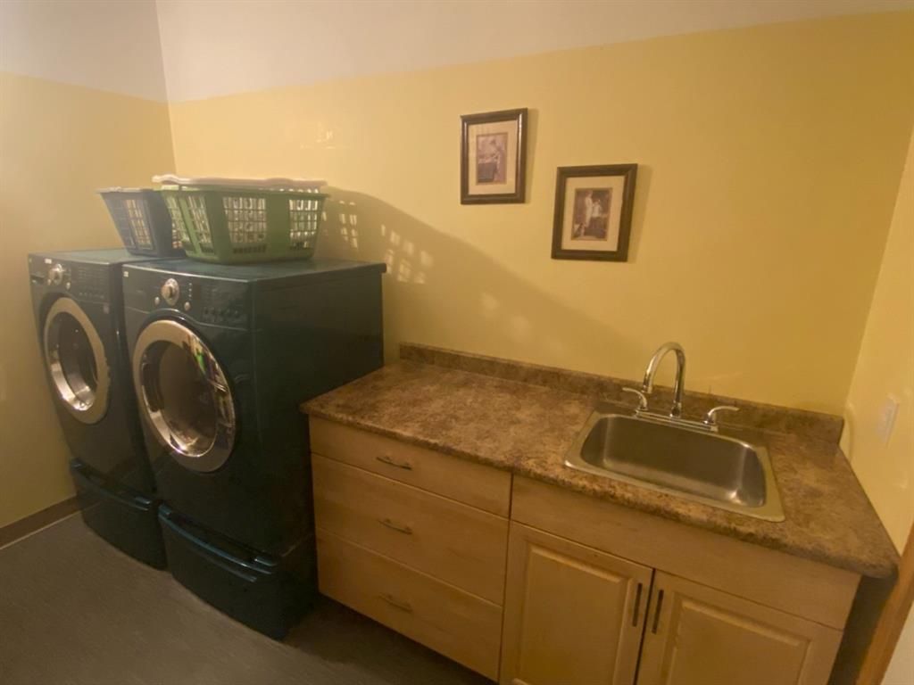

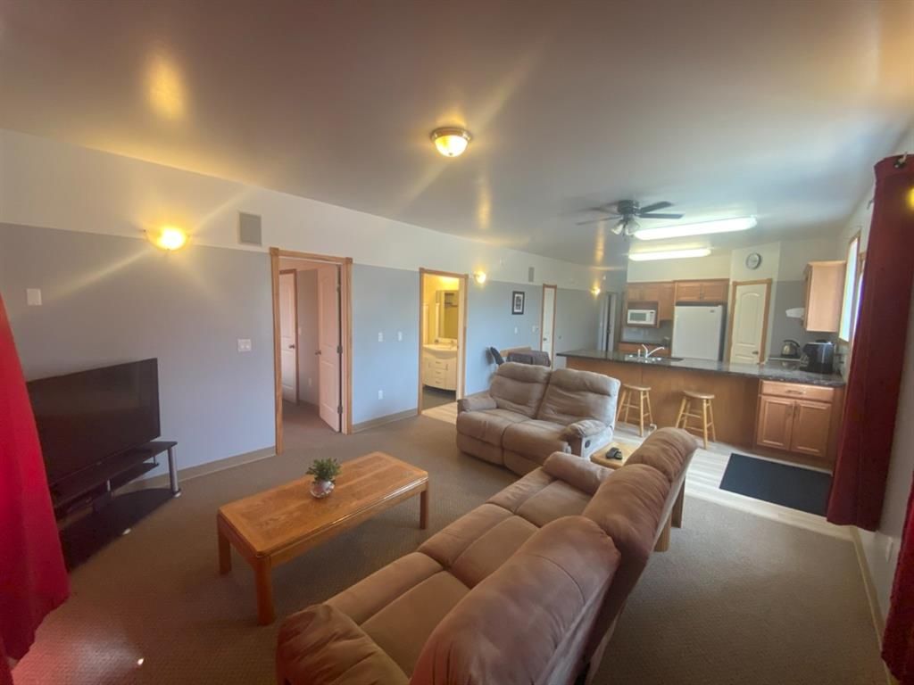

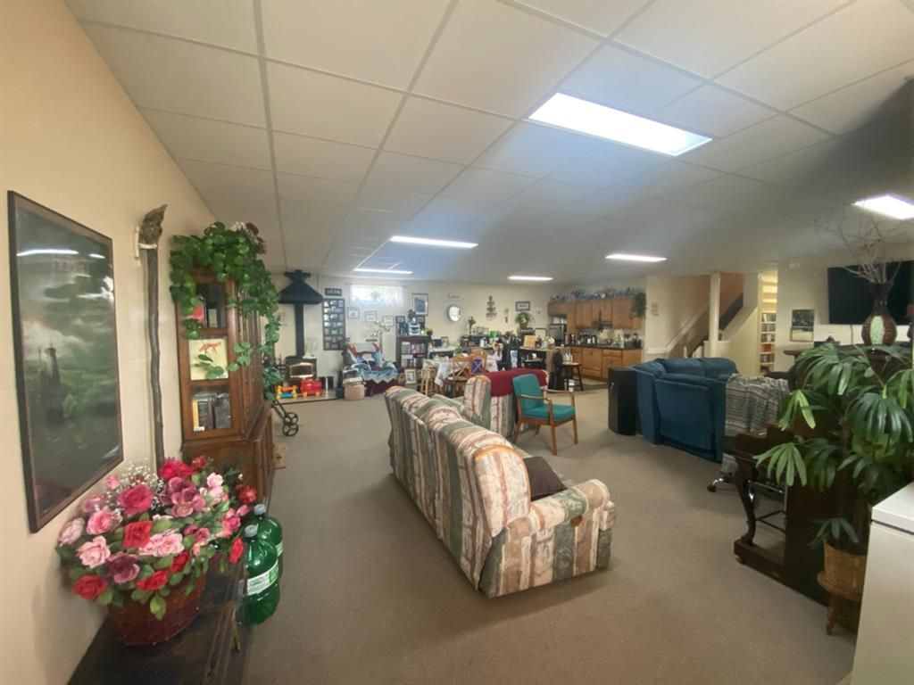
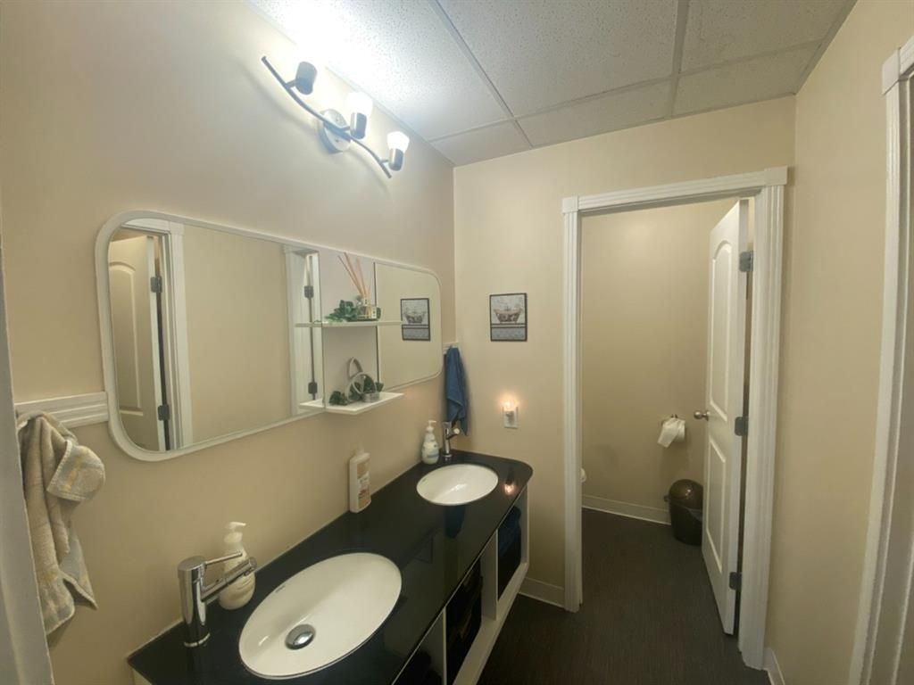



Visit REALTOR® website for additional information. This 9 bed 4 bath 3 kitchen home offers an abundance of living space and is built to last! Upstairs kitchen is the prize of this home with 2 pantries, granite counters, large island, and spacious dining room. Many large south-facing windows enjoy your morning coffee either at the dining table or on the wrap-around deck to take in the views of the farmland meeting the foothills of the Rockies! Upstairs has 2 beds, 2 full baths, living room, laundry room, mudroom and coat storage. The home is wheelchair friendly & has stair assist chair; house your elderly parents/extended family in a private, upper level in-law suite with its own deck, mudroom, laundry, 2 beds, full kitchen and full bath.Downstairs is a sprawling rec room with corner kitchen, 4 (+1) beds with walk-in closets, full bath, office, lots of storage. This property is amazing!!
Interior Details
Exterior Details
More Information
Property
Parking
This REALTOR.ca listing content is owned and licensed by REALTOR® members of The Canadian Real Estate Association.